Enjoy sweeping, unobstructed Mt. Hood views from this spacious home set among the orchards between downtown Hood River and Parkdale. Perched off of Hwy 35 with easy access both directions, the property offers a peaceful, rural setting surrounded by orchards and tree-lined hills. Inside, two distinct living spaces create real flexibility for multigenerational living, extended family, or long-term guests. Each with its own kitchen, laundry, and living area. The main level features a cozy river-rock wood stove and functional kitchen, while the upper level opens into a bright, vaulted-ceiling great room with a wall of windows framing mountain and orchard views, plus its own kitchen and laundry. A remodeled primary bath adds a touch of luxury with marble counters, a dual vanity, and an oversized glass shower. Step outside to a large composite deck built for entertaining, complete with an above-ground pool, fire pit area, and a greenhouse for the gardening. Additional features include a covered front porch, mature landscaping, and a detached garage. A rare opportunity to enjoy privacy, views, and flexible living just minutes from town.
Active
Price cut: $76K (9/10)
$599,000
3915 Massee Grade Rd, Hood River, OR 97031
3beds
2,388sqft
Residential, Single Family Residence
Built in 1947
9,583 Square Feet Lot
$-- Zestimate®
$251/sqft
$-- HOA
What's special
Fire pit areaAbove-ground poolFunctional kitchenGreenhouse for the gardeningCozy river-rock wood stoveMature landscapingDetached garage
- 46 days
- 2,638
- 148
Likely to sell faster than
Zillow last checked:
Listing updated:
Listed by:
Maui Meyer rmls@copperwest.com,
Copper West Real Estate
Source: RMLS (OR),MLS#: 241139431
Facts & features
Interior
Bedrooms & bathrooms
- Bedrooms: 3
- Bathrooms: 2
- Full bathrooms: 2
- Main level bathrooms: 1
Rooms
- Room types: Bedroom 2, Bedroom 3, Dining Room, Family Room, Kitchen, Living Room, Primary Bedroom
Primary bedroom
- Level: Main
Bedroom 2
- Level: Main
Bedroom 3
- Level: Upper
Dining room
- Level: Main
Family room
- Level: Upper
Kitchen
- Level: Main
Living room
- Level: Main
Heating
- Heat Pump
Cooling
- Heat Pump
Appliances
- Included: Dishwasher, Free-Standing Range, Free-Standing Refrigerator, Washer/Dryer, Electric Water Heater
- Laundry: Laundry Room
Features
- Vaulted Ceiling(s)
- Windows: Double Pane Windows
- Basement: Crawl Space
- Number of fireplaces: 1
- Fireplace features: Wood Burning
Interior area
- Total structure area: 2,388
- Total interior livable area: 2,388 sqft
Property
Parking
- Total spaces: 1
- Parking features: Driveway, Off Street, Detached
- Garage spaces: 1
- Has uncovered spaces: Yes
Features
- Levels: Two
- Stories: 2
- Patio & porch: Deck, Porch
- Exterior features: Yard
- Has view: Yes
- View description: Mountain(s), Seasonal, Territorial
Lot
- Size: 9,583 Square Feet
- Features: Level, SqFt 7000 to 9999
Details
- Additional structures: Greenhouse, SeparateLivingQuartersApartmentAuxLivingUnit
- Parcel number: 249
- Zoning: EFU
Construction
Type & style
- Home type: SingleFamily
- Property subtype: Residential, Single Family Residence
Materials
- Wood Composite
- Foundation: Concrete Perimeter
- Roof: Composition
Condition
- Updated/Remodeled
- New construction: No
- Year built: 1947
Utilities & green energy
- Sewer: Standard Septic
- Water: Public
Community & HOA
HOA
- Has HOA: No
Location
- Region: Hood River
Financial & listing details
- Price per square foot: $251/sqft
- Tax assessed value: $686,570
- Annual tax amount: $4,059
- Date on market: 8/19/2026
- Listing terms: Cash,Conventional,FHA,VA Loan
- Road surface type: Paved
Estimated market value
Not available
Estimated sales range
Not available
Not available
Price history
| Date | Event | Price |
|---|---|---|
| 9/10/2026 | Price change | $599,000-11.3%$251/sqft |
Source:  RMLS (OR) #241139431 Report a problem RMLS (OR) #241139431 Report a problem | ||
| 8/19/2026 | Listed for sale | $675,000+141.9%$283/sqft |
Source: RMLS (OR) #241139431 Report a problem | ||
| 12/4/2010 | Listing removed | $279,000$117/sqft |
Source: Vflyer #10010033 Report a problem | ||
| 7/25/2010 | Price change | $279,000-2.8%$117/sqft |
Source: Vflyer #10010033 Report a problem | ||
| 6/23/2010 | Listed for sale | $287,000-1%$120/sqft |
Source: Vflyer #10010033 Report a problem | ||
| 4/3/2010 | Listing removed | $290,000$121/sqft |
Source: Don Nunamaker Realtors #10010033 Report a problem | ||
| 2/14/2010 | Listed for sale | $290,000$121/sqft |
Source: Don Nunamaker Realtors #10010033 Report a problem | ||
Public tax history
| Year | Property taxes | Tax assessment |
|---|---|---|
| 2025 | $4,059 +2.7% | $308,020 +3% |
| 2024 | $3,954 +2.7% | $299,050 +3% |
| 2023 | $3,849 +2% | $290,340 +3% |
| 2022 | $3,772 +3.7% | $281,890 +3% |
| 2021 | $3,637 +18.6% | $273,680 +9% |
| 2020 | $3,067 | $251,160 +3% |
| 2019 | $3,067 +2.2% | $243,850 +3% |
| 2018 | $3,002 | $236,750 +3% |
| 2017 | $3,002 +4.8% | $229,860 +3% |
| 2016 | $2,864 | $223,170 +3% |
| 2015 | $2,864 +6.2% | $216,670 +3% |
| 2014 | $2,697 | $210,360 +3% |
| 2013 | $2,697 +0.8% | $204,240 +3% |
| 2012 | $2,676 +3.2% | $198,300 +3% |
| 2011 | $2,593 +5.7% | $192,530 +3% |
| 2010 | $2,454 +2% | $186,930 +3% |
| 2009 | $2,405 +8.8% | $181,490 +3% |
| 2008 | $2,210 | $176,210 +3% |
| 2007 | -- | $171,078 |
Find assessor info on the county website
Monthly payment
Est. payment
Payment breakdown
Explore the cost of this home by adjusting the details. Changes won't be saved.Climate risks
Neighborhood: 97031
Nearby schools
Schools provided by the listing agent
- Elementary: Mid Valley
- Middle: Wy East
- High: Hood River Vall
Source: RMLS (OR). This data may not be complete. We recommend contacting the local school district to confirm school assignments for this home.
- $1,667,6803 bd2 ba672 sqft3940 Massee Grade Rd #B, Hood River, OR 97031Off Market
- $806,9004 bd2 ba252 sqft3891 Massee Grade Rd, Hood River, OR 97031Off Market
- $856,5003 bd2 ba392 sqft3940 Highway 35, Hood River, OR 97031Off Market
- $805,900-- bd-- ba644 sqft3975 Massee Grade Rd, Hood River, OR 97031Off Market
Similar homes

- $595,0003 bd2 ba2.1k sqft2442 Kingsley Rd, Hood River, OR 97031Active
 MLS ID #315446029, Garren Blouin, Kelly Right Real Estate of Portland, LLC. RMLS (OR)
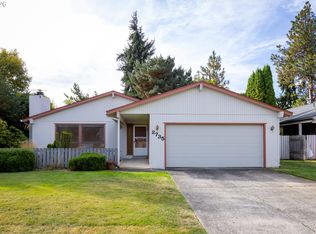
 - $599,0003 bd2 ba1.3k sqft2735 Montello Ave, Hood River, OR 97031Active
 MLS ID #213958370, Nathan Devol, Copper West Real Estate. RMLS (OR)
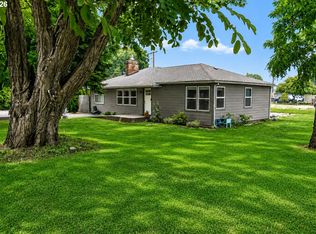
 - $629,0004 bd2 ba1.6k sqft1305 Tucker Rd, Hood River, OR 97031Active
 MLS ID #444036235, Jill Guenther, Don Nunamaker. RMLS (OR)
 - $595,0003 bd2 ba1.3k sqft5814 Iowa Dr, Hood River, OR 97031Active
 MLS ID #333271016, Jill Guenther, Don Nunamaker. RMLS (OR)
 - $559,0003 bd2 ba1.3k sqft2060 Martha Ln, Hood River, OR 97031ActiveMLS ID #415173581, Erin Valverde Pollard, Copper West Real Estate. RMLS (OR)
- $599,0003 bd1 ba1.5k sqft1395 Rockford Rd, Hood River, OR 97031ActiveMLS ID #297582018, Lisa Hartman, Real Broker. RMLS (OR)
- $699,0003 bd2 ba1.5k sqft610 Sieverkropp Dr, Hood River, OR 97031ActiveMLS ID #615461003, Tanner Dunbar, Premium Real Estate Services LLC. RMLS (OR)
- $689,0004 bd3 ba2k sqft3150 Ponderosa Rd, Hood River, OR 97031ActiveMLS ID #315964066, Bill Irving, Copper West Real Estate. RMLS (OR)
- $668,0003 bd2 ba1.8k sqft1612 Belmont Ave, Hood River, OR 97031ActiveMLS ID #517808193, Cyndee Kurahara, Copper West Real Estate. RMLS (OR)
- $555,0003 bd2 ba1.5k sqft1606 Taylor Ave, Hood River, OR 97031ActiveMLS ID #103004915, Judy Dutcher, Copper West Real Estate. RMLS (OR)
- $675,0003 bd3 ba2.1k sqft2885 May St, Hood River, OR 97031ActiveMLS ID #412432457, Greg Messick, RealtyNET, LLC. RMLS (OR)
- $749,0003 bd3 ba2k sqft3056 Highway 35, Hood River, OR 97031ActiveMLS ID #231729672, Vanessa Lalli Dittenhofer, RE/MAX River City. RMLS (OR)
- $799,0005 bd3 ba3k sqft3600 Chevron Dr, Hood River, OR 97031ActiveMLS ID #596385526, Blanca Casillas, Premiere Property Group, LLC. RMLS (OR)
- $649,0003 bd4 ba1.7k sqft1534 Solar Ln, Hood River, OR 97031ActiveMLS ID #332241274, Cyndee Kurahara, Copper West Real Estate. RMLS (OR)
- $649,0002 bd2 ba1.4k sqft3088 Eliot Dr, Hood River, OR 97031ActiveMLS ID #280015170, Carol Annala, Don Nunamaker. RMLS (OR)
- $699,0003 bd2 ba1.5k sqft1742 22nd St, Hood River, OR 97031ActiveMLS ID #488880983, Maui Meyer, Copper West Real Estate. RMLS (OR)
- $749,0003 bd2 ba1.5k sqft2760 Odell Hwy, Hood River, OR 97031ActiveMLS ID #298719435, Claudia Murdock, eXp Realty, LLC. RMLS (OR)
- $845,0003 bd2 ba2k sqft1414 C St, Hood River, OR 97031ActiveMLS ID #535384553, Jill Guenther, Don Nunamaker. RMLS (OR)
- $699,9503 bd2 ba1.7k sqft556 Forestview Dr, Hood River, OR 97031ActiveMLS ID #194630610, Vanessa Lalli Dittenhofer, RE/MAX River City. RMLS (OR)
- $835,0003 bd2 ba2.1k sqft1041 Cannon Dr, Hood River, OR 97031ActiveMLS ID #603485698, Julie Gilbert, Copper West Real Estate. RMLS (OR)
