Under contract-accepting backup offers. New Carpet throughout most of the home. Plus many of the windows have been updated to thermal pane insulated windows. If that is not enough the TPO roof was installed in December 2023. The home has a nice layout with a huge primary bedroom with huge walk in closet. Location is convenient in Oakwood Estates, a 55+ community, right across from the office and close proximity to one of the pools. Enjoy the many amenities at Oakwood including two pool, two clubhouses, miniature golf, fishing pier, shuffleboard and much, much more. Join in on the many activities including weekly Koffee Klatch, potluck meals, and dances. The two heated pools offer many hours of relaxation. Or just sit out on the screened front porch and watch the world go by. This home is priced to sell. Check it out today!!
Accepting backups
$70,000
4027 ROLLING OAKS DRIVE, WINTER HAVEN, FL 33880
2beds
1,200sqft
Manufactured Home, Single Family Residence
Built in 1979
3,707 Square Feet Lot
$-- Zestimate®
$58/sqft
$163/mo HOA
What's special
Two heated poolsHuge primary bedroomScreened front porch
- 19 days |
- 383 |
- 16 |
Likely to sell faster than
Zillow last checked:
Listing updated:
Listed by:
KATHY Devor 573-450-1679,
COLDWELL BANKER REALTY 863-294-7541
Source: Stellar MLS,MLS#: P4939266 Originating MLS: East Polk
Originating MLS: East Polk
Facts & features
Interior
Bedrooms & bathrooms
- Bedrooms: 2
- Bathrooms: 2
- Full bathrooms: 2
Primary bedroom
- Features: Walk-In Closet(s)
- Level: First
- Area: 204.4 Square Feet
- Dimensions: 14.6x14
Bedroom 2
- Features: Built-in Closet
- Level: First
- Area: 99 Square Feet
- Dimensions: 11x9
Bathroom 1
- Level: First
- Area: 50.92 Square Feet
- Dimensions: 6.7x7.6
Dining room
- Level: First
- Area: 72.75 Square Feet
- Dimensions: 7.5x9.7
Kitchen
- Level: First
- Area: 121 Square Feet
- Dimensions: 11x11
Living room
- Level: First
- Area: 231 Square Feet
- Dimensions: 21x11
Heating
- Central, Electric
Cooling
- Central Air
Appliances
- Included: Oven, Cooktop, Dryer, Electric Water Heater, Refrigerator, Washer
- Laundry: Other
Features
- Thermostat, Walk-In Closet(s)
- Flooring: Carpet, Linoleum
- Doors: Sliding Doors
- Has fireplace: No
Interior area
- Total structure area: 1,200
- Total interior livable area: 1,200 sqft
Video & virtual tour
Property
Parking
- Total spaces: 1
- Parking features: Carport
- Carport spaces: 1
Features
- Levels: One
- Stories: 1
- Waterfront features: Fishing Pier
- Body of water: DINNER LAKE
Lot
- Size: 3,707 Square Feet
Details
- Parcel number: 252902356710000140
- Special conditions: Real Estate Owned
Construction
Type & style
- Home type: MobileManufactured
- Property subtype: Manufactured Home, Single Family Residence
Materials
- Metal Frame
- Foundation: Crawlspace
- Roof: Membrane
Condition
- New construction: No
- Year built: 1979
Utilities & green energy
- Sewer: Public Sewer
- Water: Public
- Utilities for property: Electricity Connected, Public, Sewer Connected, Water Connected
Community & HOA
Community
- Features: Buyer Approval Required, Clubhouse, Deed Restrictions, Gated Community - No Guard, Golf Carts OK, Pool, Tennis Court(s)
- Pet fee: $0 monthly
- Senior community: Yes
- Subdivision: OAKWOOD ESTATES
HOA
- Has HOA: Yes
- Amenities included: Clubhouse, Gated, Laundry, Pool, Shuffleboard Court, Tennis Court(s)
- Services included: Trash, Water
- HOA fee: $163 monthly
- HOA name: Heidi Thompson
- HOA phone: 863-299-5696
Location
- Region: Winter Haven
Financial & listing details
- Price per square foot: $58/sqft
- Tax assessed value: $98,229
- Annual tax amount: $1,673
- Date on market: 7/29/2026
- Cumulative days on market: 18 days
- Listing terms: Cash,Conventional
- Ownership: Co-op
- Total actual rent: 0
- Electric utility on property: Yes
- Road surface type: Paved
- Body type: Double Wide
Foreclosure details
Estimated market value
Not available
Estimated sales range
Not available
$1,743/mo
Price history
| Date | Event | Price |
|---|---|---|
| 1/19/2024 | Sold | $90,000-9.9%$75/sqft |
Source:  Stellar MLS #P4927079 Report a problem Stellar MLS #P4927079 Report a problem | ||
| 12/27/2023 | Pending sale | $99,900$83/sqft |
Source: Stellar MLS #P4927079 Report a problem | ||
| 11/13/2023 | Listed for sale | $99,900$83/sqft |
Source: Stellar MLS #P4927079 Report a problem | ||
| 11/6/2023 | Pending sale | $99,900$83/sqft |
Source: Stellar MLS #P4927079 Report a problem | ||
| 9/14/2023 | Price change | $99,900-9.1%$83/sqft |
Source: Stellar MLS #P4927079 Report a problem | ||
| 8/24/2023 | Listed for sale | $109,900$92/sqft |
Source: Stellar MLS #P4927079 Report a problem | ||
Public tax history
| Year | Property taxes | Tax assessment |
|---|---|---|
| 2025 | $1,270 +15.6% | $98,229 +23.8% |
| 2024 | $1,098 +7.6% | $79,376 +10% |
| 2023 | $1,020 +9.3% | $72,160 +10% |
| 2022 | $933 +13% | $65,600 +10% |
| 2021 | $826 +5.5% | $59,636 +6.4% |
| 2020 | $783 +0.2% | $56,033 +3.5% |
| 2019 | $782 -21.3% | $54,128 +10.9% |
| 2018 | $993 +10.9% | $48,829 +7.1% |
| 2017 | $896 +44.6% | $45,581 +8.9% |
| 2016 | $620 +2.1% | $41,863 +10% |
| 2015 | $607 -9.2% | $38,057 +10% |
| 2014 | $668 +7.7% | $34,597 -13.4% |
| 2013 | $621 -1.6% | $39,963 -2.5% |
| 2012 | $631 -0.7% | $41,002 +0.4% |
| 2011 | $635 -3.4% | $40,826 -1.6% |
| 2010 | $658 -16.7% | $41,469 -11.4% |
| 2009 | $790 +1.3% | $46,816 -5.7% |
| 2008 | $779 | $49,624 |
| 2007 | -- | -- |
| 2006 | $804 | -- |
| 2005 | -- | -- |
| 2004 | $464 -1.3% | -- |
| 2003 | $470 -5.1% | $28,210 -2.8% |
| 2002 | $495 -2.8% | $29,010 -2.8% |
| 2001 | $510 | $29,860 |
Find assessor info on the county website
Monthly payment
Climate risks
Neighborhood: 33880
Nearby schools
GreatSchools rating
- 2/10Eagle Lake Elementary SchoolGrades: PK-5Distance: 2 mi
- 4/10Westwood Middle SchoolGrades: 6-8Distance: 2.6 mi
- 2/10Lake Region High SchoolGrades: 9-12Distance: 2.7 mi
- $62,700-- bd-- ba912 sqft4025 Rolling Oaks Dr, Winter Haven, FL 33880Off Market
- $123,2002 bd2 ba1.1k sqft4029 Rolling Oaks Dr, Winter Haven, FL 33880Off Market
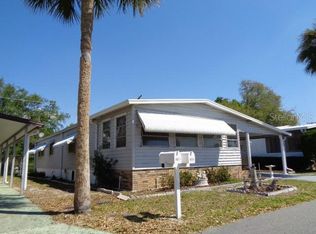
- $37,300-- bd-- ba805 sqft4023 Rolling Oaks Dr, Winter Haven, FL 33880Off Market
- $100,0002 bd2 ba1k sqft4031 Rolling Oaks Dr, Winter Haven, FL 33880Off Market

- $58,500-- bd-- ba960 sqft4801 Plumwood St, Winter Haven, FL 33880Off Market
- $121,7001 bd1 ba1.1k sqft3916 SW Country Pl, Winter Haven, FL 33880Off Market
- $64,500-- bd-- ba1k sqft4021 Rolling Oaks Dr, Winter Haven, FL 33880Off Market
- $126,6002 bd2 ba1k sqft4033 Rolling Oaks Dr, Winter Haven, FL 33880Off Market
Similar homes
- $74,9002 bd2 ba1k sqft4038 ROLLING OAKS DRIVE, WINTER HAVEN, FL 33880For Sale
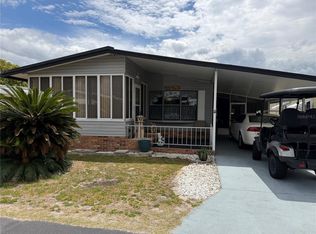
 MLS ID #B4902243, Reta Stead, SOUTHERN BELLE REALTY. Stellar MLS
 - $85,0002 bd2 ba1k sqft4127 SPRUCEWOOD STREET, WINTER HAVEN, FL 33880For Sale
 MLS ID #P4936494, KATHY Devor, COLDWELL BANKER REALTY. Stellar MLS
 - $95,0002 bd2 ba720 sqft4173 ROLLING OAKS DRIVE, WINTER HAVEN, FL 33880For Sale
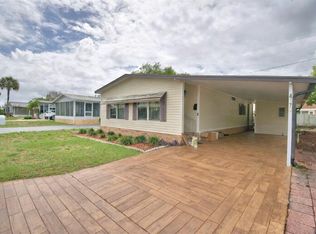 MLS ID #P4938419, KATHY Devor, COLDWELL BANKER REALTY. Stellar MLS
 - $69,9002 bd2 ba1.1k sqft8 Captain Kidd Ln, Winter Haven, FL 33880For Sale
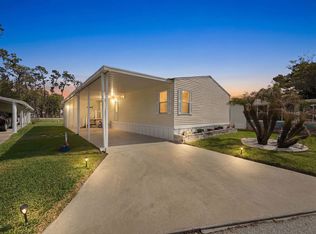 MLS ID #11674078, Glenn Fogg, FOGG MOBILE HOME SALES LLC. My State MLS
 - $105,0002 bd2 ba1k sqft4246 CEDARWOOD STREET, WINTER HAVEN, FL 33880For SaleMLS ID #O6325757, Andi Gamble, LPT REALTY, LLC. Stellar MLS
- $54,9902 bd2 ba1.5k sqft158 Sago Palm Way, Winter Haven, FL 33880For SaleMLS ID #11776143, Chrissy Walter, Sunset Home Sales. My State MLS
- $75,0003 bd2 ba1.1k sqft95 PARSON DRIVE, WINTER HAVEN, FL 33884For SaleMLS ID #P4935492, Renee Butler, BROKERS REALTY OF CENTRAL FLOR. Stellar MLS
- $95,5002 bd2 ba1.1k sqft188 SWEET CIRCLE DRIVE, WINTER HAVEN, FL 33884For SaleMLS ID #G5107568, Chris Cain, MOSAIC SERVICES LLC. Stellar MLS
- $72,9002 bd2 ba1.3k sqftCypress Greens, Lake Alfred, FL 33850For SaleMLS ID #606426, Kayla Ouellette. MHBO
- $103,0002 bd2 ba1.1k sqft198 SUNSET DRIVE, LAKE ALFRED, FL 33850For SaleMLS ID #P4939572, Leslie Yokshas, KELLER WILLIAMS REALTY SMART 1. Stellar MLS
- $64,5002 bd2 ba1.2k sqft1510 Ariana St #61, Lakeland, FL 33803For SaleMLS ID #11933341, Gail Maxwell, Woodbrook Estates. My State MLS
- $68,0002 bd2 ba624 sqft3020 SEGO LANE, LAKELAND, FL 33801For SaleMLS ID #P4938666, Natalie Patten, DALTON WADE INC. Stellar MLS
- $90,0002 bd2 ba1.3k sqft134 LAKE HAZEL DRIVE, WINTER HAVEN, FL 33884For SaleMLS ID #L4962192, Kelley Blackburn, COLDWELL BANKER REALTY. Stellar MLS
- $75,9002 bd2 ba1.2k sqft209 Fairway Cir #209, Winter Haven, FL 33881For SaleMLS ID #11729011, Brandi Sappington, CRF Communities. My State MLS
- $58,0002 bd2 ba1.2k sqft398 Tennis Ln, Winter Haven, FL 33881For SaleMLS ID #11905534, Cindy Minnick, Sun Resales, Inc.. My State MLS
- $57,9002 bd2 ba1.6k sqft216 Green Meadow Dr, Winter Haven, FL 33884For SaleMLS ID #11737417, Tammy Barnhart, Renee's Resales. My State MLS
- $69,4002 bd2 ba1.4k sqft2425 Harden Blvd Lot 130, Lakeland, FL 33803For SaleMLS ID #11850428, Susan Arredondo, Sunset Home Sales. My State MLS
- $57,0003 bd2 ba1.2k sqftWestside Ridge, Auburndale, FL 33823For SaleMLS ID #591685, Angela Thompson. MHBO
- $69,9002 bd2 ba1.1k sqft381 Lake Erie Ln, Mulberry, FL 33860For SaleMLS ID #11739103, Daniel Butler, Sun Realty of Florida. My State MLS
- $54,0003 bd2 ba1.7k sqftWestside Ridge, Auburndale, FL 33823For SaleMLS ID #582499, Angela Thompson. MHBO
