Sitting back on the hill just off County Road 16 is this brand new construction. Five minutes or less to most stores, schools, restaurants and businesses. There are over 5 acres to give all the privacy needed but still be close to town. Pull through the gate and wind along the drive and park under an attached carport completely covered into the home. Walk in and you'll see granite countertops in the kitchen with the nine foot ceilings make a beautiful open concept. The flow of this three bedroom two bathroom of this floor plan is one of my favorites. The yard has been landscaped front and back with new sod and foundation plantings. The peacefulness outside is wonderful with plenty of room to enjoy and all the woods for privacy. There is a small creek on the back of the property with plenty of wildlife running around.
New construction
$315,000
4028 County Road 16, Roanoke, AL 36274
3beds
960sqft
Single Family Residence
Built in 2026
5.5 Acres Lot
$307,800 Zestimate®
$328/sqft
$-- HOA
What's special
Beautiful open conceptNine foot ceilings
- 18 days
- 1,187
- 103
Likely to sell faster than
Zillow last checked:
Listing updated:
Listed by:
Jim Hall 334-606-5434,
Southeastern Realty & Auction
Source: GALMLS,MLS#: 21464240
Facts & features
Interior
Bedrooms & bathrooms
- Bedrooms: 3
- Bathrooms: 2
- Full bathrooms: 2
Rooms
- Room types: Bedroom, Den/Family (ROOM), Bathroom, Master Bathroom, Master Bedroom
Primary bedroom
- Level: First
Bedroom 1
- Level: First
Primary bathroom
- Level: First
Bathroom 1
- Level: First
Family room
- Level: First
Basement
- Area: 0
Heating
- Heat Pump
Cooling
- Heat Pump
Appliances
- Included: Electric Cooktop, Dishwasher, Electric Oven, Refrigerator, Electric Water Heater
- Laundry: Electric Dryer Hookup, Washer Hookup, Main Level, Laundry Room, Yes
Features
- Recessed Lighting, High Ceilings, Tub/Shower Combo
- Flooring: Laminate
- Attic: Pull Down Stairs,Yes
- Has fireplace: No
Interior area
- Total interior livable area: 960 sqft
- Finished area above ground: 960
- Finished area below ground: 0
Video & virtual tour
Property
Parking
- Parking features: Attached, Driveway
- Has attached garage: Yes
- Has uncovered spaces: Yes
Features
- Levels: One
- Stories: 1
- Patio & porch: Porch
- Pool features: None
- View description: None
- Waterfront features: No
Lot
- Size: 5.5 Acres
Details
- Parcel number: 1504190000017000
- Special conditions: N/A
Construction
Type & style
- Home type: SingleFamily
- Property subtype: Single Family Residence
Materials
- Vinyl Siding
- Foundation: Slab
Condition
- New construction: Yes
- Year built: 2026
Utilities & green energy
- Sewer: Septic Tank
- Water: Public
- Utilities for property: Underground Utilities
Community & HOA
Community
- Subdivision: None
Location
- Region: Roanoke
Financial & listing details
- Price per square foot: $328/sqft
- Price range: $315K - $315K
- Date on market: 9/5/2026
Estimated market value
$307,800
$292,000 - $323,000
$1,298/mo
Price history
| Date | Event | Price |
|---|---|---|
| 9/5/2026 | Listed for sale | $315,000$328/sqft |
Source:  GALMLS #21464240 Report a problem GALMLS #21464240 Report a problem | ||
Public tax history
Tax history is unavailable.
Monthly payment
Est. payment
Payment breakdown
Explore the cost of this home by adjusting the details. Changes won't be saved.Climate risks
Neighborhood: 36274
Nearby schools
Schools provided by the listing agent
- Elementary: Knight Enloe
- Middle: Handley
- High: Handley
Source: GALMLS. This data may not be complete. We recommend contacting the local school district to confirm school assignments for this home.
Similar homes
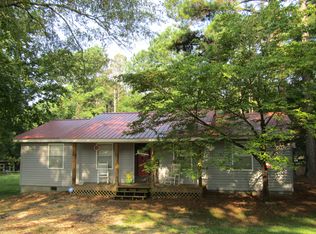
- $324,9002 bd2 ba672 sqft4048 County Road 15, Wadley, AL 36276For Sale
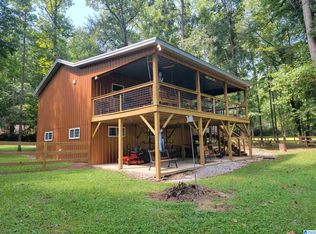
 MLS ID #21463215, Linda Frosolono, South Home Realty. GALMLS
 - $165,0003 bd2 ba1.2k sqft2075 Louina Rd, Roanoke, AL 36274For Sale
 MLS ID #21464334, DeeDee McGraw, EXP Realty LLC. GALMLS
 - $350,0003 bd2 ba1.4k sqft5076 Bevis Rd, Franklin, GA 30217Active
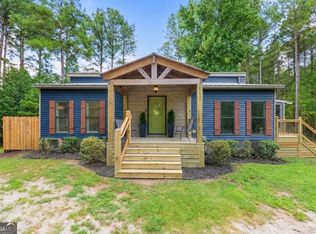
 MLS ID #10828975, Dayna Kinney, Keller Williams Northwest. GAMLS
 - $324,5003 bd2 ba1.2k sqft2711 County Road 129, Wedowee, AL 36278For Sale
 MLS ID #21460899, Lesia Waldrep, Dogwood Real Estate LLC. GALMLS
 - $300,0003 bd2 ba1.3k sqft419 Fling Rd, Lagrange, GA 30240ActiveMLS ID #10773615, Kendall Butler, F.L.I. Properties. GAMLS
- $175,0003 bd2 ba1.1k sqftBright Speed, Wedowee, AL 36278For SaleMLS ID #21456303, Kim Kogler, Southeastern Realty & Auction. GALMLS
- $235,0003 bd2 ba1.2k sqft36 Waterview Dr, Lagrange, GA 30240ActiveMLS ID #10845154, Kaley D Hebert, Southern Classic Realtors. GAMLS
- $269,9003 bd2 ba1.1k sqft2165 S River Rd, Franklin, GA 30217ActiveMLS ID #10824044, Casey Ransone, Real Broker, LLC. GAMLS
- $185,0002 bd1 ba900 sqftStar Link, Roanoke, AL 36274For SaleMLS ID #21457254, Terry Norton, Lake Homes Realty LLC. GALMLS
- $259,0003 bd2 ba1.3k sqft105 Redwood Dr, Lagrange, GA 30240ActiveMLS ID #10690727, Valrica L Grace, Grace Realty + Financial Group. GAMLS
- $160,0003 bd2 ba1.2k sqft1142 County Road 285, Five Points, AL 36855For Sale
 MLS ID #E104731, Holly Price, Haskin Realty Group, LLC. East Alabama BOR
 - $259,9003 bd2 ba1.2k sqft114 Paddle Wheel Dr, Lagrange, GA 30240ActiveMLS ID #10814757, Molley Blakeley, Dwelli. GAMLS
- $311,5243 bd2 ba1.4k sqft24 Rivers Edge Ln Lot 8, Franklin, GA 30217ActiveMLS ID #10796964, John Lumpkin, RE/MAX Results. GAMLS
- $182,0003 bd2 ba1.1k sqftStarlink, Wedowee, AL 36278For SaleMLS ID #21463494, Crystal Barnes, Hunter Bend Realty. GALMLS
- $224,0003 bd2 ba1k sqft245 Teaver Rd, Lagrange, GA 30240ActiveMLS ID #10723244, David Whaley, Lighthouse Realty LaGrange. GAMLS
- $308,1933 bd2 ba1.2k sqft27 Rivers Edge Lot 9, Franklin, GA 30217ActiveMLS ID #10796984, John Lumpkin, RE/MAX Results. GAMLS
- $189,0003 bd2 ba1.1k sqftBrightspeed, Wedowee, AL 36278New ConstructionMLS ID #21457647, Nikki Blackmon, Southern Roots Realty Group LLC. GALMLS
- $299,9993 bd2 ba1.2k sqft10 Rivers Edge Ln Lot 1, Franklin, GA 30217ActiveMLS ID #10811246, John Lumpkin, RE/MAX Results. GAMLS
- $304,9993 bd2 ba1.3k sqft12 Rivers Edge Ln, Franklin, GA 30217ActiveMLS ID #10811282, John Lumpkin, RE/MAX Results. GAMLS
- $425,0003 bd2 ba960 sqft235 Twin Oaks Dr, Wedowee, AL 36278For SaleMLS ID #21447905, Teresa Harris, Prime Properties Real Estate, LLC. GALMLS
