Welcome to 4029 Hidden Hill Court, a six-bedroom, five-and-a-half-bath home offering over 5,000 finished square feet on a quiet cul-de-sac in Powell.
Step inside to soaring ceilings, hardwood floors throughout much of the main level, fresh neutral paint, and new carpet that create a move-in-ready feel. The stunning two-story great room is anchored by a cozy fireplace and flows into the spacious kitchen featuring granite countertops, stainless steel appliances, and a large center island perfect for gathering and entertaining.
The first-floor primary suite offers a spacious ensuite bath and walk-in closet. A dedicated home office, plus an additional flex room ideal for a second office, playroom, or study, offers exceptional flexibility. First-floor laundry adds everyday convenience.
Upstairs are four spacious bedrooms, including an oversized suite with its own bath and walk-in closet, ideal for guests or multigenerational living.
The finished lower level features a theater room, workout area, sixth bedroom with egress, and a full bath, providing flexible space for entertaining or overnight guests.
Outside, enjoy a large fenced backyard with an expansive patio. A generous side yard offers space for a playset, trampoline, or sports while keeping recreational equipment separate from the main backyard. The rare four-car garage includes a heated fourth bay, ideal for a workshop, storage, or golf cart.
Major updates include a new furnace (2026), tankless water heater (2021), and roof and air conditioner (2019).
Just minutes from Kinsale Golf and Fitness Club, buyers may explore membership and enjoy its exceptional amenities. Located within the highly regarded Olentangy Local School District, with students attending Liberty High School, and close to shopping, dining, and parks, 4029 Hidden Hill Court combines exceptional space, thoughtful design, and everyday convenience.
Contingent
$875,000
4029 Hidden Hill Ct, Powell, OH 43065
6beds
5,370sqft
Single Family Residence
Built in 2004
0.61 Acres Lot
$-- Zestimate®
$163/sqft
$44/mo HOA
What's special
- 8 days |
- 1,443 |
- 96 |
Zillow last checked:
Listing updated:
Listed by:
Megan E Hardgrove 614-286-2444,
The Brokerage House
Source: Columbus and Central Ohio Regional MLS ,MLS#: 226026219
Facts & features
Interior
Bedrooms & bathrooms
- Bedrooms: 6
- Bathrooms: 6
- Full bathrooms: 5
- 1/2 bathrooms: 1
- Main level bedrooms: 1
Heating
- Forced Air
Cooling
- Central Air
Appliances
- Included: Dishwasher, Gas Range, Gas Water Heater, Microwave, Refrigerator
Features
- Flooring: Wood, Carpet, Ceramic/Porcelain
- Basement: Full
- Number of fireplaces: 1
- Fireplace features: One, Gas Log
- Common walls with other units/homes: No Common Walls
Interior area
- Total structure area: 3,282
- Total interior livable area: 5,370 sqft
Property
Parking
- Total spaces: 4
- Parking features: Heated Garage, Attached
- Garage spaces: 4
Features
- Levels: Two
- Patio & porch: Patio
Lot
- Size: 0.61 Acres
Details
- Parcel number: 31924019009000
- Special conditions: Standard
- Other equipment: Irrigation Equipment
Construction
Type & style
- Home type: SingleFamily
- Architectural style: Traditional
- Property subtype: Single Family Residence
Materials
- Foundation: Block
Condition
- New construction: No
- Year built: 2004
Utilities & green energy
- Sewer: Public Sewer
- Water: Public
Community & HOA
Community
- Subdivision: Golf Village
HOA
- Has HOA: Yes
- HOA fee: $530 annually
Location
- Region: Powell
Financial & listing details
- Price per square foot: $163/sqft
- Tax assessed value: $670,400
- Annual tax amount: $13,917
- Date on market: 7/16/2026
- Listing terms: Conventional
Estimated market value
Not available
Estimated sales range
Not available
Not available
Price history
| Date | Event | Price |
|---|---|---|
| 7/18/2026 | Contingent | $875,000$163/sqft |
Source:  Columbus and Central Ohio Regional MLS #226026219 Report a problem Columbus and Central Ohio Regional MLS #226026219 Report a problem | ||
| 7/16/2026 | Listed for sale | $875,000+15.1%$163/sqft |
Source: Columbus and Central Ohio Regional MLS #226026219 Report a problem | ||
| 8/5/2022 | Sold | $760,000+5.6%$142/sqft |
Source: Columbus and Central Ohio Regional MLS #222020199 Report a problem | ||
| 6/13/2022 | Contingent | $719,900$134/sqft |
Source: Columbus and Central Ohio Regional MLS #222020199 Report a problem | ||
| 6/10/2022 | Listed for sale | $719,900+66.1%$134/sqft |
Source: Columbus and Central Ohio Regional MLS #222020199 Report a problem | ||
| 8/3/2010 | Sold | $433,500-5.7%$81/sqft |
Source: Public Record Report a problem | ||
| 6/20/2010 | Listed for sale | $459,900-3%$86/sqft |
Source: NRT KingThompson #210025056 Report a problem | ||
| 11/2/2004 | Sold | $473,900$88/sqft |
Source: Public Record Report a problem | ||
Public tax history
| Year | Property taxes | Tax assessment |
|---|---|---|
| 2025 | $13,917 -5.3% | $234,640 |
| 2024 | $14,699 -2% | $234,640 |
| 2023 | $15,001 +12.1% | $234,640 +34.3% |
| 2022 | $13,377 -1.5% | $174,650 |
| 2021 | $13,576 -0.3% | $174,650 |
| 2020 | $13,619 +15.6% | $174,650 +12% |
| 2019 | $11,777 -1% | $155,890 |
| 2018 | $11,895 -1% | $155,890 +5.2% |
| 2017 | $12,016 | $148,120 |
| 2016 | $12,016 +8.5% | $148,120 |
| 2015 | $11,071 -1.1% | $148,120 |
| 2014 | $11,198 +3.1% | $148,120 +5.1% |
| 2013 | $10,866 +7.7% | $140,880 |
| 2012 | $10,088 -5.2% | $140,880 |
| 2011 | $10,646 +0.3% | $140,880 -11.3% |
| 2010 | $10,615 +8.5% | $158,870 |
| 2009 | $9,783 +3% | $158,870 |
| 2008 | $9,501 +13.6% | $158,870 |
| 2007 | $8,363 -1.2% | $158,870 |
| 2006 | $8,461 -1% | $158,870 |
| 2005 | $8,543 | $158,870 |
| 2004 | -- | -- |
| 2003 | $825 | $11,375 |
Find assessor info on the county website
Monthly payment
Est. payment
Payment breakdown
Explore the cost of this home by adjusting the details. Changes won't be saved.Climate risks
Neighborhood: 43065
Nearby schools
GreatSchools rating
- 8/10Scioto Ridge Elementary SchoolGrades: PK-5Distance: 2.4 mi
- 8/10Hyatts Middle SchoolGrades: 6-8Distance: 1.1 mi
- 8/10Olentangy Liberty High SchoolGrades: 9-12Distance: 0.6 mi
- $697,3004 bd5 ba3.2k sqft7739 Spring Garden Ln, Powell, OH 43065Off Market
- $694,7004 bd3 ba3.2k sqft7723 Spring Garden Ln, Powell, OH 43065Off Market
- $790,0004 bd4 ba4.5k sqft7732 Polo Ln, Powell, OH 43065Sold
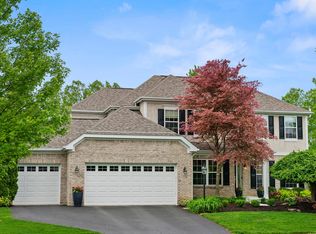
- $695,0005 bd4 ba3.5k sqft7751 Spring Garden Ln, Powell, OH 43065Sold
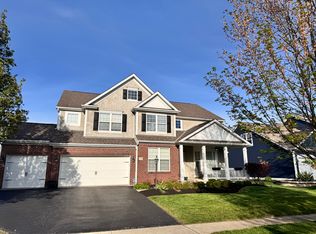
- $690,0004 bd4 ba3.6k sqft7716 Polo Ln, Powell, OH 43065Sold
- $675,0005 bd3 ba3.5k sqft7711 Spring Garden Ln, Powell, OH 43065Sold
- $752,0004 bd4 ba3.5k sqft7746 Polo Ln, Powell, OH 43065Off Market
- $735,8004 bd3 ba3.4k sqft7765 Spring Garden Ln, Powell, OH 43065Off Market
A local agent can set up tours, give advice and negotiate with sellers.
A local lender can help you make sure your offer is ready when you are.
Similar homes
- $--5 bd5 ba4.5k sqft4159 Gediz Dr, Powell, OH 43065Auction
 Auction.com 2
 - $799,9005 bd5 ba3.7k sqft4222 Hunters Bnd, Powell, OH 43065For Sale
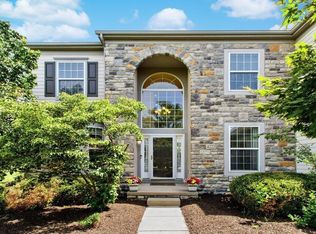
 MLS ID #226022340, Regan M Lowe, The Brokerage House . Columbus and Central Ohio Regional MLS
 - $799,9004 bd4 ba4k sqft2443 Triple Crown Xing, Powell, OH 43065For Sale
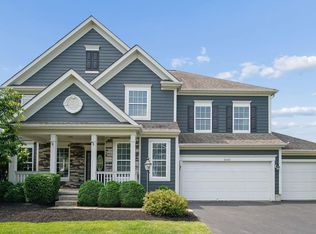 MLS ID #226025911, Debbie Harr, Homes that Click Advantage LLC. Columbus and Central Ohio Regional MLS
 - $940,0005 bd5 ba5.3k sqft10748 Preston Way, Powell, OH 43065For Sale
 MLS ID #226021868, Jane A Kuraly, Cutler Real Estate. Columbus and Central Ohio Regional MLS
 - $719,0005 bd4 ba4k sqft3930 Hickory Rock Dr, Powell, OH 43065For SaleMLS ID #226018147, Nick J Vlasidis, Howard Hanna Real Estate Svcs. Columbus and Central Ohio Regional MLS
- $899,0004 bd4 ba4.6k sqft8321 Coldwater Dr, Powell, OH 43065For SaleMLS ID #226017536, Rachel Kubic, Keller Williams Greater Cols. Columbus and Central Ohio Regional MLS
- $999,5005 bd5 ba4.7k sqft8568 Liberty Rd N, Powell, OH 43065For SaleMLS ID #226023068, Kim Mills, Cutler Real Estate. Columbus and Central Ohio Regional MLS
- $799,9004 bd5 ba3.8k sqft8600 Coldwater Dr, Powell, OH 43065For SaleMLS ID #226023065, Amy L Whetro, Triumph Realty . Columbus and Central Ohio Regional MLS
- $1,100,0004 bd4 ba3k sqft1877 Hardin Ln, Powell, OH 43065For SaleMLS ID #226026958, Amy L Nitzschke, CRT, Realtors. Columbus and Central Ohio Regional MLS
- $834,9004 bd5 ba5.1k sqft230 Cavenaugh Ct, Powell, OH 43065For SaleMLS ID #226017248, Anita K Smith, EPCON Realty, Inc.. Columbus and Central Ohio Regional MLS
- $1,290,0005 bd5 ba5.2k sqft10518 Cardigan Ridge Pl, Powell, OH 43065For SaleMLS ID #226026617, Linda M Rano-Jonard, RE/MAX Affiliates, Inc.. Columbus and Central Ohio Regional MLS
- $775,0003 bd3 ba3.3k sqft4706 Cherry Glen Dr, Powell, OH 43065For SaleMLS ID #226024833, Gregory R Harris, Keller Williams Consultants. Columbus and Central Ohio Regional MLS
- $649,9005 bd4 ba3.4k sqft8024 Millway Loop, Powell, OH 43065For SaleMLS ID #226016722, Rachel M Alley, Keller Williams Capital Ptnrs. Columbus and Central Ohio Regional MLS
- $699,5004 bd4 ba4.3k sqft8582 Maple Leaf Ct, Powell, OH 43065For SaleMLS ID #226018426, Milt Lustnauer, RE/MAX Premier Choice. Columbus and Central Ohio Regional MLS
- $829,0005 bd4 ba3.6k sqft5050 Clark Shaw Rd, Powell, OH 43065For SaleMLS ID #226012772, Wesley Mueller, B.O.S.S. Realty Group. Columbus and Central Ohio Regional MLS
- $1,149,9005 bd5 ba3.8k sqft8147 Millway Loop, Powell, OH 43065For SaleMLS ID #226019499, ELISHA RAPSON KEMPF, Red 1 Realty. Columbus and Central Ohio Regional MLS
- $1,035,0004 bd3 ba3.2k sqft6278 Cook Rd, Powell, OH 43065For SaleMLS ID #226000355, Sara J Bonnie, Bonnie Realty Services. Columbus and Central Ohio Regional MLS
- $989,9005 bd4 ba3.6k sqft7308 Concord Rd, Delaware, OH 43015For SaleMLS ID #226027330, Rachel M Alley, Keller Williams Capital Ptnrs. Columbus and Central Ohio Regional MLS
- $685,0005 bd4 ba4.1k sqft452 Sunridge Dr, Powell, OH 43065For SaleMLS ID #226020107, Shaun Simpson, Real of Ohio. Columbus and Central Ohio Regional MLS
- $674,9005 bd5 ba3.5k sqft6376 Scioto Chase Blvd, Powell, OH 43065For SaleMLS ID #226014081, Ajay B Pandya, e-Merge Real Estate Unlimited. Columbus and Central Ohio Regional MLS
