Welcome to this inviting home that blends classic curb appeal with modern updates. The bright, open concept interior features hardwood floors throughout the main living areas and an abundance of natural light. The updated kitchen is a true highlight, offering crisp white cabinetry, rich wood countertops, stainless steel appliances (including a gas range and side-by-side refrigerator), brick accent wall, and a convenient breakfast bar. It flows seamlessly into the dining and living spaces, perfect for everyday living and entertaining. Step outside to enjoy the spacious backyard deck, for having get togethers and relaxation. The private outdoor space includes a fire pit area, comfortable seating, deck, fencing and a well-maintained yard. A two-car detached garage with a basketball hoop provides extra storage and fun. A charming updated home with great outdoor living space. Roof replaced in 2025. Schedule a showings today!
Pending
$290,000
4029 W 157th St, Cleveland, OH 44135
3beds
1,259sqft
Single Family Residence
Built in 1930
5,009 Square Feet Lot
$-- Zestimate®
$230/sqft
$-- HOA
What's special
Two-car detached garageBasketball hoopPrivate outdoor spaceClassic curb appealSpacious backyard deckComfortable seatingBrick accent wall
- 17 days
- 610
- 61
Zillow last checked:
Listing updated:
Listed by:
Chris Kilbane 440-915-8257 chriskilbanesells@gmail.com,
Russell Real Estate Services
Source: MLS Now,MLS#: 5246977 Originating MLS: Akron Cleveland Association of REALTORS
Originating MLS: Akron Cleveland Association of REALTORSFacts & features
Interior
Bedrooms & bathrooms
- Bedrooms: 3
- Bathrooms: 2
- Full bathrooms: 2
Heating
- Forced Air, Fireplace(s), Gas
Cooling
- Central Air
Appliances
- Included: Range, Refrigerator
Features
- Basement: Full
- Number of fireplaces: 1
- Fireplace features: Gas
Interior area
- Total structure area: 1,259
- Total interior livable area: 1,259 sqft
- Finished area above ground: 1,259
Video & virtual tour
Property
Parking
- Total spaces: 2
- Parking features: Detached, Garage, Garage Door Opener, Paved
- Garage spaces: 2
Accessibility
- Accessibility features: None
Features
- Levels: Two
- Stories: 2
- Patio & porch: Deck
- Fencing: Back Yard,Partial
Lot
- Size: 5,009 Square Feet
- Dimensions: 40 x 125
Details
- Parcel number: 02704020
Construction
Type & style
- Home type: SingleFamily
- Architectural style: Colonial
- Property subtype: Single Family Residence
Materials
- Vinyl Siding
- Roof: Asphalt,Fiberglass
Condition
- Updated/Remodeled
- Year built: 1930
Utilities & green energy
- Sewer: Public Sewer
- Water: Public
Community & HOA
Community
- Subdivision: West Park
HOA
- Has HOA: No
Location
- Region: Cleveland
Financial & listing details
- Price per square foot: $230/sqft
- Tax assessed value: $167,500
- Annual tax amount: $3,845
- Date on market: 9/29/2026
- Cumulative days on market: 17 days
- Listing terms: Cash,Conventional,FHA,VA Loan
Estimated market value
Not available
Estimated sales range
Not available
Not available
Price history
| Date | Event | Price |
|---|---|---|
| 10/2/2026 | Pending sale | $290,000$230/sqft |
Source:  MLS Now #5246977 Report a problem MLS Now #5246977 Report a problem | ||
| 9/29/2026 | Listed for sale | $290,000+154.4%$230/sqft |
Source: MLS Now #5246977 Report a problem | ||
| 12/30/2013 | Sold | $114,000-4.9%$91/sqft |
Source: MLS Now #3455035 Report a problem | ||
| 10/30/2013 | Listed for sale | $119,900-0.5%$95/sqft |
Source: RE/MAX Pros #3455035 Report a problem | ||
| 4/18/2002 | Sold | $120,500$96/sqft |
Source: Public Record Report a problem | ||
Public tax history
| Year | Property taxes | Tax assessment |
|---|---|---|
| 2025 | $3,845 +0% | $58,630 |
| 2024 | $3,843 +9.9% | $58,630 +27.2% |
| 2023 | $3,497 +0.6% | $46,100 |
| 2022 | $3,477 +1% | $46,100 |
| 2021 | $3,442 +12.4% | $46,100 +30% |
| 2020 | $3,062 +5.6% | $35,460 |
| 2019 | $2,901 +2.8% | $35,460 |
| 2018 | $2,822 -7.1% | $35,460 -3.7% |
| 2017 | $3,037 +0.8% | $36,830 |
| 2016 | $3,012 | $36,830 |
| 2015 | $3,012 +9.6% | $36,830 +10% |
| 2014 | $2,749 +1.8% | $33,470 |
| 2013 | $2,699 +3.1% | $33,470 |
| 2012 | $2,619 +10% | $33,470 -15.5% |
| 2011 | $2,380 +0.2% | $39,590 |
| 2010 | $2,376 +0.8% | $39,590 |
| 2009 | $2,358 -6.5% | $39,590 -11% |
| 2008 | $2,521 +3.3% | $44,490 |
| 2007 | $2,440 +0.1% | $44,490 |
| 2006 | $2,437 +4.1% | $44,490 +9.5% |
| 2005 | $2,342 +1.2% | $40,640 |
| 2004 | $2,315 +1.1% | $40,640 |
| 2003 | $2,291 +11.8% | $40,640 +10.8% |
| 2002 | $2,049 -42.8% | $36,680 |
| 2001 | $3,584 +4.5% | $36,680 |
| 2000 | $3,430 | $36,680 |
Find assessor info on the county website
Monthly payment
Est. payment
Payment breakdown
Explore the cost of this home by adjusting the details. Changes won't be saved.Climate risks
Neighborhood: Kamm's Corner
Nearby schools
Schools provided by the listing agent
- District: Cleveland Municipal - 1809
Source: MLS Now. This data may not be complete. We recommend contacting the local school district to confirm school assignments for this home.
Similar homes
- $284,9003 bd3 ba1.7k sqft16908 Laverne Ave, Cleveland, OH 44135For Sale
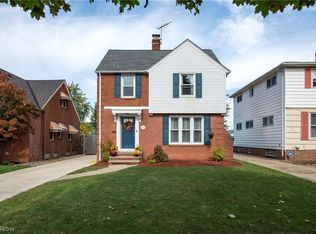 MLS ID #5252593, James Haffey Jr., McDowell Homes Real Estate Services. MLS Now
 - $--3 bd1 ba1k sqft14806 Rochelle Ave, Cleveland, OH 44135Auction
 Auction.com 2
 - $--3 bd1 ba1.5k sqft17106 Pearldale Ave, Cleveland, OH 44135Auction
 Auction.com 2
 - $289,9004 bd2 ba1.6k sqft16814 Westdale Ave, Cleveland, OH 44135For Sale
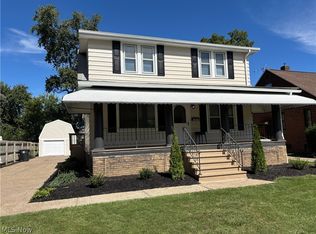 MLS ID #5245320, Jim Macho, Professional Realty Invest. Group. MLS Now
