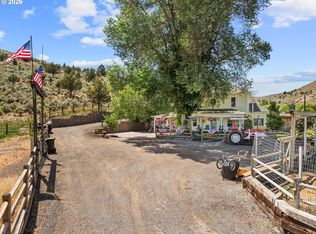
Experience the perfect harmony of rural tranquility and modern sophistication. Situated on nearly seven acres just south of Baker City, this estate captures sweeping, 360-degree views of Bowen Valley and the shimmering Powder River. Whether you are watching the sunrise over the mountains or hosting a gathering by the outdoor fire pit, the natural beauty here is the true centerpiece.Inside, the home has been meticulously transformed. A fully remodeled chef’s kitchen featuring new stainless steel Kitchen Aid appliances, a wine cooler, and leathered granite kitchen countertops. Updated lighting throughout creates an atmosphere of contemporary elegance. The primary suite serves as a private wing, with a Jetted tub in the ensuite Plus direct access to the hot tub for starlit evenings. With high-efficiency climate control and a comprehensive security system, this home offers total peace of mind.Location Perks: 40 miles to Anthony Lakes, 25 miles to Phillips Reservoir, and under 2 hours to Boise.Key Features: 3 Bed/3 Bath, manicured landscaping with a water feature, and a brand-new 12x24 powered shop.
Pending
$950,000
40290 Beaver Creek Loop, Baker City, OR 97814
3beds
2,962sqft
Residential, Single Family Residence
Built in 1955
6.9 Acres Lot
$-- Zestimate®
$321/sqft
$-- HOA
What's special
Wine coolerUpdated lighting throughoutNearly seven acresOutdoor fire pitHigh-efficiency climate controlComprehensive security systemLeathered granite kitchen countertops
- 228 days
- 61
- 0
Zillow last checked:
Listing updated:
Listed by:
Tammy Kenworthy 541-952-9340,
Keller Williams Realty Eugene and Springfield
Source: RMLS (OR),MLS#: 210767652
Facts & features
Interior
Bedrooms & bathrooms
- Bedrooms: 3
- Bathrooms: 3
- Full bathrooms: 3
- Main level bathrooms: 3
Rooms
- Room types: Laundry, Bedroom 2, Bedroom 3, Dining Room, Family Room, Kitchen, Living Room, Primary Bedroom
Primary bedroom
- Level: Main
Bedroom 2
- Level: Main
Bedroom 3
- Level: Main
Dining room
- Level: Main
Family room
- Level: Main
Kitchen
- Level: Main
Living room
- Level: Main
Heating
- Forced Air 95 Plus, Heat Pump
Cooling
- Central Air, Heat Pump
Appliances
- Included: Built In Oven, Built-In Range, Dishwasher, Disposal, Down Draft, Free-Standing Refrigerator, Gas Appliances, Microwave, Plumbed For Ice Maker, Washer/Dryer, Electric Water Heater
- Laundry: Laundry Room
Features
- Ceiling Fan(s), Granite, Cook Island, Pantry
- Flooring: Bamboo, Hardwood, Tile
- Windows: Double Pane Windows, Vinyl Frames
- Basement: Partial
- Fireplace features: Gas, Pellet Stove
Interior area
- Total structure area: 2,962
- Total interior livable area: 2,962 sqft
Property
Parking
- Total spaces: 2
- Parking features: Driveway, RV Access/Parking, Garage Door Opener, Attached, Oversized
- Attached garage spaces: 2
- Has uncovered spaces: Yes
Accessibility
- Accessibility features: Garage On Main, Main Floor Bedroom Bath, Natural Lighting, Utility Room On Main, Accessibility
Features
- Stories: 2
- Patio & porch: Deck, Patio, Porch
- Exterior features: Built-in Barbecue, Raised Beds, Water Feature, Yard
- Has spa: Yes
- Spa features: Free Standing Hot Tub, Bath
- Fencing: Fenced
- Has view: Yes
- View description: Mountain(s), River, Valley
- Has water view: Yes
- Water view: River
- Waterfront features: River Front, Pond
- Body of water: Powder River
Lot
- Size: 6.9 Acres
- Features: Level, Pasture, Secluded, Acres 5 to 7
Details
- Additional structures: Outbuilding, RVParking, ToolShed, Workshop
- Parcel number: 9308
- Zoning: EFU
- Other equipment: Air Cleaner, Irrigation Equipment
Construction
Type & style
- Home type: SingleFamily
- Architectural style: Custom Style
- Property subtype: Residential, Single Family Residence
Materials
- Aluminum Siding
- Foundation: Concrete Perimeter
- Roof: Composition
Condition
- Updated/Remodeled
- New construction: No
- Year built: 1955
Utilities & green energy
- Gas: Propane
- Sewer: Septic Tank
- Water: Well
Community & HOA
Community
- Security: Security Lights, Security System, Security System Owned
HOA
- Has HOA: No
Location
- Region: Baker City
Financial & listing details
- Price per square foot: $321/sqft
- Tax assessed value: $333,820
- Annual tax amount: $4,252
- Date on market: 1/24/2026
- Cumulative days on market: 229 days
- Listing terms: Cash,Conventional,Farm Credit Service,VA Loan
- Road surface type: Gravel, Paved
Estimated market value
Not available
Estimated sales range
Not available
Not available
Price history
| Date | Event | Price |
|---|---|---|
| 8/26/2026 | Pending sale | $950,000$321/sqft |
Source:  RMLS (OR) #210767652 Report a problem RMLS (OR) #210767652 Report a problem | ||
| 5/4/2026 | Price change | $950,000-2.6%$321/sqft |
Source: RMLS (OR) #210767652 Report a problem | ||
| 1/24/2026 | Listed for sale | $975,000+43.4%$329/sqft |
Source: RMLS (OR) #210767652 Report a problem | ||
| 4/5/2021 | Sold | $680,000$230/sqft |
Source: Agent Provided Report a problem | ||
Public tax history
| Year | Property taxes | Tax assessment |
|---|---|---|
| 2015 | $2,957 +15.6% | $230,490 +11.7% |
| 2014 | $2,558 -8.2% | $206,439 -7.8% |
| 2013 | $2,787 +1.4% | $223,837 +6% |
| 2011 | $2,748 +2% | $211,260 +2.9% |
| 2010 | $2,695 +2.9% | $205,244 +2.9% |
| 2009 | $2,620 +6.2% | $199,404 +6.3% |
| 2007 | $2,467 | $187,634 |
Find assessor info on the county website
Monthly payment
Est. payment
Payment breakdown
Explore the cost of this home by adjusting the details. Changes won't be saved.Climate risks
Neighborhood: 97814
Nearby schools
Schools provided by the listing agent
- Elementary: Brooklyn
- Middle: Baker
- High: Baker
Source: RMLS (OR). This data may not be complete. We recommend contacting the local school district to confirm school assignments for this home.
- $724,7003 bd3 ba2.9k sqft40290 Beaver Creek Loop Rd, Baker City, OR 97814Off Market
- $937,8003 bd3 ba-- sqft40074 Beaver Creek Loop Rd, Baker City, OR 97814Off Market
- $338,0002 bd1 ba-- sqft24670 Sumpter Stage Hwy, Baker City, OR 97814Off Market
- $615,0004 bd2 ba2.6k sqft24672 Sumpter Stage Hwy, Baker City, OR 97814For Sale
Similar homes
- $879,0004 bd3 ba2.7k sqft1405 17th St, Baker City, OR 97814Active

 MLS ID #446756442, Robert Reedy, The Oregon Realty Group. RMLS (OR)
 - $615,0004 bd2 ba2.6k sqft24672 Sumpter Stage Hwy, Baker City, OR 97814ActiveMLS ID #414561529, Karla Smith, The Grove Team, Ltd.. RMLS (OR)
- $899,0003 bd3 ba2.3k sqft15534 Hunt Mountain Ln, Baker City, OR 97814Active
 MLS ID #103804158, Marlo Thomas, Red Leaf Realty. RMLS (OR)
 - $824,9003 bd3 ba2.5k sqft15229 Mill Creek Ln, Baker City, OR 97814Active
 MLS ID #366413399, Mitchell Grove, The Grove Team, Ltd.. RMLS (OR)
 - $999,8884 bd4 ba4.3k sqft15050 Pine Creek Ln, Baker City, OR 97814ActiveMLS ID #433267602, Jeff Anderson, Keller Williams Four Rivers LLC. RMLS (OR)
- $750,0003 bd4 ba3k sqft3465 Indiana Ave, Baker City, OR 97814ActiveMLS ID #320788728, Jeff Anderson, Keller Williams Four Rivers LLC. RMLS (OR)
- $799,0003 bd3 ba3.4k sqft39612 Sumpter Valley Hwy, Baker City, OR 97814ActiveMLS ID #277487284, Christina Smith, Sunfire Real Estate. RMLS (OR)
- $759,9004 bd2 ba1.9k sqft43949 Pocahontas Rd, Baker City, OR 97814ActiveMLS ID #513773659, Jaclyn Foss, The Grove Team, Ltd.. RMLS (OR)
- $749,0004 bd2 ba1.7k sqft20352 S Airport Ln, Baker City, OR 97814ActiveMLS ID #483734042, Marlo Thomas, Red Leaf Realty. RMLS (OR)
- $725,0003 bd2 ba2.1k sqft39151 Last Chance Dr, Baker City, OR 97814ActiveMLS ID #586030640, Mitchell Grove, The Grove Team, Ltd.. RMLS (OR)
- $695,0003 bd3 ba2.2k sqft1250 Dewey Ave, Baker City, OR 97814ActiveMLS ID #728746444, Suzi Smith, Red Leaf Realty. RMLS (OR)
- $649,9003 bd2 ba2k sqft15365 Pine Creek Ln, Baker City, OR 97814ActiveMLS ID #624140607, Suzi Smith, Red Leaf Realty. RMLS (OR)
- $499,9005 bd3 ba2.9k sqft2305 16th St, Baker City, OR 97814ActiveMLS ID #567976473, Amanda May, RE/MAX Real Estate Team. RMLS (OR)
- $629,0005 bd3 ba3.4k sqft38470 Elkhorn Estates Rd, Baker City, OR 97814ActiveMLS ID #747001427, Jon McLagan, The Oregon Realty Group. RMLS (OR)
- $579,0004 bd3 ba2.4k sqft44046 Pocahontas Rd, Baker City, OR 97814ActiveMLS ID #408018066, Jeff Anderson, Keller Williams Four Rivers LLC. RMLS (OR)
- $999,0003 bd2 ba1.9k sqft39760 Bear Gulch Rd, Sumpter, OR 97877ActiveMLS ID #243599744, R. Scott Craig, Sunfire Real Estate. RMLS (OR)
- $539,0003 bd2 ba2.8k sqft475 Washington Ave, Baker City, OR 97814ActiveMLS ID #303330385, Michelle Keister, Sage to Pine Properties. RMLS (OR)
- $489,9006 bd3 ba4k sqft1503 2nd St, Baker City, OR 97814ActiveMLS ID #572159897, Mitchell Grove, The Grove Team, Ltd.. RMLS (OR)
