MOVE IN READY! Adorable single-story in Anna Crossing with beautiful brick and stone elevation! Inside you will find 4 bedrooms, 2 full baths, and 2-car garage! Upgrades and amenities include luxury vinyl flooring throughout main living areas and carpeting in all bedrooms, modern paint tones, open concept living and kitchen area perfect for entertaining, cozy family room fireplace, split secondary bedrooms for added privacy, and MORE! Kitchen boasts granite countertops with a subway tile backsplash, abundant cabinetry and counter space, stainless appliances including a gas range, and adjacent dining area with additional breakfast bar seating. Primary bedroom at the rear of the home offers an ensuite bath with dual sink vanity, garden tub with separate shower, and walk-in closet. Large backyard is complete with a covered patio area!
For sale
$300,000
403 Cowboy Way, Anna, TX 75409
4beds
1,648sqft
Single Family Residence
Built in 2019
7,318 Square Feet Lot
$295,400 Zestimate®
$182/sqft
$50/mo HOA
What's special
Modern paint tonesCozy family room fireplaceCovered patio areaLarge backyardGranite countertopsSubway tile backsplashWalk-in closet
- 7 days
- 129
- 24
Likely to sell faster than
Zillow last checked:
Listing updated:
Listed by:
William Nelson 0505348 972-317-5900,
Your Home Free LLC 972-317-5900,
Kelly Pittsinger 0624506 940-765-3610,
Your Home Free LLC
Source: NTREIS,MLS#: 21394691
Facts & features
Interior
Bedrooms & bathrooms
- Bedrooms: 4
- Bathrooms: 2
- Full bathrooms: 2
Primary bedroom
- Features: Ceiling Fan(s), Dual Sinks, En Suite Bathroom, Garden Tub/Roman Tub, Separate Shower, Walk-In Closet(s)
- Level: First
- Dimensions: 12 x 14
Bedroom
- Features: Ceiling Fan(s), Split Bedrooms
- Level: First
- Dimensions: 10 x 10
Bedroom
- Features: Ceiling Fan(s), Split Bedrooms
- Level: First
- Dimensions: 13 x 10
Bedroom
- Features: Ceiling Fan(s), Split Bedrooms
- Level: First
- Dimensions: 11 x 10
Dining room
- Level: First
- Dimensions: 11 x 10
Kitchen
- Features: Breakfast Bar, Built-in Features, Granite Counters
- Level: First
- Dimensions: 7 x 17
Living room
- Features: Ceiling Fan(s), Fireplace
- Level: First
- Dimensions: 16 x 16
Utility room
- Features: Built-in Features, Utility Room
- Level: First
- Dimensions: 6 x 6
Heating
- Central
Cooling
- Central Air, Ceiling Fan(s), Electric
Appliances
- Included: Some Gas Appliances, Dishwasher, Disposal, Gas Range, Microwave, Plumbed For Gas
- Laundry: Washer Hookup, Dryer Hookup, Laundry in Utility Room
Features
- Built-in Features, Decorative/Designer Lighting Fixtures, Double Vanity, Eat-in Kitchen, Granite Counters, High Speed Internet, Open Floorplan, Cable TV, Walk-In Closet(s)
- Flooring: Carpet, Ceramic Tile, Luxury Vinyl Plank
- Windows: Bay Window(s), Window Coverings
- Has basement: No
- Number of fireplaces: 1
- Fireplace features: Family Room, Living Room
Interior area
- Total interior livable area: 1,648 sqft
Property
Parking
- Total spaces: 2
- Parking features: Covered, Door-Multi, Driveway, Garage Faces Front, Garage, Garage Door Opener, Inside Entrance
- Attached garage spaces: 2
Features
- Levels: One
- Stories: 1
- Patio & porch: Patio, Covered
- Exterior features: Lighting, Private Yard, Rain Gutters
- Pool features: None, Community
- Fencing: Back Yard,Fenced,Wood
Lot
- Size: 7,318 Square Feet
- Features: Back Yard, Interior Lot, Lawn, Landscaped, Subdivision, Sprinkler System, Few Trees
Details
- Parcel number: R1164900201001
Construction
Type & style
- Home type: SingleFamily
- Architectural style: Traditional,Detached
- Property subtype: Single Family Residence
Materials
- Brick, Rock, Stone
- Foundation: Slab
- Roof: Composition,Shingle
Condition
- Resale
- Year built: 2019
Utilities & green energy
- Sewer: Public Sewer
- Water: Public
- Utilities for property: Sewer Available, Water Available, Cable Available
Community & HOA
Community
- Features: Other, Pool, Curbs, Sidewalks
- Security: Security System Leased, Security System, Smoke Detector(s)
- Subdivision: Anna Crossing Ph 7
HOA
- Has HOA: Yes
- Services included: All Facilities, Association Management, Maintenance Grounds
- HOA fee: $600 annually
- HOA name: Neighborhood Mgmt, Inc.
- HOA phone: 972-359-1548
Location
- Region: Anna
Financial & listing details
- Price per square foot: $182/sqft
- Tax assessed value: $337,451
- Annual tax amount: $6,734
- Date on market: 9/24/2026
Estimated market value
$295,400
$281,000 - $310,000
$2,056/mo
Price history
| Date | Event | Price |
|---|---|---|
| 9/24/2026 | Listed for sale | $300,000-21.1%$182/sqft |
Source: NTREIS #21394691 Report a problem | ||
| 10/4/2022 | Sold | -- |
Source: Ebby Halliday solds #20077174_75409 Report a problem | ||
| 9/6/2022 | Pending sale | $380,000$231/sqft |
Source: NTREIS #20077174 Report a problem | ||
| 9/1/2022 | Contingent | $380,000$231/sqft |
Source: NTREIS #20077174 Report a problem | ||
| 8/11/2022 | Price change | $380,000-2.6%$231/sqft |
Source: NTREIS #20077174 Report a problem | ||
| 7/29/2022 | Price change | $390,000-9.1%$237/sqft |
Source: NTREIS #20077174 Report a problem | ||
| 7/15/2022 | Price change | $429,000-2.3%$260/sqft |
Source: NTREIS #20077174 Report a problem | ||
| 7/1/2022 | Price change | $439,000-0.5%$266/sqft |
Source: NTREIS #20077174 Report a problem | ||
| 6/17/2022 | Price change | $441,000-2%$268/sqft |
Source: NTREIS #20077174 Report a problem | ||
| 6/6/2022 | Listed for sale | $450,000+90.7%$273/sqft |
Source: NTREIS #20077174 Report a problem | ||
| 3/30/2020 | Sold | -- |
Source: Agent Provided Report a problem | ||
| 12/31/2019 | Listing removed | $235,990$143/sqft |
Source: D.R. Horton - DFW East Report a problem | ||
| 12/18/2019 | Listed for sale | $235,990$143/sqft |
Source: D.R. Horton - DFW East Report a problem | ||
Public tax history
| Year | Property taxes | Tax assessment |
|---|---|---|
| 2025 | $6,734 -0.6% | $337,451 -0.7% |
| 2024 | $6,775 -5.7% | $339,950 -5.4% |
| 2023 | $7,184 -4.5% | $359,397 +5.8% |
| 2022 | $7,525 +42.2% | $339,545 +46.2% |
| 2021 | $5,292 +93.1% | $232,204 +95.8% |
| 2020 | $2,741 +195.9% | $118,600 +209.3% |
| 2019 | $926 | $38,350 |
Find assessor info on the county website
Monthly payment
Est. payment
Payment breakdown
Explore the cost of this home by adjusting the details. Changes won't be saved.Climate risks
Neighborhood: 75409
Nearby schools
Schools provided by the listing agent
- Elementary: Judith Harlow
- Middle: Clemons Creek
- High: Anna
- District: Anna ISD
Source: NTREIS. This data may not be complete. We recommend contacting the local school district to confirm school assignments for this home.
Similar homes
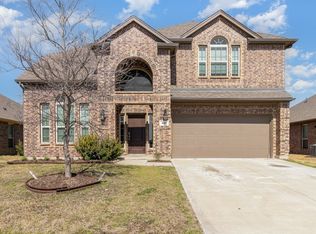
- $--4 bd2 ba1.6k sqft312 Cowboy Way, Anna, TX 75409Auction
 Xome
Xome - $330,0004 bd2 ba1.8k sqft1253 Carinna Dr, Anna, TX 75409For Sale
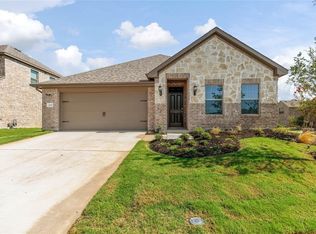 MLS ID #21396356, Melissa Bui. NTREIS
 - $300,0004 bd2 ba1.6k sqft1500 Elizabeth St, Anna, TX 75409For Sale
 MLS ID #21342451, Kimberly Elmer. NTREIS
 - $--3 bd2 ba2.1k sqft2502 Thayne Dr, Anna, TX 75409Auction
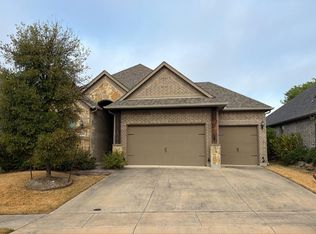 Auction.com 2
