NEW HOME IN RICHLANDS, NC. The Cali floor plan is a thoughtfully designed single-level home offering 4 bedrooms, 2 bathrooms, and a 2-car garage. At the front of the home, three secondary bedrooms share a full bathroom, providing flexibility for guest space, a home office, or creative use. The open-concept family room, dining area, and kitchen create the central living space, highlighted by granite countertops and stainless steel appliances, including a smooth-top range, dishwasher, and overhead microwave. Throughout the home, craftsman-style molding adds detail and character, elevating the design. The private Primary Suite, located at the rear, offers a generous walk-in closet and a spacious bathroom with dual vanities and a walk-in shower. With its functional layout and open living areas, the Cali provides a versatile design that fits a variety of lifestyles. Driftwood is located less than 3 miles from Hwy 258, giving you a peaceful Richlands setting with easy access to Jacksonville, Camp Lejeune, and surrounding communities. Shopping, dining, and grocery options are all close by, while local attractions such as Huffman Vineyards and the Onslow County Museum offer opportunities to explore. Outdoor enthusiasts can enjoy Richlands Steed Park, which features walking trails, athletic fields, and recreational facilities. Our homes also include Home Is Connected® Smart Home Technology, an industry-leading suite of smart features designed to enhance convenience and security. Standard features include a touchscreen interface, a smart switch, a video doorbell, front door light, smart thermostat, smart garage door opener, and keyless entry -- all easily managed with your smartphone or voice commands. Photos are for illustrative purposes only. Interior and exterior features, options, colors, and selections will vary from the homes as built.
Pending
$312,990
403 Driftwood Drive #50, Richlands, NC 28574
4beds
1,774sqft
Single Family Residence
Built in 2026
0.46 Acres Lot
$313,200 Zestimate®
$176/sqft
$60/mo HOA
What's special
- 8 days |
- 6 |
- 0 |
Zillow last checked:
Listing updated:
Listed by:
Team D.R. Horton 910-909-4192,
D.R. Horton, Inc
Source: Hive MLS,MLS#: 100586115 Originating MLS: Cape Fear Realtors MLS, Inc.
Originating MLS: Cape Fear Realtors MLS, Inc.Facts & features
Interior
Bedrooms & bathrooms
- Bedrooms: 4
- Bathrooms: 2
- Full bathrooms: 2
Rooms
- Room types: Living Room, Dining Room, Master Bedroom, Bedroom 2, Bedroom 3, Bedroom 4
Heating
- Heat Pump, Electric
Cooling
- Heat Pump
Features
- Walk-in Closet(s), Kitchen Island, Pantry, Walk-in Shower, Walk-In Closet(s)
- Has fireplace: No
Interior area
- Total structure area: 1,774
- Total interior livable area: 1,774 sqft
Property
Parking
- Total spaces: 2
- Parking features: Garage Faces Front, Garage Door Opener, Garage
- Attached garage spaces: 2
Features
- Levels: One
- Patio & porch: Covered, Patio
- Fencing: None
- Has view: Yes
- View description: None
- Frontage type: See Remarks
Lot
- Size: 0.46 Acres
Details
- Parcel number: 177371
- Zoning: R
- Special conditions: Standard
Construction
Type & style
- Home type: SingleFamily
- Property subtype: Single Family Residence
Materials
- Vinyl Siding, Wood Frame
- Foundation: Slab
- Roof: Architectural Shingle
Condition
- New construction: Yes
- Year built: 2026
Utilities & green energy
- Sewer: Septic Tank
- Water: Public
- Utilities for property: Water Available
Community & HOA
Community
- Subdivision: Driftwood
HOA
- Has HOA: Yes
- Amenities included: Maintenance Common Areas, Maintenance Roads, Management, Street Lights, None
- HOA fee: $720 annually
- HOA name: Driftwood Community Owners Association
- HOA phone: 855-546-0463
Location
- Region: Richlands
Financial & listing details
- Price per square foot: $176/sqft
- Date on market: 7/2/2026
- Cumulative days on market: 8 days
- Listing agreement: Exclusive Right To Sell
- Listing terms: Cash,Conventional,FHA,USDA Loan,VA Loan
Estimated market value
$313,200
$298,000 - $329,000
$2,112/mo
Price history
| Date | Event | Price |
|---|---|---|
| 7/2/2026 | Pending sale | $312,990$176/sqft |
Source:  Hive MLS #100586115 Report a problem Hive MLS #100586115 Report a problem | ||
| 7/2/2026 | Listed for sale | $312,990$176/sqft |
Source: Hive MLS #100586115 Report a problem | ||
Public tax history
Tax history is unavailable.
Monthly payment
Est. payment
Payment breakdown
Explore the cost of this home by adjusting the details. Changes won't be saved.Climate risks
Neighborhood: 28574
Nearby schools
GreatSchools rating
- 6/10Richlands ElementaryGrades: K-5Distance: 3.8 mi
- 4/10Trexler MiddleGrades: 6-8Distance: 3 mi
- 5/10Richlands HighGrades: 9-12Distance: 3.5 mi
Schools provided by the listing agent
- Elementary: Richlands
- Middle: Trexler
- High: Richlands
Source: Hive MLS. This data may not be complete. We recommend contacting the local school district to confirm school assignments for this home.
- $332,1404 bd3 ba2.2k sqft401 Driftwood Dr #51, Richlands, NC 28574Pending
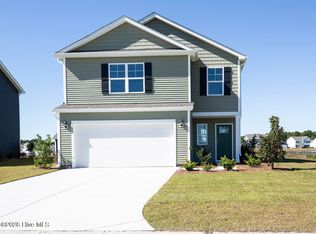
- $332,3404 bd3 ba2.2k sqft405 Driftwood Dr #49, Richlands, NC 28574Sold

- from $330,9904 bd3 ba2.3k sqftGALEN Plan, Driftwood, Richlands, NC 28574New Construction
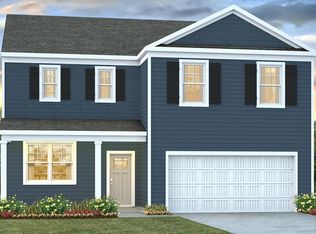
- from $308,9904 bd2 ba1.7k sqftCALI Plan, Driftwood, Richlands, NC 28574New Construction
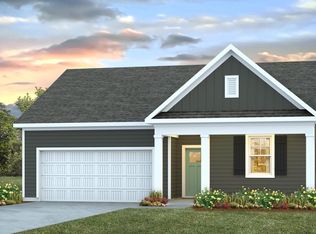
- from $293,9903 bd2 ba1.4k sqftKERRY Plan, Driftwood, Richlands, NC 28574New Construction
- from $325,9904 bd3 ba2.2k sqftMANNING Plan, Driftwood, Richlands, NC 28574New Construction
- $500,00048.3 acres691 Huffmantown Rd, Richlands, NC 28574Sold
- $--0.46 acres403 Driftwood Dr, Richlands, NC 28574Off Market
A local agent can set up tours, give advice and negotiate with sellers.
Similar homes
- $319,9994 bd2 ba1.7k sqft458 Driftwood Drive Lot 26, Richlands, NC 28574New Construction

 Hive MLS
 - $290,0003 bd2 ba1.5k sqft105 Mingo Drive, Richlands, NC 28574For Sale
 MLS ID #100598879, Haley Taylor, eXp Realty. Hive MLS
 - $335,8404 bd3 ba2.3k sqft406 Driftwood Drive Lot 2, Richlands, NC 28574New Construction
 Hive MLS
 - $285,0003 bd3 ba1.5k sqft248 Deer Haven Drive, Richlands, NC 28574For Sale
 MLS ID #100596658, Alexander Mason, Coldwell Banker Sea Coast Advantage - Jacksonville. Hive MLS
 - from $308,9904 bd2 ba1.7k sqftCALI Plan, Driftwood, Richlands, NC 28574New ConstructionDR Horton
- $315,0003 bd2 ba1.6k sqft406 Wade Drive, Richlands, NC 28574New ConstructionMLS ID #100570758, Johanna Bailey, Carolina Real Estate Group. Hive MLS
- $289,9993 bd2 ba1.3k sqft211 Deer Haven Drive, Richlands, NC 28574For SaleMLS ID #100588327, Jennifer Burns Koonce, Terri Alphin Smith & Co. Hive MLS
- from $330,9904 bd3 ba2.3k sqftGALEN Plan, Driftwood, Richlands, NC 28574New ConstructionDR Horton
- $311,0003 bd2 ba1.4k sqft402 Wade Drive, Richlands, NC 28574New ConstructionMLS ID #100570757, Johanna Bailey, Carolina Real Estate Group. Hive MLS
- $309,9003 bd2 ba1.5k sqft108 Farmington Drive, Richlands, NC 28574For SaleMLS ID #100592312, Kim Chesley, Coldwell Banker Sea Coast Advantage. Hive MLS
- $311,0003 bd2 ba1.4k sqft409 Wade Drive, Richlands, NC 28574New ConstructionMLS ID #100557317, Johanna Bailey, Carolina Real Estate Group. Hive MLS
- from $301,9903 bd2 ba1.6k sqftBurton Plan, Squires Run Village, Richlands, NC 28574New ConstructionDream Finders Homes
- $269,9003 bd2 ba1.2k sqft212 Sweet Gum Lane, Richlands, NC 28574For SaleMLS ID #100598678, Gabrielle Hunte, Carolina Real Estate Group. Hive MLS
- $323,9003 bd3 ba1.9k sqft217 Luther Banks Road, Richlands, NC 28574For SaleMLS ID #100587479, Rebecca Godissart, CENTURY 21 Champion Real Estate. Hive MLS
- from $293,9903 bd2 ba1.4k sqftKERRY Plan, Driftwood, Richlands, NC 28574New ConstructionDR Horton
- from $313,9903 bd2 ba1.8k sqftVenture Plan, Squires Run Village, Richlands, NC 28574New ConstructionDream Finders Homes
- $319,9903 bd3 ba2.3k sqft115 Cottle Court, Richlands, NC 28574For SaleMLS ID #100592583, Jarvais Roco, RE/MAX Homestead Swansboro. Hive MLS
- $279,5003 bd3 ba1.4k sqft107 Dillard Lane, Richlands, NC 28574For SaleMLS ID #100583914, Heidi Davis, Anchor & Co. of Eastern North Carolina. Hive MLS
- $245,0003 bd2 ba1.1k sqft505 Cherry Blossom Lane, Richlands, NC 28574For SaleMLS ID #100599019, Kayla Maready, Realty One Group Affinity. Hive MLS
- $339,0003 bd2 ba1.6k sqft309 Belgian Court, Richlands, NC 28574For SaleMLS ID #100574292, Diane M Castro-Perez, Coldwell Banker Sea Coast Advantage-Hampstead. Hive MLS
