DO NOT MISS this one! Refinished hardwood floors run throughout the home, with a bright living room featuring a gas fireplace and bay window. The kitchen offers beautiful stone tile and classic white cabinetry, while a custom built-in bookshelf, a beautiful bay window with an accompanying fire place and other unique finishes give the home character throughout. Currently offering 2 bedrooms and 1 finished bathroom, the partially finished upstairs provides the opportunity to add two additional rooms and a bathroom. Outside, enjoy a private backyard with mature trees, raised garden beds, a fire-pit area, and a large storage shed and expansive driveway. KEY UPDATES: Roof replaced in 2023; windows, HVAC, and water heater replaced in 2017. A great opportunity for a first-time buyer, investor, or anyone looking fantastic home with room to make it your own! This listing offers a one point lender paid rate buydown for qualifying buyers with preferred lender.
Pending
$240,000
403 Fairview Dr, Lexington, NC 27292
2beds
1,911sqft
Stick/Site Built, Residential, Single Family Residence
Built in 1927
0.24 Acres Lot
$-- Zestimate®
$--/sqft
$-- HOA
What's special
Gas fireplaceRefinished hardwood floorsPrivate backyardRaised garden bedsMature treesExpansive drivewayLarge storage shed
- 31 days
- 602
- 71
Zillow last checked:
Listing updated:
Listed by:
Erin Fowler 980-621-6455,
eXp Realty LLC
Source: Triad MLS,MLS#: 1236328
Facts & features
Interior
Bedrooms & bathrooms
- Bedrooms: 2
- Bathrooms: 1
- Full bathrooms: 1
- Main level bathrooms: 1
Primary bedroom
- Level: Main
- Dimensions: 12.42 x 13
Bedroom 2
- Level: Main
- Dimensions: 12 x 13.08
Dining room
- Level: Main
- Dimensions: 12.25 x 12.75
Entry
- Level: Main
- Dimensions: 13.5 x 10.5
Kitchen
- Level: Main
- Dimensions: 12 x 13.67
Laundry
- Level: Main
- Dimensions: 6.08 x 9.33
Living room
- Level: Main
- Dimensions: 13.08 x 19.5
Office
- Level: Main
- Dimensions: 13.08 x 11.83
Heating
- Heat Pump, Natural Gas
Cooling
- Central Air
Appliances
- Included: Electric Water Heater
- Laundry: Main Level
Features
- Flooring: Wood
- Basement: Crawl Space
- Number of fireplaces: 1
- Fireplace features: Living Room
Interior area
- Total structure area: 1,911
- Total interior livable area: 1,911 sqft
- Finished area above ground: 1,911
Property
Parking
- Parking features: Driveway, Paved, Detached
- Has garage: Yes
- Has uncovered spaces: Yes
Features
- Levels: One and One Half
- Stories: 1
- Patio & porch: Porch
- Pool features: None
Lot
- Size: 0.24 Acres
- Dimensions: 10500
Details
- Parcel number: 11116000C0002000
- Zoning: TN
- Special conditions: Owner Sale
Construction
Type & style
- Home type: SingleFamily
- Property subtype: Stick/Site Built, Residential, Single Family Residence
Materials
- Vinyl Siding
Condition
- Year built: 1927
Utilities & green energy
- Sewer: Public Sewer
- Water: Public
Community & HOA
Community
- Subdivision: Cecil Property
HOA
- Has HOA: No
Location
- Region: Lexington
Financial & listing details
- Tax assessed value: $111,350
- Annual tax amount: $1,448
- Date on market: 9/25/2026
- Cumulative days on market: 34 days
- Listing agreement: Exclusive Right To Sell
- Listing terms: Cash,Conventional,FHA,VA Loan
Estimated market value
Not available
Estimated sales range
Not available
Not available
Price history
| Date | Event | Price |
|---|---|---|
| 10/25/2026 | Contingent | $240,000$126/sqft |
Source: eXp Realty #4420347 Report a problem | ||
| 10/25/2026 | Pending sale | $240,000 |
Source:  Triad MLS #1236328 Report a problem Triad MLS #1236328 Report a problem | ||
| 9/25/2026 | Listed for sale | $240,000+700% |
Source: Triad MLS #1236328 Report a problem | ||
| 7/12/2017 | Sold | $30,000-0.9%$16/sqft |
Source: Public Record Report a problem | ||
| 10/12/2016 | Sold | $30,259-66.7%$16/sqft |
Source: Public Record Report a problem | ||
| 3/31/2006 | Sold | $90,900 |
Source: Triad MLS #W357922 Report a problem | ||
Public tax history
| Year | Property taxes | Tax assessment |
|---|---|---|
| 2026 | -- | $111,350 |
| 2025 | $1,459 | $111,350 |
| 2024 | $1,459 | $111,350 |
| 2023 | $1,459 | $111,350 |
| 2022 | $1,459 | $111,350 |
| 2021 | $1,459 +23.4% | $111,350 +23.4% |
| 2020 | $1,182 | $90,260 |
| 2019 | -- | $90,260 +2.5% |
| 2018 | $1,137 | $88,100 |
| 2017 | $1,137 | $88,100 |
| 2016 | $1,137 | $88,100 |
| 2015 | $1,137 -2% | $88,100 -4.3% |
| 2014 | $1,160 | $92,040 |
| 2013 | -- | $92,040 |
| 2012 | -- | $92,040 |
| 2011 | -- | $92,040 |
| 2010 | -- | -- |
| 2009 | -- | -- |
| 2008 | -- | -- |
| 2007 | -- | -- |
| 2006 | -- | -- |
| 2005 | -- | -- |
| 2004 | -- | -- |
| 2003 | -- | -- |
| 2002 | -- | -- |
| 2001 | -- | -- |
| 2000 | -- | -- |
| 1999 | -- | -- |
Find assessor info on the county website
Monthly payment
Est. payment
Payment breakdown
Explore the cost of this home by adjusting the details. Changes won't be saved.Climate risks
Neighborhood: 27292
Similar homes
- $255,0002 bd2 ba1.8k sqft401 Fairview Dr, Lexington, NC 27292For Sale
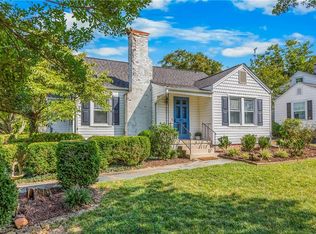
 MLS ID #1235633, Mary Plybon. Triad MLS
 - $214,0003 bd2 ba1.4k sqft306 Hillcrest Dr, Lexington, NC 27292For Sale
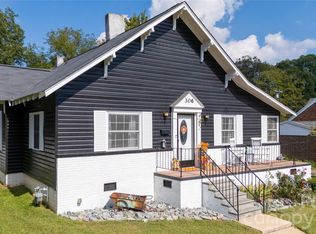
 MLS ID #4436131, Melissa Washington, ALBRICK. Canopy MLS as distributed by MLS GRID
 - $249,9003 bd1 ba2k sqft404 Fairview Dr, Lexington, NC 27292For Sale
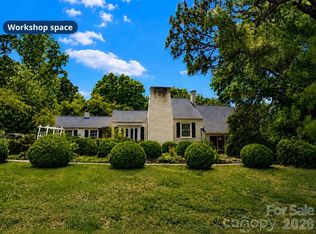 MLS ID #4396950, Justin Porter, Call It Closed International Inc. Canopy MLS as distributed by MLS GRID
 - $--3 bd1 ba2.2k sqft511 Smith Rd, Lexington, NC 27292Auction
 Auction.com 1
 - $248,5003 bd2 ba1.8k sqft232 W 5th St, Lexington, NC 27292For SaleMLS ID #1229578, Newell Clark. Triad MLS
- $217,0003 bd2 ba1k sqft203 Druid Hills Dr, Lexington, NC 27292For SaleMLS ID #1236354, Andrew Lay. Triad MLS
- $242,5003 bd2 ba1.3k sqft256 Broad St, Lexington, NC 27295For SaleMLS ID #1238678, Matt Ingram. Triad MLS
- $214,9003 bd1 ba1.1k sqft1702 Walford St, Lexington, NC 27292For SaleMLS ID #1234153, Maichou Thao. Triad MLS
- $249,9003 bd2 ba1.3k sqft45 Robbins Cir, Lexington, NC 27292New ConstructionMLS ID #4436265, Kelly Formato, Thrive Realty Group LLC. Canopy MLS as distributed by MLS GRID
- $259,0003 bd2 ba1.2k sqft105 Covenant Ln, Lexington, NC 27292New ConstructionMLS ID #1239504, Nicholas Huscroft. Triad MLS
- $259,9003 bd2 ba1.5k sqft1719 E Center Street Ext, Lexington, NC 27292For SaleMLS ID #1234549, Chasity Medlin. Triad MLS
- $298,0003 bd3 ba2.5k sqft623 Cardinal Dr, Lexington, NC 27292For SaleMLS ID #1239824, Wendy Grubb. Triad MLS
- $254,5004 bd3 ba2.7k sqft3 Forest Dr, Lexington, NC 27292For SaleMLS ID #1207439, Michele Bowman. Triad MLS
- $247,0003 bd3 ba1.2k sqft723 Quail Ln, Lexington, NC 27292For SaleMLS ID #4430604, Nickey Harper, Kingdom Builders Realty. Canopy MLS as distributed by MLS GRID
- $250,0003 bd2 ba1.3k sqft293 Winston Rd, Lexington, NC 27295For SaleMLS ID #1239074, Karen S. Jones. Triad MLS
- $274,5004 bd2 ba2k sqft122 Park Ln, Lexington, NC 27292For SaleMLS ID #1228186, Megan Williams. Triad MLS
- $250,0003 bd3 ba1.7k sqft15 Covey Ct, Lexington, NC 27292For SaleMLS ID #1231192, Marielena Garcia. Triad MLS
- $194,9004 bd2 ba1.4k sqft203 Pennington Ave, Lexington, NC 27292For SaleMLS ID #1238304, Tracey Shrouder. Triad MLS
