Don't miss this move-in ready 4 bedroom, 3 bath home in the Dawson's Cove Subdivision. This beautiful, practically brand-new brick home offers a family room with gas log fireplace, formal dining and living rooms, and a covered patio leading to fenced backyard perfect for evenings or morning coffee . The kitchen features maple umber cabinets, granite countertops and stainless steel appliances. The master suite includes two walk-in closets, along with a bath boasting separate sinks, tall vanities, a garden tub and separate 4 ft. shower. Additional features include ceiling fans and lights in the master bedroom and family room, a garage door opener with 2 remotes, gutters and downspouts, an address stone, flood lights at the rear corners of the home, and a brick post on the patio. Located in the desirable Alabaster area, this home offers easy access to schools, shopping and I-65, with all the perks of an established community and a home that still feels brand new. Schedule a showing today!
For sale
$419,900
403 Harless Ln, Alabaster, AL 35007
4beds
2,508sqft
Single Family Residence
Built in 2025
10,018 Square Feet Lot
$419,100 Zestimate®
$167/sqft
$32/mo HOA
What's special
- 27 days
- 479
- 35
Zillow last checked:
Listing updated:
Listed by:
Judge Henshaw 205-979-2869,
ARC Realty Vestavia
Source: GALMLS,MLS#: 21462849
Facts & features
Interior
Bedrooms & bathrooms
- Bedrooms: 4
- Bathrooms: 3
- Full bathrooms: 3
Rooms
- Room types: Bedroom, Breakfast Room (ROOM), Den/Family (ROOM), Dining Room, Bathroom, Kitchen, Master Bathroom, Master Bedroom
Primary bedroom
- Level: First
Bedroom 1
- Level: First
Bedroom 2
- Level: First
Bedroom 3
- Level: First
Primary bathroom
- Level: First
Bathroom 1
- Level: First
Dining room
- Level: First
Family room
- Level: First
Kitchen
- Features: Stone Counters, Pantry
- Level: First
Living room
- Level: First
Basement
- Area: 0
Heating
- Central, Heat Pump
Cooling
- Central Air, Heat Pump, Ceiling Fan(s)
Appliances
- Included: Dishwasher, Disposal, Microwave, Self Cleaning Oven, Stove-Electric, Electric Water Heater
- Laundry: Electric Dryer Hookup, Washer Hookup, Main Level, Laundry Room, Laundry (ROOM), Yes
Features
- Cathedral/Vaulted, Smooth Ceilings, Tray Ceiling(s), Soaking Tub, Separate Shower, Walk-In Closet(s)
- Flooring: Vinyl
- Doors: Insulated Door
- Windows: Bay Window(s), Double Pane Windows
- Attic: Pull Down Stairs,Yes
- Number of fireplaces: 1
- Fireplace features: Insert, Ventless, Gas Log, Family Room, Gas
Interior area
- Total interior livable area: 2,508 sqft
- Finished area above ground: 2,508
- Finished area below ground: 0
Video & virtual tour
Property
Parking
- Total spaces: 2
- Parking features: Attached, Parking (MLVL), Garage Faces Front
- Attached garage spaces: 2
Features
- Levels: One
- Stories: 1
- Patio & porch: Covered, Patio, Porch
- Pool features: None
- Has view: Yes
- View description: None
- Waterfront features: No
Lot
- Size: 10,018 Square Feet
- Features: Interior Lot, Subdivision
Details
- Parcel number: 237252004051.000
- Special conditions: N/A
Construction
Type & style
- Home type: SingleFamily
- Property subtype: Single Family Residence
Materials
- Brick
- Foundation: Slab
Condition
- Year built: 2025
Utilities & green energy
- Water: Public
- Utilities for property: Sewer Connected, Underground Utilities
Green energy
- Energy efficient items: Turbines
Community & HOA
Community
- Features: Curbs
- Subdivision: Dawsons Cove
HOA
- Has HOA: Yes
- Amenities included: Management
- Services included: Maintenance Grounds
- HOA fee: $385 annually
Location
- Region: Alabaster
Financial & listing details
- Price per square foot: $167/sqft
- Tax assessed value: $75,000
- Annual tax amount: $810
- Price range: $419.9K - $419.9K
- Date on market: 8/21/2026
- Road surface type: Paved
Estimated market value
$419,100
$398,000 - $440,000
$2,771/mo
Price history
| Date | Event | Price |
|---|---|---|
| 9/1/2026 | Listed for sale | $419,900+5.4%$167/sqft |
Source:  GALMLS #21462849 Report a problem GALMLS #21462849 Report a problem | ||
| 4/16/2025 | Sold | $398,450$159/sqft |
Source: Public Record Report a problem | ||
Public tax history
| Year | Property taxes | Tax assessment |
|---|---|---|
| 2025 | $810 | $15,000 |
| 2024 | $810 | $15,000 |
| 2023 | $810 | $15,000 |
Find assessor info on the county website
Monthly payment
Est. payment
Payment breakdown
Explore the cost of this home by adjusting the details. Changes won't be saved.Climate risks
Neighborhood: 35007
Nearby schools
Schools provided by the listing agent
- Elementary: Meadow View
- Middle: Thompson
- High: Thompson
Source: GALMLS. This data may not be complete. We recommend contacting the local school district to confirm school assignments for this home.
Similar homes
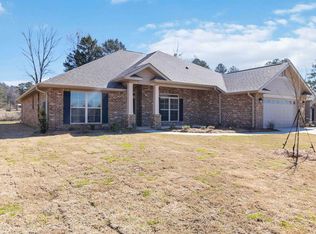
- $372,9004 bd2 ba2.1k sqft418 Harless Ln, Alabaster, AL 35007For Sale
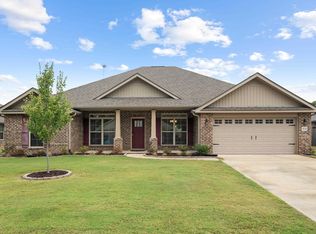
 MLS ID #21465106, Katie Catanzano, RealtySouth-OTM-Acton Rd. GALMLS
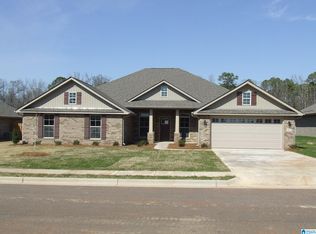
 - $329,0004 bd3 ba2k sqft129 Tanglewood Dr, Alabaster, AL 35007For Sale
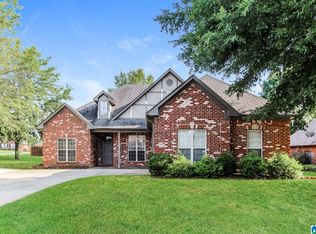 MLS ID #21464744, Steven Bintz, EveryState Inc. GALMLS
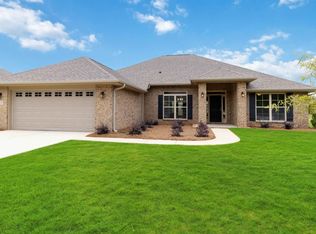
 - $349,0004 bd3 ba1.8k sqft105 Park Forest Ter, Alabaster, AL 35007For Sale
 MLS ID #21464855, Chandra Green, RealtySouth - Chilton II. GALMLS
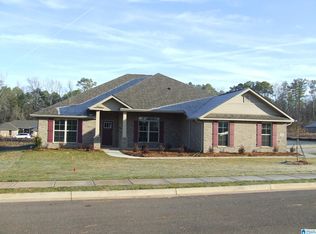
 - $360,0005 bd3 ba2.5k sqft1056 Flyway View Ln, Alabaster, AL 35007For Sale
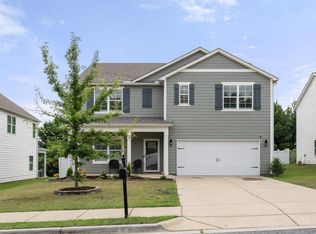 MLS ID #21463232, James Rodgers, Keller Williams Homewood. GALMLS
 - $364,9004 bd2 ba2.3k sqft313 Tanglewood Cir, Alabaster, AL 35007For SaleMLS ID #21450746, Cheryl White, Team Lehman LLC. GALMLS
- $389,0004 bd3 ba2.7k sqft104 Forest Hills Ter, Alabaster, AL 35007For SaleMLS ID #21460787, Joy Groce, eXp Realty, LLC Central. GALMLS
- $470,0003 bd2 ba1.8k sqft2262 Smokey Rd, Alabaster, AL 35007For SaleMLS ID #21457812, Amy Spinks, Realty Pros, LLC. GALMLS
- $365,0003 bd3 ba2.1k sqftAt&t, Alabaster, AL 35007For SaleMLS ID #21461756, Christy Null, ARC Realty - Hoover. GALMLS
- $329,9004 bd2 ba1.7k sqft1016 Flyway View Ln, Alabaster, AL 35007For SaleMLS ID #21464263, Janet Roque, BluePrint Realty Company. GALMLS
- $369,9003 bd3 ba2.7k sqftSpectrum, Alabaster, AL 35007For SaleMLS ID #21464481, Tee McBeth, Keller Williams Realty Vestavia. GALMLS
- $399,9004 bd3 ba3.1k sqft1040 Hidden Forest Dr, Montevallo, AL 35115For SaleMLS ID #21464929, Melanie Siow, RealtySouth-OTM-Acton Rd. GALMLS
- $450,0004 bd2 ba3.5k sqft2025 Diane Ln, Alabaster, AL 35007For SaleMLS ID #21460575, Rosalind Skanes, B & B Realty Group. GALMLS
- $359,9004 bd3 ba2.2k sqft501 Dogwood Forest Cir, Alabaster, AL 35007For SaleMLS ID #21454239, Jeremy Miller, Local Realty. GALMLS
- $338,6004 bd3 ba1.4k sqft137 Shelby Farms Dr, Alabaster, AL 35007For SaleMLS ID #21456868, Steven Bintz, EveryState Inc. GALMLS
- $335,0004 bd2 ba1.9k sqft324 Shelby Farms Ln, Alabaster, AL 35007For SaleMLS ID #21461672, Breanna Sexton, RE/MAX Advantage. GALMLS
