Discover affordable small-town living in this charming single-family home in Kerkhoven. Priced at $190,000, this 2,382-square-foot residence features 2 bedrooms and 2 bathrooms in a traditional open floor plan. Abundant windows fill the space with natural light, while a smart thermostat and keypad entry locks add modern convenience. Updated furnace and air conditioning provide reliable comfort.
The spacious 10,324-square-foot yard offers room to entertain or relax outdoors, just steps from local parks and the Kerkhoven Golf Club. Kerkhoven-Murdock-Sunburg schools sit only a few blocks away, and the home includes generous closet storage plus a partially finished basement that could accommodate a third bedroom with the addition of an egress window. A galley kitchen and 2-car garage complete this practical layout.
Ideal for first-time home buyers ready to leave renting behind, this property delivers solid value in a friendly community along Highway 12, with easy access to Willmar amenities. Contact us today to schedule your private showing and explore the possibilities!
Active
$190,000
403 N 11th St, Kerkhoven, MN 56252
2beds
1,991sqft
Single Family
Built in 1953
10,280 Square Feet Lot
$195,000 Zestimate®
$95/sqft
$-- HOA
What's special
Traditional open floor planKeypad entry locksGalley kitchenSmart thermostatGenerous closet storage
- 8 days
- 242
- 14
Zillow last checked:
Listing updated:
Listed by:
Mitch Ashburn 320-444-1945,
Edina Realty,
Emily Grussing 320-444-1247
Source: NorthstarMLS as distributed by MLS GRID,MLS#: 7156524
Facts & features
Interior
Bedrooms & bathrooms
- Bedrooms: 2
- Bathrooms: 2
- Full bathrooms: 1
- 1/2 bathrooms: 1
Bedroom
- Level: Main
- Area: 140 Square Feet
- Dimensions: 14x10
Bedroom 2
- Level: Main
- Area: 100 Square Feet
- Dimensions: 10x10
Den
- Level: Basement
- Area: 143 Square Feet
- Dimensions: 13x11
Dining room
- Level: Main
- Area: 314.5 Square Feet
- Dimensions: 17x18.5
Family room
- Level: Basement
- Area: 209 Square Feet
- Dimensions: 19x11
Kitchen
- Level: Main
- Area: 99 Square Feet
- Dimensions: 11x9
Living room
- Level: Main
- Area: 364 Square Feet
- Dimensions: 26x14
Office
- Level: Basement
- Area: 100 Square Feet
- Dimensions: 10x10
Heating
- Forced Air, Fireplace(s)
Cooling
- Central Air
Appliances
- Included: Dryer, Electric Water Heater, Exhaust Fan, Freezer, Water Filtration System, Microwave, Range, Refrigerator, Washer, Water Softener Owned
- Laundry: In Basement
Features
- Basement: Block,Partially Finished
- Number of fireplaces: 1
Interior area
- Total structure area: 2,382
- Total interior livable area: 1,991 sqft
- Finished area above ground: 1,191
- Finished area below ground: 800
Video & virtual tour
Property
Parking
- Total spaces: 2
- Parking features: Detached Garage
- Garage spaces: 2
- Details: Garage Dimensions (20x20)
Accessibility
- Accessibility features: None
Features
- Levels: One
- Stories: 1
Lot
- Size: 10,280 Square Feet
- Dimensions: 74 x 140
- Features: Irregular Lot
Details
- Foundation area: 1191
- Parcel number: 280177000
- Zoning description: Residential-Single Family
- Other equipment: Fuel Tank - Rented
Construction
Type & style
- Home type: SingleFamily
- Property subtype: Single Family
Materials
- Block, Frame
- Roof: Asphalt
Condition
- New construction: No
- Year built: 1953
Utilities & green energy
- Electric: Circuit Breakers
- Gas: Electric, Propane
- Sewer: City Sewer/Connected
- Water: City Water/Connected
Community & HOA
Community
- Subdivision: Morans Add
HOA
- Has HOA: No
Location
- Region: Kerkhoven
Financial & listing details
- Price per square foot: $95/sqft
- Tax assessed value: $160,300
- Annual tax amount: $2,242
- Date on market: 11/11/2026
Estimated market value
$195,000
$183,000 - $209,000
$1,355/mo
Price history
| Date | Event | Price |
|---|---|---|
| 11/11/2026 | Listed for sale | $190,000+11.8%$95/sqft |
Source:  NorthstarMLS as distributed by MLS GRID #7156524 Report a problem | ||
| 5/25/2023 | Sold | $170,000+2.4%$85/sqft |
Source: NorthstarMLS as distributed by MLS GRID #6344271 Report a problem | ||
| 4/17/2023 | Pending sale | $166,000$83/sqft |
Source: NorthstarMLS as distributed by MLS GRID #6344271 Report a problem | ||
| 4/14/2023 | Listed for sale | $166,000+8.5%$83/sqft |
Source: NorthstarMLS as distributed by MLS GRID #6344271 Report a problem | ||
| 10/5/2022 | Sold | $153,000+5.5%$77/sqft |
Source: NorthstarMLS as distributed by MLS GRID #6250191 Report a problem | ||
| 8/27/2022 | Pending sale | $145,000$73/sqft |
Source: NorthstarMLS as distributed by MLS GRID #6250191 Report a problem | ||
| 8/23/2022 | Listed for sale | $145,000+7.6%$73/sqft |
Source: NorthstarMLS as distributed by MLS GRID #6250191 Report a problem | ||
| 7/23/2021 | Sold | $134,700+22.5%$68/sqft |
Source: NorthstarMLS as distributed by MLS GRID #5766306 Report a problem | ||
| 6/11/2021 | Pending sale | $110,000$55/sqft |
Source: NorthstarMLS as distributed by MLS GRID #5766306 Report a problem | ||
| 5/28/2021 | Listed for sale | $110,000$55/sqft |
Source: NorthstarMLS as distributed by MLS GRID #5766306 Report a problem | ||
Public tax history
| Year | Property taxes | Tax assessment |
|---|---|---|
| 2025 | $2,110 -1.2% | $160,300 |
| 2024 | $2,136 +41.3% | $160,300 +0.8% |
| 2023 | $1,512 +15.1% | $159,000 +40.1% |
| 2022 | $1,314 +24.2% | $113,500 +20.4% |
| 2021 | $1,058 -2.2% | $94,300 +15.6% |
| 2020 | $1,082 +0.6% | $81,600 |
| 2018 | $1,076 -0.9% | -- |
| 2017 | $1,086 -2% | -- |
| 2016 | $1,108 -4.5% | -- |
| 2015 | $1,160 | -- |
| 2014 | -- | -- |
| 2013 | -- | -- |
| 2012 | -- | -- |
| 2011 | -- | -- |
| 2010 | -- | -- |
Find assessor info on the county website
Monthly payment
Est. payment
Payment breakdown
Explore the cost of this home by adjusting the details. Changes won't be saved.Climate risks
Neighborhood: 56252

Similar homes
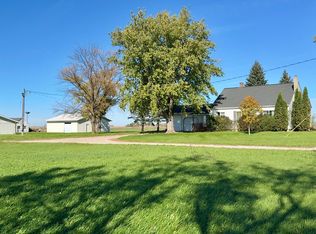
- $250,0003 bd1 ba1.5k sqft7035 140th Ave NE, Kerkhoven, MN 56252For Sale By Owner
- $--4 bd2 ba1.9k sqft401 Charlotte St SE, Willmar, MN 56201Auction
 Auction.com 2
- $174,9003 bd2 ba2.2k sqft207 18th St S, Benson, MN 56215For Sale
 MLS ID #7172007, Janel Tolifson, Zielsdorf Auction & Real Estate. NorthstarMLS as distributed by MLS GRID
- $189,9004 bd2 ba1.5k sqft516 9th St SW, Willmar, MN 56201For Sale
 MLS ID #7172311, Aaron Benjamin Christensen, Edina Realty. NorthstarMLS as distributed by MLS GRID
- $189,0003 bd2 ba2.7k sqft824 4th St SE, Willmar, MN 56201For SaleMLS ID #7144819, Geri L Dahmes, Weichert REALTORS Tower Properties. NorthstarMLS as distributed by MLS GRID
- $190,0003 bd2 ba1.7k sqft1319 Kandiyohi Ave SW, Willmar, MN 56201For SaleMLS ID #6736214, Fernando Cano, Edina Realty. NorthstarMLS as distributed by MLS GRID
- $189,9003 bd3 ba1.7k sqft725 3rd St SE, Willmar, MN 56201For SaleMLS ID #7147604, Lacey D Aalderks, RE/MAX Preferred Realty. NorthstarMLS as distributed by MLS GRID
- $229,8882 bd2 ba1.4k sqft2209 19th Ave SW, Willmar, MN 56201For SaleMLS ID #7170942, Samantha Crow Morris, Bridge Realty, LLC. NorthstarMLS as distributed by MLS GRID
- $174,9003 bd2 ba1k sqft619 9th St NW, Willmar, MN 56201For SaleMLS ID #7165920, Amy Bast, Central MN Realty LLC. NorthstarMLS as distributed by MLS GRID
- $207,0003 bd2 ba1.5k sqft1904 7th St SW, Willmar, MN 56201For SaleMLS ID #7116455, Shelly D Holmquist, Truly Home Real Estate. NorthstarMLS as distributed by MLS GRID
- $175,0002 bd2 ba1.3k sqft906 Richland Ave SW, Willmar, MN 56201For SaleMLS ID #7168732, JaLanny Vikse, Jane Vikse Real Estate. NorthstarMLS as distributed by MLS GRID
- $219,9003 bd2 ba1.7k sqft280 10th St NE, Benson, MN 56215For SaleMLS ID #7163123, Terri Collins, Hughes Real Estate and Auction. NorthstarMLS as distributed by MLS GRID
- $179,9992 bd1 ba1k sqft503 7th St S, Raymond, MN 56282For SaleMLS ID #7127110, Melisa Kelley, Central MN Realty LLC. NorthstarMLS as distributed by MLS GRID
- $184,5004 bd2 ba2.2k sqft906 15th St S, Benson, MN 56215For SaleMLS ID #7135501, Janel Tolifson, Zielsdorf Auction & Real Estate. NorthstarMLS as distributed by MLS GRID
- $199,9003 bd2 ba1.7k sqft430 Highland Rd SW, Willmar, MN 56201For SaleMLS ID #7158096, Jason Dowdey, Weichert REALTORS Tower Properties. NorthstarMLS as distributed by MLS GRID
- $219,8883 bd2 ba2k sqft504 19th Ave SW, Willmar, MN 56201For SaleMLS ID #7124204, Justin Paffrath, Edina Realty. NorthstarMLS as distributed by MLS GRID
- $189,9003 bd2 ba1.7k sqft218 1st St NE, Clara City, MN 56222For SaleMLS ID #7094466, Ben Hooper, Compass. NorthstarMLS as distributed by MLS GRID
- $149,9003 bd2 ba1.7k sqft712 6th St SE, Willmar, MN 56201For SaleMLS ID #7170679, Eric A Newman, Coldwell Banker Realty. NorthstarMLS as distributed by MLS GRID
- $200,0003 bd2 ba1.5k sqft516 4th St SE, Willmar, MN 56201For SaleMLS ID #7133434, Shanelle Monreal, RE/MAX Results. NorthstarMLS as distributed by MLS GRID
- $195,0002 bd1 ba1.3k sqft324 Valley View Dr SE, Willmar, MN 56201For SaleMLS ID #7159479, Amber Barber, 320 Real Estate Co. NorthstarMLS as distributed by MLS GRID
