Beautifully maintained home, with recent updates, in the heart of Clifton, Texas. Corner lot allows for spacious front and back yards, on quiet street with mature hardwood trees. Large front porch opens to spacious living area with solid oak flooring throughout. The home is bright and airy thanks to the abundance of windows. Elegantly remodeled kitchen features counter seating, neutral granite counter tops, stainless appliances, gas range, built-in microwave and large and deep sink. Through the kitchen is a second living space, overlooking the backyard and could be used as a 3rd bedroom as well as an updated half-bath. Don't miss the bonus room, perfect for storage or small office or study space. Off the living room are two additional, spacious bedrooms with the primary featuring a remodeled walk-in closet. Great covered parking, for 3 vehicles, leads to a large, secluded backyard. Other recent updates include all new heating and AC, privacy fencing and all interior paint.
Pending
$239,900
403 N Ave N, Clifton, TX 76634
3beds
1,330sqft
Single Family Residence
Built in 1964
7,840 Square Feet Lot
$202,300 Zestimate®
$180/sqft
$-- HOA
What's special
Updated half-bathRemodeled walk-in closetSecluded backyardAbundance of windowsBonus roomSecond living space
- 877 days |
- 15 |
- 0 |
Zillow last checked:
Listing updated:
Listed by:
Timothy Goss 833-316-7355,
316 Realty Group 833-316-7355
Source: NTREIS,MLS#: 20567694
Facts & features
Interior
Bedrooms & bathrooms
- Bedrooms: 3
- Bathrooms: 2
- Full bathrooms: 1
- 1/2 bathrooms: 1
Primary bedroom
- Features: Walk-In Closet(s)
- Dimensions: 16 x 11
Bedroom
- Level: First
- Dimensions: 15 x 12
Den
- Level: First
- Dimensions: 14 x 10
Kitchen
- Features: Built-in Features, Granite Counters
- Level: First
- Dimensions: 13 x 11
Living room
- Level: First
- Dimensions: 20 x 18
Office
- Dimensions: 10 x 10
Heating
- Heat Pump
Cooling
- Central Air, Ceiling Fan(s), Electric
Appliances
- Included: Built-In Gas Range, Dishwasher, Gas Oven, Microwave, Refrigerator
- Laundry: Washer Hookup, Electric Dryer Hookup, In Kitchen
Features
- Granite Counters, High Speed Internet, Walk-In Closet(s)
- Flooring: Tile, Wood
- Has basement: No
- Has fireplace: No
Interior area
- Total interior livable area: 1,330 sqft
Video & virtual tour
Property
Parking
- Total spaces: 3
- Parking features: Additional Parking, Concrete, Driveway, On Site, On Street
- Carport spaces: 3
- Has uncovered spaces: Yes
Features
- Levels: One
- Stories: 1
- Patio & porch: Covered
- Exterior features: Private Yard
- Pool features: None
- Fencing: Wood
Lot
- Size: 7,840 Square Feet
- Features: Corner Lot
- Residential vegetation: Cleared, Grassed
Details
- Parcel number: R01303
- Other equipment: Satellite Dish
Construction
Type & style
- Home type: SingleFamily
- Architectural style: Traditional,Detached
- Property subtype: Single Family Residence
Materials
- Fiber Cement
- Foundation: Pillar/Post/Pier
- Roof: Metal
Condition
- Year built: 1964
Utilities & green energy
- Sewer: Public Sewer
- Water: Public
- Utilities for property: Cable Available, Sewer Available, Water Available
Community & HOA
Community
- Subdivision: Edgwood
HOA
- Has HOA: No
Location
- Region: Clifton
Financial & listing details
- Price per square foot: $180/sqft
- Tax assessed value: $159,383
- Annual tax amount: $2,543
- Date on market: 3/22/2024
- Cumulative days on market: 151 days
- Listing terms: Cash,Conventional,FHA,VA Loan
Estimated market value
$202,300
$186,000 - $218,000
$1,523/mo
Price history
| Date | Event | Price |
|---|---|---|
| 5/3/2024 | Pending sale | $239,900$180/sqft |
Source: NTREIS #20567694 Report a problem | ||
| 3/22/2024 | Listed for sale | $239,900+65.4%$180/sqft |
Source: NTREIS #20567694 Report a problem | ||
| 12/20/2021 | Sold | -- |
Source: NTREIS #14695421 Report a problem | ||
| 11/9/2021 | Pending sale | $145,000$109/sqft |
Source: NTREIS #14695421 Report a problem | ||
| 10/30/2021 | Contingent | $145,000$109/sqft |
Source: NTREIS #14695421 Report a problem | ||
| 10/21/2021 | Listed for sale | $145,000$109/sqft |
Source: NTREIS #14695421 Report a problem | ||
Public tax history
| Year | Property taxes | Tax assessment |
|---|---|---|
| 2025 | $1,437 -49% | $159,383 -2.2% |
| 2024 | $2,820 -3.3% | $162,951 +10.9% |
| 2023 | $2,917 -8.4% | $146,932 +2.6% |
| 2022 | $3,184 +45.2% | $143,262 +45.2% |
| 2021 | $2,193 +27.9% | $98,677 +41.2% |
| 2020 | $1,715 +34.4% | $69,888 +34.4% |
| 2018 | $1,276 | $51,995 |
| 2017 | -- | $51,995 +4.6% |
| 2016 | -- | $49,687 |
| 2015 | -- | $49,687 |
| 2014 | -- | $49,687 |
| 2013 | -- | $49,687 |
| 2012 | -- | -- |
| 2011 | -- | -- |
| 2010 | -- | $48,630 |
| 2009 | -- | $48,630 +28.1% |
| 2008 | -- | $37,970 -13% |
| 2007 | -- | $43,640 |
Find assessor info on the county website
Monthly payment
Est. payment
Payment breakdown
Explore the cost of this home by adjusting the details. Changes won't be saved.Climate risks
Neighborhood: 76634
Nearby schools
GreatSchools rating
- 8/10Clifton Elementary SchoolGrades: PK-5Distance: 0.4 mi
- 7/10Clifton Middle SchoolGrades: 6-8Distance: 0.5 mi
- 6/10Clifton High SchoolGrades: 9-12Distance: 0.5 mi
Schools provided by the listing agent
- Elementary: Clifton
- High: Clifton
- District: Clifton ISD
Source: NTREIS. This data may not be complete. We recommend contacting the local school district to confirm school assignments for this home.
- $164,200-- bd1 ba1.2k sqft407 N Ave N, Clifton, TX 76634Off Market
- $245,200-- bd3 ba1.8k sqft1203 W Pecan St, Clifton, TX 76634Off Market
- $180,500-- bd-- ba1.2k sqft403 N Avenue N, Clifton, TX 76634Off Market
- $224,500-- bd2 ba1.5k sqft411 N Ave N, Clifton, TX 76634Off Market
- $--4 bd3 ba1.9k sqft414 N Ave N, Clifton, TX 76634Sold
- $150,700-- bd1 ba930 sqft410 N Avenue M, Clifton, TX 76634Off Market
- $452,9004 bd3 ba2.8k sqft1303 Pecan St, Clifton, TX 76634Off Market
- $237,9002 bd2 ba1.3k sqft1214 Hackberry St, Clifton, TX 76634Off Market
A local agent can set up tours, give advice and negotiate with sellers.
Similar homes
- $215,0002 bd3 ba1.5k sqft1003 W 5th St, Clifton, TX 76634For Sale
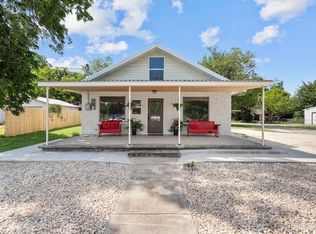 MLS ID #21308800, Kristi Poole. NTREIS
 - $274,5003 bd2 ba1.6k sqft902 S Avenue L, Clifton, TX 76634For Sale
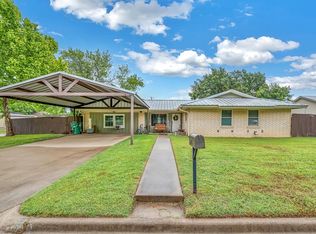 MLS ID #21260536, Tonya Albrecht. NTREIS
 - $275,0002 bd2 ba1.7k sqft102 S Avenue Q, Clifton, TX 76634For Sale
 MLS ID #21288175, Teri Smith. NTREIS
 - $295,0003 bd2 ba1.4k sqft1501 W 3rd St, Clifton, TX 76634For Sale By Owner

- $174,8003 bd2 ba1.3k sqft207 N Avenue U, Clifton, TX 76634For SaleMLS ID #21331930, Josiah Wilson. NTREIS
- $249,9004 bd2 ba1.8k sqft701 N 2nd St, Cranfills Gap, TX 76637For SaleMLS ID #21356129, Promise Dubose. NTREIS
- $300,0003 bd2 ba1.9k sqft418 County Road 1627, Clifton, TX 76634For SaleMLS ID #21327917, Cassie Croft. NTREIS
- $329,0003 bd2 ba1.5k sqft806 S Avenue Q, Clifton, TX 76634For SaleMLS ID #21312778, Weston Gloff. NTREIS
- $150,0003 bd2 ba1.5k sqft443 County Road 1768, Clifton, TX 76634For SaleMLS ID #21348515, Reyna Reyes. NTREIS
- $232,0003 bd2 ba1.4k sqft126 Post Oak Bnd, Whitney, TX 76692For SaleMLS ID #21351803, Antoinette Ratliff. NTREIS
- $300,0001 bd2 ba995 sqft202 N Avenue D, Clifton, TX 76634For SaleMLS ID #21170710, Charisse Morales. NTREIS
- $235,0002 bd1 ba1k sqft603 Avenue A, Valley Mills, TX 76689For SaleMLS ID #21308687, Kristy Hollingsworth. NTREIS
- $175,0003 bd2 ba984 sqft254 County Road 1745, Clifton, TX 76634For SaleMLS ID #21258024, Antoinette Ratliff. NTREIS
- $140,0003 bd1 ba1.3k sqft804 Avenue L, Sunray, TX 79086For Sale
 MLS ID #26-6097, Mayra Lechuga, Fathom Realty, LLC. AMMLS
 - $249,0002 bd2 ba1.9k sqft274 County Road 1500, Morgan, TX 76671For SaleMLS ID #21348310, Gabriella Fodor. NTREIS
- $274,9003 bd2 ba1.5k sqft116 Wild Plum Ln, Whitney, TX 76692For SaleMLS ID #21283875, Antoinette Ratliff. NTREIS
- $224,9003 bd2 ba1.4k sqft175 Fm 2114, Aquilla, TX 76622For SaleMLS ID #21311809, Mario Cruz-Gonzalez. NTREIS
- $159,9002 bd1 ba1.2k sqft160 County Road 1709, Clifton, TX 76634For SaleMLS ID #21354302, Anson Linn. NTREIS
- $285,0003 bd2 ba1.9k sqft173 Bosque Bend Ln, China Spring, TX 76633For SaleMLS ID #21197034, Sherry Pattillo. NTREIS
- $295,0003 bd2 ba1.3k sqft177 Highline Rd, Valley Mills, TX 76689For SaleMLS ID #32114496, Christopher Dahl, Stag & Stone Realty LLC. HAR
