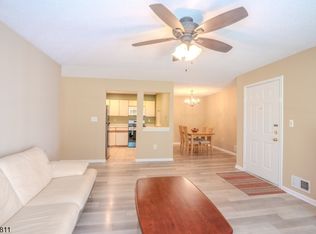
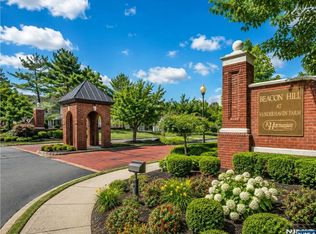
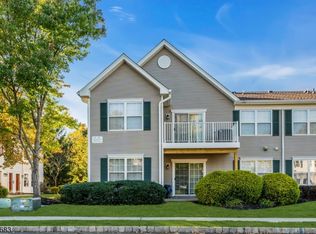
Welcome to this beautifully appointed first-floor end-unit condo in the desirable Beacon Hill community. Privately positioned at the rear of the building, this spacious two-bedroom, two-full-bath home offers comfortable one-level living with a thoughtful and functional floor plan. The kitchen features stylish finishes and opens to the formal dining area, while the generously sized living room provides access to a private patio. The primary suite includes a walk-in closet and private bath with stall shower, complemented by a spacious second bedroom and an additional full bath. Additional features include in-unit laundry, central air, natural gas heat, thermal windows and doors, and assigned parking.Beacon Hill residents enjoy community amenities including an outdoor pool, tennis courts, and jogging/biking paths, with exterior maintenance, common-area maintenance, snow removal, and trash collection included in the monthly association fee. Conveniently located in Bridgewater with easy access to shopping, dining, major highways, and area amenities, this inviting home offers the ease of one-level condominium living in an established community. Some photos have been virtually enhanced and/ or staged.
Active
$415,000
403 Reading Cir, Bridgewater Twp., NJ 08807
2beds
--sqft
Condominium
Built in 1989
-- sqft lot
$-- Zestimate®
$--/sqft
$330/mo HOA
What's special
- 6 days
- 272
- 17
Zillow last checked:
Listing updated:
Listed by:
Megan Bonanno 862-812-0634,
Kl Sotheby's Int'l. Realty
Source: GSMLS,MLS#: 4058933
Facts & features
Interior
Bedrooms & bathrooms
- Bedrooms: 2
- Bathrooms: 2
- Full bathrooms: 2
Primary bedroom
- Description: 1st Floor, Full Bath, Walk-In Closet
Bedroom 1
- Level: First
- Area: 224
- Dimensions: 16 x 14
Bedroom 2
- Level: First
- Area: 140
- Dimensions: 14 x 10
Primary bathroom
- Features: Stall Shower
Dining room
- Features: Formal Dining Room
- Level: First
- Area: 104
- Dimensions: 13 x 8
Kitchen
- Features: Galley Type
- Level: First
- Area: 90
- Dimensions: 10 x 9
Living room
- Level: First
- Area: 238
- Dimensions: 17 x 14
Heating
- Forced Air, Natural Gas
Cooling
- Central Air
Appliances
- Included: Dishwasher, Disposal, Microwave, Range/Oven-Gas, Refrigerator
- Laundry: Level 1
Features
- Walk-In Closet(s)
- Flooring: Carpet, Tile
- Doors: Storm Door(s)
- Windows: Thermal Windows/Doors, Blinds
- Basement: None
- Has fireplace: No
Property
Parking
- Parking features: Additional Parking, Assigned
Features
- Levels: One
- Stories: 1
- Entry location: First Floor Unit
- Patio & porch: Patio
- Has private pool: Yes
- Pool features: Outdoor Pool, Association
Details
- Parcel number: 2706001640005004030000
Construction
Type & style
- Home type: Condo
- Property subtype: Condominium
Materials
- Vinyl Siding
- Roof: Asphalt Shingle
Condition
- Year built: 1989
Utilities & green energy
- Gas: Gas-Natural
- Sewer: Public Sewer
- Water: Public
- Utilities for property: Underground Utilities, Natural Gas Connected
Community & HOA
Community
- Features: Jogging/Biking Path, Tennis Court(s)
- Security: Carbon Monoxide Detector(s)
- Subdivision: Beacon Hill
HOA
- Has HOA: Yes
- Services included: Maintenance-Common Area, Maintenance Structure, Snow Removal, Trash
- HOA fee: $330 monthly
Location
- Region: Bridgewater
Financial & listing details
- Tax assessed value: $327,600
- Annual tax amount: $5,852
- Date on market: 10/17/2026
- Ownership type: Fee Simple
Estimated market value
Not available
Estimated sales range
Not available
Not available
Price history
| Date | Event | Price |
|---|---|---|
| 10/17/2026 | Listed for sale | $415,000+58.4% |
Source:  GSMLS #4058933 Report a problem | ||
| 3/27/2018 | Sold | $262,000-2.9% |
Source: GSMLS #3428074 Report a problem | ||
| 12/6/2017 | Listing removed | $269,900 |
Source: GOLDEN KEY REALTY #3428074 Report a problem | ||
| 10/30/2017 | Listed for sale | $269,900+49.9% |
Source: GOLDEN KEY REALTY #3428074 Report a problem | ||
| 4/8/2014 | Listing removed | $1,800 |
Source: Postlets Report a problem | ||
| 1/3/2014 | Listed for rent | $1,800 |
Source: Postlets Report a problem | ||
| 5/28/2002 | Sold | $180,000+69.8% |
Source: Public Record Report a problem | ||
| 8/27/1998 | Sold | $106,000 |
Source: Public Record Report a problem | ||
Public tax history
| Year | Property taxes | Tax assessment |
|---|---|---|
| 2026 | $5,853 +0.3% | $327,600 +8% |
| 2025 | $5,837 -0.4% | $303,400 -0.4% |
| 2024 | $5,862 +4.9% | $304,700 +8.2% |
| 2023 | $5,590 +7.3% | $281,600 +5.5% |
| 2022 | $5,209 | $266,900 +7.5% |
| 2021 | -- | $248,300 +0.4% |
| 2020 | $5,192 +0.9% | $247,200 +0.7% |
| 2019 | $5,144 +11.9% | $245,500 +0.7% |
| 2018 | $4,598 +3.1% | $243,800 +12% |
| 2017 | $4,460 +7.8% | $217,700 +1.6% |
| 2016 | $4,135 +2.3% | $214,300 +7.8% |
| 2015 | $4,042 +1.9% | $198,800 +3.9% |
| 2014 | $3,966 -11.6% | $191,400 -0.1% |
| 2013 | $4,484 | $191,600 -26.8% |
| 2007 | -- | $261,600 -5.2% |
| 2006 | -- | $276,000 +9.9% |
| 2005 | -- | $251,200 +82.3% |
| 2004 | $2,655 | $137,800 |
| 2003 | -- | $137,800 |
| 2002 | -- | $137,800 |
| 2001 | -- | $137,800 |
Find assessor info on the county website
Monthly payment
Est. payment
Payment breakdown
Explore the cost of this home by adjusting the details. Changes won't be saved.Climate risks
Neighborhood: Bradley Gardens


Similar homes
- $425,0003 bd2 ba1.5k sqft193 Mary Ct, Bridgewater Twp., NJ 08807For Sale
 MLS ID #4057213, Ifra Yasin, Exp Realty, Llc. GSMLS
- $379,0002 bd2 ba-- sqft3509 Holman Ct, Bridgewater Twp., NJ 08807For Sale
 MLS ID #4052838, Yu-chih Chiao, Coldwell Banker Realty. GSMLS
- $420,0002 bd3 ba-- sqft2903 Pinhorn Drive, Bridgewater, NJ 08807For Sale
 MLS ID #26031500, Yvonne Chung, Prominent Properties Sotheby's International Realty-Englewood Cliffs. NJMLS
- $475,0003 bd2 ba-- sqft69 Williamson Ct, Bridgewater Twp., NJ 08807For Sale
 MLS ID #4058880, Connie Manailovich, Coldwell Banker Realty. GSMLS
- $359,9992 bd2 ba1.3k sqft368 Rector Street #419, Perth Amboy, NJ 08862For Sale
 MLS ID #22629720, Raquel Collaguazo, Weichert Realtors-Manalapan. MoreMLS
- $571,9993 bd3 ba1.4k sqft3804 Graham Ct, Bridgewater, NJ 08807For Sale
 MLS ID #2704914R, CRISTOPHER COTO. All Jersey MLS
- $300,0002 bd1 ba803 sqft56 Cain Ct, Bridgewater, NJ 08807For SaleMLS ID #2705484R, JOLIE DOYLE. All Jersey MLS
