You will be amazed by this spacious twin home, and guess what? There is no HOA! This 4 bedroom, 2 bath checks box after box with an open floorplan, laundry, heated floors on the main level, fresh paint, new carpet, large kitchen with a LOT of cabinets, and you won't believe ALL the closets you'll have for storage! The patio off the dining room is perfect for enjoying the sun and BBQ, surrounded by a privacy fence. You don't want to wait. This gem will go fast!
Closed
Est. $311,500
403 Schachtner St, Somerset, WI 54025
4beds
1,525sqft
Twin Home
Built in 2000
6,359 Square Feet Lot
$311,500 Zestimate®
$204/sqft
$-- HOA
Overview
- 202 days
- 17
- 0
Zillow last checked:
Listing updated:
Listed by:
Amy J. McCune 715-220-3000,
EXP Realty, LLC,
Lori A Watters 715-497-3185
Source: NorthstarMLS as distributed by MLS GRID,MLS#: 6521811
Facts & features
Interior
Bedrooms & bathrooms
- Bedrooms: 4
- Bathrooms: 2
- Full bathrooms: 1
- 1/2 bathrooms: 1
Bedroom
- Level: Main
- Area: 132 Square Feet
- Dimensions: 11x12
Bedroom 2
- Level: Upper
- Area: 165 Square Feet
- Dimensions: 15x11
Bedroom 3
- Level: Upper
- Area: 120 Square Feet
- Dimensions: 10x12
Bedroom 4
- Level: Upper
- Area: 120 Square Feet
- Dimensions: 10x12
Dining room
- Level: Main
- Area: 144 Square Feet
- Dimensions: 12x12
Kitchen
- Level: Main
- Area: 154 Square Feet
- Dimensions: 14X11
Laundry
- Level: Main
- Area: 63 Square Feet
- Dimensions: 7x9
Living room
- Level: Main
- Area: 272 Square Feet
- Dimensions: 17X16
Heating
- Forced Air
Cooling
- Central Air
Appliances
- Included: Dishwasher, Dryer, Gas Water Heater, Microwave, Range, Refrigerator, Washer
- Laundry: Laundry Room
Features
- Basement: None
- Has fireplace: No
Interior area
- Total structure area: 1,525
- Total interior livable area: 1,525 sqft
- Finished area above ground: 1,525
- Finished area below ground: 0
Property
Parking
- Total spaces: 2
- Parking features: Attached, Asphalt, Shared Driveway, Garage Door Opener, Insulated Garage
- Attached garage spaces: 2
- Has uncovered spaces: Yes
Accessibility
- Accessibility features: None
Features
- Levels: Two
- Stories: 2
- Patio & porch: Patio
- Fencing: Full,Privacy,Wood
Lot
- Size: 6,359 Square Feet
- Dimensions: 67 x 110 x 63 x 98
Details
- Additional structures: Storage Shed
- Foundation area: 1600
- Parcel number: 181100430020
- Zoning description: Residential-Single Family
Construction
Type & style
- Home type: SingleFamily
- Property subtype: Twin Home
- Attached to another structure: Yes
Materials
- Roof: Age 8 Years or Less
Condition
- New construction: No
- Year built: 2000
Utilities & green energy
- Gas: Natural Gas
- Sewer: City Sewer/Connected
- Water: City Water/Connected
Community & HOA
Community
- Subdivision: Assessors Plat/The Village
HOA
- Has HOA: No
Location
- Region: Somerset
Financial & listing details
- Price per square foot: $204/sqft
- Tax assessed value: $242,600
- Annual tax amount: $3,020
- Date on market: 4/19/2024
- Cumulative days on market: 68 days
- Road surface type: Paved
Foreclosure details
Estimated market value
$311,500
$296,000 - $327,000
$2,319/mo
Price history
| Date | Event | Price |
|---|---|---|
| 6/20/2024 | Sold | $297,000+0.7%$195/sqft |
Source:  NorthstarMLS as distributed by MLS GRID #6521811 Report a problem NorthstarMLS as distributed by MLS GRID #6521811 Report a problem | ||
| 4/19/2024 | Listed for sale | $295,000+84.5%$193/sqft |
Source: NorthstarMLS as distributed by MLS GRID #6521811 Report a problem | ||
| 10/12/2018 | Sold | $159,900$105/sqft |
Source:  NorthstarMLS as distributed by MLS GRID #5005067 Report a problem NorthstarMLS as distributed by MLS GRID #5005067 Report a problem | ||
Public tax history
| Year | Property taxes | Tax assessment |
|---|---|---|
| 2025 | $3,510 +1.3% | $169,000 |
| 2024 | $3,465 +3.5% | $169,000 |
| 2023 | $3,348 +14.1% | $169,000 |
| 2022 | $2,935 +2.3% | $169,000 |
| 2021 | $2,868 +0.8% | $169,000 |
| 2020 | $2,845 -18.7% | $169,000 +31.5% |
| 2019 | $3,502 +624.5% | $128,500 +655.9% |
| 2018 | $483 | $17,000 |
Find assessor info on the county website
Monthly payment
Climate risks
Neighborhood: 54025
Similar homes
- $335,0004 bd2 ba1.8k sqft315 Martell Street, Somerset, WI 54025For Sale
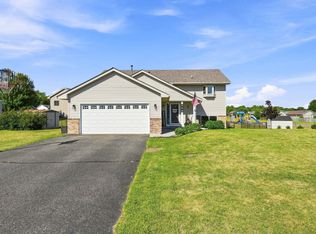
 MLS ID #1604678, Jolene Kammerud. NWWMLS
 - $339,9003 bd2 ba1.8k sqft110 Pine Cir, Somerset, WI 54025For Sale

 MLS ID #7130378, Amy J. McCune, Realty ONE Group SIMPLIFIED. NorthstarMLS as distributed by MLS GRID
 - $375,0002 bd2 ba1.1k sqft844 Jack Pine Trl, Somerset, WI 54025For Sale
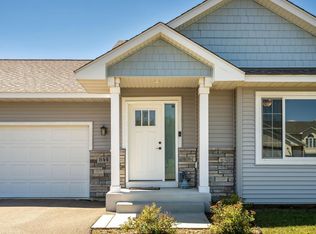 MLS ID #7113326, Melissa Tyler, Edina Realty, Inc.. NorthstarMLS as distributed by MLS GRID
 - $250,0002 bd2 ba1.1k sqft614 Raymond St #9B, Somerset, WI 54025For Sale
 MLS ID #7135835, Amy J. McCune, Realty ONE Group SIMPLIFIED. NorthstarMLS as distributed by MLS GRID
 - $385,0004 bd2 ba1.6k sqft2203 100th St, Somerset, WI 54025For SaleMLS ID #7104510, CJ Randazzo, eXp Realty. NorthstarMLS as distributed by MLS GRID
- $384,9002 bd2 ba1.4k sqft316 Evergreen Dr, Somerset, WI 54025For SaleMLS ID #6738576, Justin Hesse, Realty ONE Group SIMPLIFIED. NorthstarMLS as distributed by MLS GRID
- $314,9004 bd2 ba1.8k sqft524 S Dakota Ave, New Richmond, WI 54017For SaleMLS ID #7158790, Jennifer Kling, A Hometown Realty. NorthstarMLS as distributed by MLS GRID
- $258,0002 bd2 ba1.1k sqft471 Meadow Ln, Somerset, WI 54025For SaleMLS ID #7143937, David R Bracht, Property Executives Realty. NorthstarMLS as distributed by MLS GRID
- $299,9004 bd2 ba2.1k sqft737 S Dakota Ave, New Richmond, WI 54017For SaleMLS ID #7154419, LeAnn N Johnson, RE/MAX Results. NorthstarMLS as distributed by MLS GRID
- $339,9005 bd2 ba1.5k sqft1397 Meadowlark Ln, New Richmond, WI 54017For SaleMLS ID #7152097, Jennifer Hingos, Real Broker, LLC. NorthstarMLS as distributed by MLS GRID
- $325,0002 bd1 ba1.3k sqft820 Owens St N, Stillwater, MN 55082For SaleMLS ID #7127095, Laurie A. Dick, Real Broker, LLC. NorthstarMLS as distributed by MLS GRID
- $337,0003 bd2 ba1.6k sqft371 S Washington Ave, New Richmond, WI 54017For SaleMLS ID #7152230, Kyle Hinrichs, RE/MAX Team 1 Realty. NorthstarMLS as distributed by MLS GRID
- $299,0003 bd3 ba1.3k sqft230 N Arch Ave, New Richmond, WI 54017For SaleMLS ID #7145832, Caleb Waldschmidt, EXP Realty, LLC. NorthstarMLS as distributed by MLS GRID
- $424,0004 bd3 ba2k sqft1309 214th Ave, New Richmond, WI 54017For SaleMLS ID #7157041, Laine Anderson, Property Executives Realty. NorthstarMLS as distributed by MLS GRID
- $429,9004 bd3 ba2.1k sqft861 Sutherland St, Somerset, WI 54025New ConstructionMLS ID #7063913, Justin Hesse, Realty ONE Group SIMPLIFIED. NorthstarMLS as distributed by MLS GRID
- $320,0003 bd2 ba1.7k sqft704 Mulberry St W, Stillwater, MN 55082For SaleMLS ID #7154753, Hamilton P. Flores, Midwest Realty Group, LLC. NorthstarMLS as distributed by MLS GRID
- $310,0002 bd2 ba1.5k sqft1458 Wooduck Ln, New Richmond, WI 54017For SaleMLS ID #7123353, Jeffrey Fern, Whitetail Properties Real Esta. NorthstarMLS as distributed by MLS GRID
- $349,9003 bd2 ba1.4k sqft1443 182nd Ave, New Richmond, WI 54017For SaleMLS ID #7144064, Laine Anderson, Property Executives Realty. NorthstarMLS as distributed by MLS GRID
- $419,9002 bd2 ba1.3k sqft869 Sutherland St, Somerset, WI 54025New ConstructionMLS ID #7144853, Justin Hesse, Realty ONE Group SIMPLIFIED. NorthstarMLS as distributed by MLS GRID
- $290,0003 bd3 ba1.8k sqft229 N 2nd St, New Richmond, WI 54017For SaleMLS ID #7109313, Alec Roth, Edina Realty, Inc.. NorthstarMLS as distributed by MLS GRID
