Ready to enjoy maintenance free living? This adorable condo at Avalon Retirement Community with 840 sq.ft. is just waiting for its new owners. It has one bedroom, one full bath with walk-in shower, kitchen and dining area together, plus a cozy living room area. This has been updated with LVP flooring, newer appliances and storage cabinet that can be used as kitchen pantry, that does convey with the property. Your front patio faces a bigger yard and has storage for lawn tools. The condo has a new HVAC by patio. Buyers insure the inside and the Condo Association fees of $189 monthly to cover the following services: lawn maintenance, snow removal, power washing every other year, maintenance of the outside of the condo (including the roof), and insurance of the building. City Services include water, sewer, and trash and are billed quarterly at current $205. Community has small clubhouse for playing cards, gatherings or entertaining. There is a one-time buyer fee of $600, collected at settlement. As of January 2025, there is a No Smoking policy for the inside of the condos. Close to shopping, restaurants, medical care, two universities and close to MD & DE beaches. This won't last long! Call today for your tour!
For sale
$177,500
403 Troopers Way Unit 403, Salisbury, MD 21804
1beds
840sqft
Townhouse
Built in 2004
-- sqft lot
$-- Zestimate®
$211/sqft
$189/mo HOA
What's special
One bedroomNew hvac by patioNewer appliancesUpdated with lvp flooringStorage for lawn tools
- 15 days
- 195
- 9
Zillow last checked:
Listing updated:
Listed by:
Rhonda Evans 410-251-3748,
ERA Martin Associates 4107491818
Source: Bright MLS,MLS#: MDWC2024820
Facts & features
Interior
Bedrooms & bathrooms
- Bedrooms: 1
- Bathrooms: 1
- Full bathrooms: 1
- Main level bathrooms: 1
- Main level bedrooms: 1
Rooms
- Room types: Living Room, Dining Room, Kitchen, Bedroom 1
Bedroom 1
- Features: Flooring - Carpet
- Level: Main
- Area: 154 Square Feet
- Dimensions: 11 X 14
Dining room
- Features: Flooring - Luxury Vinyl Plank
- Level: Main
- Area: 180 Square Feet
- Dimensions: 15 X 12
Kitchen
- Features: Flooring - Luxury Vinyl Plank
- Level: Main
- Area: 70 Square Feet
- Dimensions: 7 X 10
Living room
- Features: Flooring - Luxury Vinyl Plank
- Level: Main
- Area: 168 Square Feet
- Dimensions: 12 X 14
Heating
- Heat Pump, Electric
Cooling
- Central Air, Electric
Appliances
- Included: Microwave, Dishwasher, Oven/Range - Electric, Refrigerator, Cooktop, Washer/Dryer Stacked, Water Heater, Electric Water Heater
Features
- Combination Kitchen/Dining, Entry Level Bedroom, Eat-in Kitchen, Primary Bath(s), Dry Wall
- Flooring: Carpet, Laminate
- Doors: Storm Door(s)
- Windows: Insulated Windows, Window Treatments
- Has basement: No
- Has fireplace: No
Interior area
- Total structure area: 840
- Total interior livable area: 840 sqft
- Finished area above ground: 840
- Finished area below ground: 0
Property
Parking
- Total spaces: 1
- Parking features: Paved, Parking Lot
Accessibility
- Accessibility features: None
Features
- Levels: One
- Stories: 1
- Patio & porch: Patio
- Exterior features: Lighting, Sidewalks
- Pool features: None
- Has view: Yes
- View description: Street
Lot
- Features: Cul-De-Sac, Front Yard, SideYard(s), Suburban
Details
- Additional structures: Above Grade, Below Grade
- Parcel number: 2305117267
- Zoning: R15
- Special conditions: Standard
- Other equipment: None
Construction
Type & style
- Home type: Townhouse
- Architectural style: Contemporary
- Property subtype: Townhouse
Materials
- Frame, Stick Built, Vinyl Siding
- Foundation: Slab
- Roof: Architectural Shingle
Condition
- Very Good
- New construction: No
- Year built: 2004
Utilities & green energy
- Sewer: Public Sewer
- Water: Public
- Utilities for property: Cable Available, Electricity Available, Phone Available, Sewer Available, Water Available, Cable
Community & HOA
Community
- Security: Smoke Detector(s), Fire Sprinkler System
- Condo and coop fee: $189 monthly
- Senior community: Yes
- Subdivision: Avalon Retirement Comm
HOA
- Has HOA: No
- Amenities included: Clubhouse
- Services included: Maintenance Grounds, Snow Removal, Maintenance Structure, Insurance
Location
- Region: Salisbury
Financial & listing details
- Price per square foot: $211/sqft
- Tax assessed value: $154,000
- Annual tax amount: $2,409
- Date on market: 10/1/2026
- Listing agreement: Exclusive Right To Sell
- Listing terms: Cash,Conventional
- Inclusions: Kitchen Cabinet
- Ownership: Condominium
- Road surface type: Black Top
Estimated market value
Not available
Estimated sales range
Not available
Not available
Price history
| Date | Event | Price |
|---|---|---|
| 10/1/2026 | Listed for sale | $177,500$211/sqft |
Source:  Bright MLS #MDWC2024820 Report a problem Bright MLS #MDWC2024820 Report a problem | ||
Public tax history
Tax history is unavailable.
Monthly payment
Est. payment
Payment breakdown
Explore the cost of this home by adjusting the details. Changes won't be saved.Climate risks
Neighborhood: 21804
Nearby schools
Schools provided by the listing agent
- District: Wicomico County Public Schools
Source: Bright MLS. This data may not be complete. We recommend contacting the local school district to confirm school assignments for this home.
Similar homes
- $159,9002 bd1 ba868 sqftNone Available, Salisbury, MD 21804For Sale
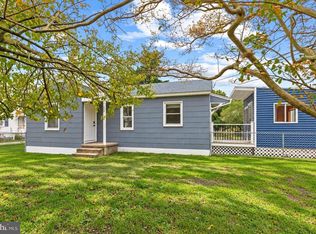
 MLS ID #MDWC2024862, Kimberly Gilbert, Northrop Realty. Bright MLS
 - $199,5002 bd3 ba1.1k sqftNone Available, Salisbury, MD 21804For Sale
 MLS ID #MDWC2024982, Ginnie Malone, Coldwell Banker Realty. Bright MLS
 - $190,0003 bd1 ba960 sqftNone Available, Salisbury, MD 21804For Sale
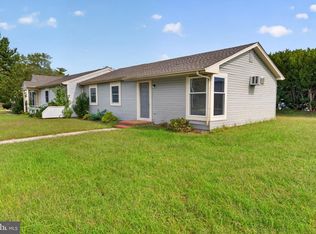 MLS ID #MDWC2025028, Charlene L. Reaser, EXP Realty, LLC. Bright MLS
 - $189,9003 bd1 ba1k sqftNone Available, Salisbury, MD 21804For Sale
 MLS ID #MDWC2025016, Nancy Hulsman, Coldwell Banker Realty. Bright MLS
 - $149,9003 bd2 ba1k sqftNone Available, Salisbury, MD 21804For SaleMLS ID #MDWC2024858, Robert Faith, Dockside Properties. Bright MLS
- $145,0002 bd1 ba787 sqftNone Available, Salisbury, MD 21804For SaleMLS ID #MDWC2024788, Jaime Cortes, Coldwell Banker Realty. Bright MLS
- $170,0002 bd1 ba824 sqftNone Available, Salisbury, MD 21804For SaleMLS ID #MDWC2024368, Aly Anderson, Allfirst Realty, Inc.. Bright MLS
- $210,0002 bd1 ba1k sqftNone Available, Salisbury, MD 21804For SaleMLS ID #MDWC2024384, Dale King, Real Broker, LLC. Bright MLS
- $179,9003 bd1 ba980 sqftNone Available, Salisbury, MD 21804For SaleMLS ID #MDWC2022386, samuel heimer, Coldwell Banker Realty. Bright MLS
- $199,9003 bd2 ba1.1k sqftNone Available, Salisbury, MD 21804For SaleMLS ID #MDWC2021922, James Podoley, EXP Realty, LLC. Bright MLS
- $199,9003 bd2 ba1.1k sqftNone Available, Salisbury, MD 21801For SaleMLS ID #MDWC2024794, Kyle Dayton, Keller Williams Realty. Bright MLS
- $185,0002 bd1 ba1k sqftNone Available, Salisbury, MD 21801For SaleMLS ID #MDWC2024810, Nancy Reither, Coldwell Banker Realty. Bright MLS
- $189,9003 bd1 ba1k sqftNone Available, Salisbury, MD 21804For SaleMLS ID #MDWC2022008, Laurie Cannon, ERA Martin Associates. Bright MLS
- $250,0003 bd1 ba1k sqftNone Available, Salisbury, MD 21804For SaleMLS ID #MDWC2025012, Dale King, Real Broker, LLC. Bright MLS
- $239,9002 bd2 ba1.1k sqftAvalon, Salisbury, MD 21804For SaleMLS ID #MDWC2024404, Jennifer Malcolm, EXP Realty, LLC. Bright MLS
- $210,0003 bd1 ba900 sqftNone Available, Salisbury, MD 21804For SaleMLS ID #MDWC2024454, Su Mei Prete, Berkshire Hathaway HomeServices PenFed Realty - OP. Bright MLS
- $210,0003 bd1 ba1k sqftNone Available, Salisbury, MD 21801For SaleMLS ID #MDWC2024408, Lynne Holt, Patterson-Schwartz-Middletown. Bright MLS
