Welcome to this well-maintained 3-bedroom, 2-bath home in the charming community of Lowden, Iowa! The spacious living room is filled with natural light and flows into a formal dining room, creating an inviting space for everyday living and entertaining. The main floor also features a large office, a generously sized primary bedroom, a full bath with convenient main-floor laundry, and a second full bathroom. Upstairs you'll find two additional bedrooms. The kitchen has hardwood cabinets and comes complete with appliances. The full unfinished basement offers excellent storage and endless potential for future finished living space. Outside, enjoy the attached two-car garage and a spacious backyard perfect for relaxing or outdoor activities. Don't miss this opportunity to own a spacious home with small-town charm-schedule your showing today!
Active
Price cut: $10K (9/21)
$169,900
403 Washington Ave, Lowden, IA 52255
3beds
1,822sqft
Single Family Residence
Built in 1948
8,712 Square Feet Lot
$167,700 Zestimate®
$93/sqft
$-- HOA
What's special
Generously sized primary bedroomAttached two-car garage
- 66 days
- 156
- 12
Zillow last checked:
Listing updated:
Listed by:
Andrew Petersen 563-349-9700,
Central Realty
Source: MRED as distributed by MLS GRID,MLS#: 12722622
Facts & features
Interior
Bedrooms & bathrooms
- Bedrooms: 3
- Bathrooms: 2
- Full bathrooms: 2
Rooms
- Room types: Office
Primary bedroom
- Features: Flooring (Carpet), Window Treatments (Wood Frames), Bathroom (Full)
- Level: Main
- Area: 165 Square Feet
- Dimensions: 15X11
Bedroom 2
- Features: Flooring (Wood Laminate), Window Treatments (Wood Frames)
- Level: Second
- Area: 100 Square Feet
- Dimensions: 10X10
Bedroom 3
- Features: Flooring (Wood Laminate), Window Treatments (Wood Frames)
- Level: Second
- Area: 132 Square Feet
- Dimensions: 11X12
Dining room
- Features: Flooring (Carpet), Window Treatments (Wood Frames)
- Level: Main
- Area: 140 Square Feet
- Dimensions: 14X10
Kitchen
- Features: Kitchen (Galley), Flooring (Carpet), Window Treatments (Wood Frames)
- Level: Main
- Area: 130 Square Feet
- Dimensions: 10X13
Laundry
- Features: Flooring (Carpet), Window Treatments (Wood Frames)
- Level: Main
- Area: 77 Square Feet
- Dimensions: 7X11
Living room
- Features: Flooring (Carpet), Window Treatments (Wood Frames)
- Level: Main
- Area: 264 Square Feet
- Dimensions: 12X22
Office
- Features: Flooring (Carpet), Window Treatments (Wood Frames)
- Level: Main
- Area: 117 Square Feet
- Dimensions: 13X9
Heating
- Natural Gas, Forced Air
Cooling
- Central Air
Appliances
- Included: Range, Microwave, Dishwasher, Refrigerator, Washer, Dryer
- Laundry: Main Level, In Bathroom
Features
- Basement: Unfinished,Full
Interior area
- Total structure area: 3,078
- Total interior livable area: 1,822 sqft
Property
Parking
- Total spaces: 2
- Parking features: Yes, Garage Owned, Attached, Garage
- Attached garage spaces: 2
Accessibility
- Accessibility features: No Disability Access
Features
- Stories: 1.5
Lot
- Size: 8,712 Square Feet
- Dimensions: 56X159
- Features: Level
Details
- Parcel number: 042008021340110
- Special conditions: None
Construction
Type & style
- Home type: SingleFamily
- Property subtype: Single Family Residence
Materials
- Vinyl Siding
- Foundation: Block
- Roof: Asphalt
Condition
- New construction: No
- Year built: 1948
Utilities & green energy
- Sewer: Public Sewer
- Water: Public
Community & HOA
HOA
- Services included: None
Location
- Region: Lowden
Financial & listing details
- Price per square foot: $93/sqft
- Tax assessed value: $139,260
- Annual tax amount: $1,744
- Date on market: 8/3/2026
Estimated market value
$167,700
$159,000 - $176,000
$1,312/mo
Price history
| Date | Event | Price |
|---|---|---|
| 9/21/2026 | Price change | $169,900-5.6%$93/sqft |
Source:  MRED as distributed by MLS GRID #12722622 Report a problem MRED as distributed by MLS GRID #12722622 Report a problem | ||
| 9/15/2026 | Listed for sale | $179,900$99/sqft |
Source: MRED as distributed by MLS GRID #12722622 Report a problem | ||
| 8/11/2026 | Pending sale | $179,900$99/sqft |
Source: MRED as distributed by MLS GRID #12722622 Report a problem | ||
| 8/3/2026 | Listed for sale | $179,900+105.6%$99/sqft |
Source: MRED as distributed by MLS GRID #12722622 Report a problem | ||
| 11/6/2013 | Sold | $87,500$48/sqft |
Source: MRED as distributed by MLS GRID #QC4146842 Report a problem | ||
Public tax history
| Year | Property taxes | Tax assessment |
|---|---|---|
| 2025 | $1,744 +12.4% | $139,260 +5.3% |
| 2024 | $1,552 -0.1% | $132,300 +9.2% |
| 2023 | $1,554 +2.2% | $121,130 +22.4% |
| 2022 | $1,520 -1.8% | $98,990 |
| 2021 | $1,548 +1.6% | $98,990 |
| 2020 | $1,524 -3.9% | $98,990 |
| 2019 | $1,586 -1.7% | $98,990 +2.5% |
| 2018 | $1,614 | $96,620 +7.4% |
| 2017 | $1,614 +5.8% | $89,970 |
| 2016 | $1,526 | $89,970 |
| 2015 | $1,526 +1.6% | $89,970 |
| 2014 | $1,502 +2.9% | $89,970 |
| 2013 | $1,460 +2% | -- |
| 2012 | $1,432 -0.3% | -- |
| 2011 | $1,436 +8.1% | -- |
| 2010 | $1,328 +11.2% | -- |
| 2008 | $1,194 +9.5% | -- |
| 2007 | $1,090 | -- |
Find assessor info on the county website
Monthly payment
Est. payment
Payment breakdown
Explore the cost of this home by adjusting the details. Changes won't be saved.Climate risks
Neighborhood: 52255
Nearby schools
Similar homes
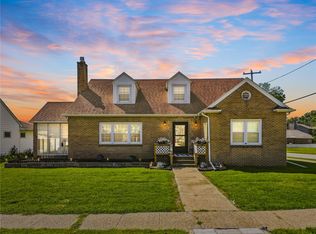
- $170,0003 bd1 ba1.8k sqft601 Hall Ave, Lowden, IA 52255For Sale
 MLS ID #2604633, Emily Robison, Pinnacle Realty LLC. CRAAR, CDRMLS
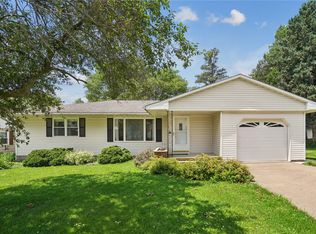
 - $199,0003 bd2 ba1.4k sqft809 Jefferson Ave, Lowden, IA 52255For Sale
 MLS ID #2605611, Emily Robison, Pinnacle Realty LLC. CRAAR, CDRMLS
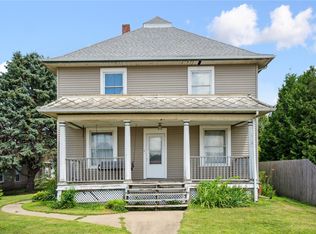
 - $110,0004 bd2 ba2.1k sqft614 Main St, Lowden, IA 52255For Sale
 MLS ID #2604779, Emily Robison, Pinnacle Realty LLC. CRAAR, CDRMLS
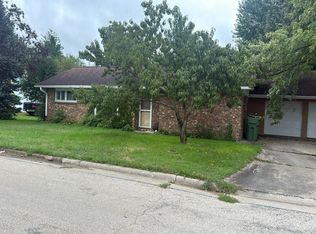
 - $--3 bd2 ba1.3k sqft206 N Linn St, Mechanicsville, IA 52306Auction
 Auction.com 2
