Walk-in the front door and your are immediately greeted by fresh new carpet and built-in gas fireplace adds warmth and charm to the family room. A 3-seasons room tucked just behind the family room, giving you a comfortable place to relax and enjoy the outdoors through multiple seasons. You have space to spread out with a formal dining room and eat in kitchen. Outside, the property sits on approximately 0.29 acres with a fenced in area and includes a 2-car garage, providing plenty of parking and storage space. With four bedrooms, multiple living areas, a spacious lot, and a convenient Lowden location, this home offers the space and versatility that can be hard to find. Come see everything **405 Washington Ave** has to offer!
Pending
Price cut: $10K (9/12)
$219,900
405 Washington Ave, Lowden, IA 52255
4beds
2,172sqft
Single Family Residence
Built in 1948
0.29 Acres Lot
$215,200 Zestimate®
$101/sqft
$-- HOA
What's special
Formal dining roomFresh new carpetFour bedroomsFenced in areaSpacious lot
- 49 days
- 145
- 12
Zillow last checked:
Listing updated:
Listed by:
Melissa Redinbaugh 319-550-5114,
Pinnacle Realty LLC
Source: CRAAR, CDRMLS,MLS#: 2605923 Originating MLS: Cedar Rapids Area Association Of Realtors
Originating MLS: Cedar Rapids Area Association Of RealtorsFacts & features
Interior
Bedrooms & bathrooms
- Bedrooms: 4
- Bathrooms: 3
- Full bathrooms: 1
- 1/2 bathrooms: 2
Rooms
- Room types: Three Season
Other
- Level: First
Heating
- Forced Air, Gas
Cooling
- Central Air
Appliances
- Included: Dryer, Dishwasher, Electric Water Heater, Disposal, Microwave, Range, Refrigerator, Washer
Features
- Breakfast Bar, Dining Area, Separate/Formal Dining Room, Eat-in Kitchen, Main Level Primary
- Has basement: Yes
- Has fireplace: Yes
- Fireplace features: Insert, Family Room, Gas
Interior area
- Total interior livable area: 2,172 sqft
- Finished area above ground: 2,172
- Finished area below ground: 0
Video & virtual tour
Property
Parking
- Total spaces: 2
- Parking features: Detached, Garage, Garage Door Opener
- Garage spaces: 2
Features
- Levels: Two
- Stories: 2
- Exterior features: Fence
Lot
- Size: 0.29 Acres
- Dimensions: 12,720
Details
- Parcel number: 042008021340100
Construction
Type & style
- Home type: SingleFamily
- Architectural style: Two Story
- Property subtype: Single Family Residence
Materials
- Brick, Frame
Condition
- New construction: No
- Year built: 1948
Utilities & green energy
- Sewer: Public Sewer
- Water: Public
Community & HOA
Location
- Region: Lowden
Financial & listing details
- Price per square foot: $101/sqft
- Tax assessed value: $179,160
- Annual tax amount: $2,619
- Date on market: 8/21/2026
- Listing terms: Cash,Conventional,FHA,USDA Loan
Estimated market value
$215,200
$204,000 - $226,000
$1,765/mo
Price history
| Date | Event | Price |
|---|---|---|
| 9/19/2026 | Pending sale | $219,900$101/sqft |
Source:  CRAAR, CDRMLS #2605923 Report a problem CRAAR, CDRMLS #2605923 Report a problem | ||
| 9/12/2026 | Price change | $219,900-4.3%$101/sqft |
Source: CRAAR, CDRMLS #2605923 Report a problem | ||
| 9/3/2026 | Price change | $229,900-2.1%$106/sqft |
Source: CRAAR, CDRMLS #2605923 Report a problem | ||
| 8/21/2026 | Listed for sale | $234,900+56.6%$108/sqft |
Source: CRAAR, CDRMLS #2605923 Report a problem | ||
| 6/12/2020 | Sold | $150,000$69/sqft |
Source: CRAAR, CDRMLS #2003343 Report a problem | ||
| 1/6/2020 | Price change | $150,000-3.2%$69/sqft |
Source: Keller Williams Legacy Group #1908389 Report a problem | ||
| 11/21/2019 | Listed for sale | $155,000$71/sqft |
Source: Keller Williams Legacy Group #1908389 Report a problem | ||
Public tax history
| Year | Property taxes | Tax assessment |
|---|---|---|
| 2024 | $2,236 +1.8% | $179,160 +7.9% |
| 2023 | $2,196 +2.1% | $166,100 +23.1% |
| 2022 | $2,150 -1.6% | $134,890 |
| 2021 | $2,186 +9.5% | $134,890 |
| 2020 | $1,996 -1.2% | $134,890 +7.1% |
| 2019 | $2,020 -1.8% | $125,950 +5.1% |
| 2018 | $2,056 | $119,830 +7.2% |
| 2017 | $2,056 +5.3% | $111,810 |
| 2016 | $1,952 | $111,810 |
| 2015 | $1,952 +5.9% | $111,810 |
| 2014 | $1,844 +3% | $111,810 |
| 2013 | $1,790 +1.1% | -- |
| 2012 | $1,770 -0.6% | -- |
| 2011 | $1,780 +8.1% | -- |
| 2010 | $1,646 +11.2% | -- |
| 2008 | $1,480 +9.6% | -- |
| 2007 | $1,350 | -- |
Find assessor info on the county website
Monthly payment
Est. payment
Payment breakdown
Explore the cost of this home by adjusting the details. Changes won't be saved.Climate risks
Neighborhood: 52255
Nearby schools
Schools provided by the listing agent
- Elementary: North Cedar
- Middle: North Cedar
- High: North Cedar
Source: CRAAR, CDRMLS. This data may not be complete. We recommend contacting the local school district to confirm school assignments for this home.
Similar homes
- $199,0003 bd2 ba1.4k sqft809 Jefferson Ave, Lowden, IA 52255For Sale
 MLS ID #2605611, Emily Robison, Pinnacle Realty LLC. CRAAR, CDRMLS
 - $169,9003 bd2 ba1.8k sqft403 Washington Ave, Lowden, IA 52255Active
 MLS ID #12722622, Andrew Petersen, Central Realty. MRED as distributed by MLS GRID
 - $170,0003 bd1 ba1.8k sqft601 Hall Ave, Lowden, IA 52255For Sale
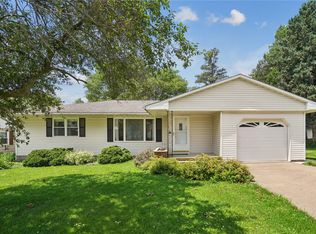 MLS ID #2604633, Emily Robison, Pinnacle Realty LLC. CRAAR, CDRMLS
 - $110,0004 bd2 ba2.1k sqft614 Main St, Lowden, IA 52255For Sale
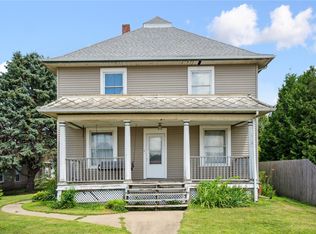 MLS ID #2604779, Emily Robison, Pinnacle Realty LLC. CRAAR, CDRMLS
