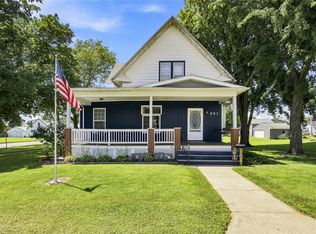
Sale Pending - working through contingencies. Looking for an updated home with charm and character…. check out this classic beauty with tons of space and quality craftsmanship to admire. Updates balanced by the charm of beautiful wood trim, pocket doors, and double stacked base trim throughout this fabulous home. Start and end your day on the amazing covered front porch or grill on the side patio. The updated kitchen with new flooring and updated appliances is spacious with tons of cabinets – and attached to garage – so groceries is a breeze. The main level boasts a bath and a bedroom or ideal office. The upstairs bedrooms are spacious and include 2 walk-in closets. Both bathrooms have been nicely updated. Newer windows. Insulation just increased as well. Easy walk to schools and park. RV parking area outside garage with 220 access. Vinyl low maintenance siding. Expanded attached garage with floor drain. Low county taxes, and fast reverse commute to Iowa City or Cedar Rapids. True easy country living at its best. ...sellers to respond in 24 hrs to offers....Sold with the Buyer As Is Inspection form on mls.
For sale
Price cut: $4.1K (7/2)
$211,900
311 N Madison St, Mechanicsville, IA 52306
4beds
1,728sqft
:
Get pre-qualified$1,524/mo
Single Family Residence, Residential
Built in 1904
6,969 Square Feet Lot
$206,400 Zestimate®
$123/sqft
$-- HOA
What's special
Quality craftsmanshipBeautiful wood trimPocket doorsAmazing covered front porchAttached garageNewer windowsVinyl low maintenance siding
- 83 days |
- 584 |
- 44 |
Likely to sell faster than
Zillow last checked:
Listing updated:
Listed by:
Amy Bishop 319-270-8450,
RE/MAX Concepts
Source: Iowa City Area AOR,MLS#: 202603182
Facts & features
Interior
Bedrooms & bathrooms
- Bedrooms: 4
- Bathrooms: 2
- Full bathrooms: 1
- 1/2 bathrooms: 1
Heating
- Forced Air, Natural Gas
Cooling
- Central Air
Appliances
- Included: Dishwasher, Range Or Oven, Refrigerator
- Laundry: Lower Level
Features
- Other, Family Room On Main Level
- Basement: Full
- Has fireplace: No
- Fireplace features: None
Interior area
- Total structure area: 1,728
- Total interior livable area: 1,728 sqft
- Finished area above ground: 1,728
- Finished area below ground: 0
Property
Parking
- Total spaces: 2
- Parking features: On Street
- Has attached garage: Yes
Features
- Levels: Two
- Stories: 2
- Patio & porch: Patio
Lot
- Size: 6,969 Square Feet
- Features: Less Than Half Acre
Details
- Parcel number: 044001134030030
- Zoning: Res
- Special conditions: Standard
Construction
Type & style
- Home type: SingleFamily
- Property subtype: Single Family Residence, Residential
Materials
- Vinyl, Frame
Condition
- Year built: 1904
Utilities & green energy
- Sewer: Public Sewer
- Water: Public
Community & HOA
Community
- Features: Pet Policy
- Subdivision: .
Location
- Region: Mechanicsville
Financial & listing details
- Price per square foot: $123/sqft
- Tax assessed value: $160,650
- Annual tax amount: $2,888
- Date on market: 5/14/2026
- Listing terms: Cash,Conventional
Estimated market value
$206,400
$196,000 - $217,000
$1,444/mo
Price history
| Date | Event | Price |
|---|---|---|
| 7/2/2026 | Price change | $211,900-1.9%$123/sqft |
Source:  CRAAR, CDRMLS #2603391 Report a problem CRAAR, CDRMLS #2603391 Report a problem | ||
| 5/14/2026 | Listed for sale | $216,000+13.7%$125/sqft |
Source: CRAAR, CDRMLS #2603391 Report a problem | ||
| 4/5/2022 | Sold | $190,000+5.6%$110/sqft |
Source:  DMMLS #646371 Report a problem DMMLS #646371 Report a problem | ||
| 2/28/2022 | Pending sale | $180,000$104/sqft |
Source: DMMLS #646371 Report a problem | ||
| 2/24/2022 | Listed for sale | $180,000$104/sqft |
Source: DMMLS #646371 Report a problem | ||
Public tax history
| Year | Property taxes | Tax assessment |
|---|---|---|
| 2025 | $2,888 +5.2% | $160,650 -9.3% |
| 2024 | $2,746 +30.9% | $177,170 +3.4% |
| 2023 | $2,098 +2.8% | $171,340 +50.6% |
| 2022 | $2,040 +0.2% | $113,740 |
| 2021 | $2,036 +2.6% | $113,740 |
| 2020 | $1,984 +15.3% | $113,740 |
| 2019 | $1,720 +3% | $113,740 +17.7% |
| 2018 | $1,670 | $96,610 +0.8% |
| 2017 | $1,670 -1.8% | $95,840 |
| 2016 | $1,700 | $95,840 |
| 2015 | $1,700 +6.3% | $95,840 |
| 2014 | $1,600 +3.6% | $95,840 |
| 2013 | $1,544 -0.9% | -- |
| 2012 | $1,558 -4.3% | -- |
| 2011 | $1,628 +6.5% | -- |
| 2010 | $1,528 +7.8% | -- |
| 2008 | $1,418 +11.7% | -- |
| 2007 | $1,270 +33.4% | -- |
| 2005 | $952 | -- |
Find assessor info on the county website
Monthly payment
Est. payment
Payment breakdown
Explore the cost of this home by adjusting the details. Changes won't be saved.Climate risks
Neighborhood: 52306
Nearby schools
GreatSchools rating
- 7/10North Cedar Mechanicsville Elementary CenterGrades: PK-6Distance: 0.5 mi
- 4/10North Cedar High SchoolGrades: 7-12Distance: 10.3 mi
Schools provided by the listing agent
- Elementary: NorthCedar
- Middle: NorthCedar
- High: NorthCedar
Source: Iowa City Area AOR. This data may not be complete. We recommend contacting the local school district to confirm school assignments for this home.
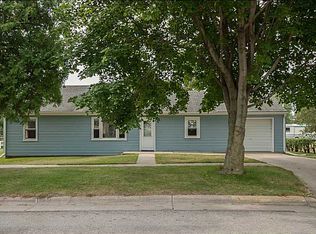
- $145,8002 bd1 ba1k sqft307 N Madison St, Mechanicsville, IA 52306Off Market
- $138,9003 bd1 ba1k sqft307 W Reeder St, Mechanicsville, IA 52306Off Market
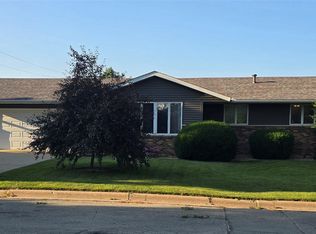
- $210,0003 bd3 ba2.1k sqft300 W Reeder St, Mechanicsville, IA 52306Sold
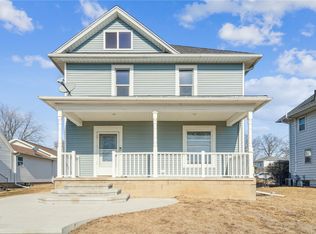
- $188,0003 bd1 ba1k sqft211 W Reeder St, Mechanicsville, IA 52306Off Market
- $151,8003 bd0 ba976 sqft306 N Madison St, Mechanicsville, IA 52306Off Market
- $161,0003 bd1 ba1.3k sqft300 W Kohlhase St, Mechanicsville, IA 52306Off Market
- $154,6002 bd1 ba1k sqft311 W Reeder St, Mechanicsville, IA 52306Off Market
- $392,4001 bd3 ba1.3k sqft302 W Reeder St, Mechanicsville, IA 52306Off Market
A local agent can set up tours, give advice and negotiate with sellers.
Similar homes
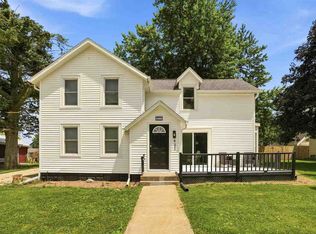
- $235,0004 bd2 ba1.4k sqft406 E South St, Mechanicsville, IA 52306For Sale
 MLS ID #2601144, Heather Aswegan, Keller Williams Legacy Group. CRAAR, CDRMLS
 - $165,0003 bd2 ba1.2k sqft404 W 1st St, Mechanicsville, IA 52306For Sale
 MLS ID #2603761, Meagan Bennett-Twins Home Team, Lee's Town & Country Real Estate. CRAAR, CDRMLS
 - $199,9004 bd2 ba1.7k sqft411 5th Ave, Clarence, IA 52216For Sale
 MLS ID #202604159, Ethan Graham. Iowa City Area AOR
 - $220,0005 bd3 ba2.2k sqft201 Sycamore St, Tipton, IA 52772For Sale
 MLS ID #2605402, Steven Hankemeier, RE/MAX CONCEPTS. CRAAR, CDRMLS
 - $215,0003 bd2 ba1.5k sqft502 W 4th St, Tipton, IA 52772For SaleMLS ID #202603518, Carla Werning. Iowa City Area AOR
- $214,0004 bd2 ba1.3k sqft110 Plum St, Tipton, IA 52772For SaleMLS ID #2601138, Ken Crock, Aavantis Real Estate. CRAAR, CDRMLS
- $190,0003 bd2 ba1.7k sqft207 N Davis St, Anamosa, IA 52205For SaleMLS ID #2605482, Zach Manganello, SKOGMAN REALTY. CRAAR, CDRMLS
- $225,0004 bd1 ba1.4k sqft1117 285th St, Tipton, IA 52772For SaleMLS ID #2602282, Brandon Moore-Creative Real Estate Team, Creative Real Estate Iowa. CRAAR, CDRMLS
- $255,0004 bd2 ba1.5k sqft312 4th Ave, Clarence, IA 52216For SaleMLS ID #2604555, Emily Robison, Pinnacle Realty LLC. CRAAR, CDRMLS
- $179,9003 bd2 ba1.8k sqft403 Washington Ave, Lowden, IA 52255NewMLS ID #12722622, Andrew Petersen, Central Realty. MRED as distributed by MLS GRID
- $260,0004 bd3 ba1.6k sqft115 Kohl St, Martelle, IA 52305For SaleMLS ID #2604466, Doris Ackerman, KW Advantage. CRAAR, CDRMLS
- $180,0004 bd2 ba1.9k sqft316 N Washington St, Wyoming, IA 52362For SaleMLS ID #202604135, Heather Carstens. Iowa City Area AOR
- $199,9003 bd1 ba1.9k sqft623 E Main St, West Branch, IA 52358For SaleMLS ID #202604287, Wendy Fountain. Iowa City Area AOR
- $255,0004 bd2 ba1.9k sqft214 2nd St SE, Mount Vernon, IA 52314For SaleMLS ID #2604571, Meridith Hoffman, Pinnacle Realty LLC. CRAAR, CDRMLS
- $205,0003 bd2 ba2.3k sqft907 McKinley Ave, Lowden, IA 52255For SaleMLS ID #202603742, Teresa Horton. Iowa City Area AOR
- $265,0004 bd2 ba1.8k sqft1311 Main St, Ely, IA 52227For SaleMLS ID #2604748, Matt Strand, Black Horse Real Estate Company. CRAAR, CDRMLS
- $239,9994 bd4 ba2.3k sqft310 Hall Ave, Lowden, IA 52255For SaleMLS ID #2603681, Kurt Clements, ListWithFreedom.com. CRAAR, CDRMLS
- $194,9002 bd2 ba1.6k sqft1931 4th St, Tipton, IA 52772For SaleMLS ID #26-297, THE THOMPSON GROUP. Muscatine BOR
- $259,0003 bd1 ba1k sqft873 Paralta Rd, Springville, IA 52336For SaleMLS ID #2603279, Abby Besler, Pinnacle Realty LLC. CRAAR, CDRMLS
- $315,0004 bd3 ba1.8k sqft1105 State Highway 38, Tipton, IA 52772For SaleMLS ID #2603132, Steven Hankemeier, RE/MAX CONCEPTS. CRAAR, CDRMLS
