Charming 2+ Story Home with Updates, Heated Garage + Loft, and Convenient Highway Access
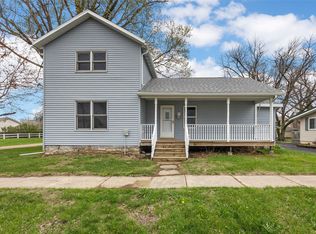
Welcome to this character-filled 2+ story home in Mechanicsville offering a blend of historic charm and thoughtful updates throughout. With 4 bedrooms and 1.5 baths, this property provides generous living space along with inviting architectural details that create warmth and personality from the moment you arrive.
A charming covered front porch sets the tone — the perfect spot to enjoy morning coffee or unwind at the end of the day. Inside, you’ll find a comfortable layout with multiple living areas, updated features, and plenty of natural light, offering both functionality and timeless appeal.
One of the standout features is the impressive 22×30 detached heated garage complete with a finished loft space above and deck overlooking the yard, creating endless possibilities for hobbies, workspace, recreation, or additional gathering space. An additional single-stall garage adds even more convenience for storage or parking needs.
Situated with easy access along Highway 30, this location offers convenient commuting to Mount Vernon, Tipton, Iowa City, and surrounding communities, while still enjoying the feel of small-town living.
If you’re looking for a home that combines charm, space, versatility, and accessibility, this property is ready to welcome its next chapter.
For sale
Price cut: $7K (7/13)
$235,000
406 E South St, Mechanicsville, IA 52306
4beds
1,440sqft
Single Family Residence
Built in 1903
6,969 Square Feet Lot
$231,900 Zestimate®
$163/sqft
$-- HOA
What's special
Updated featuresPlenty of natural lightCharming covered front porchDeck overlooking the yardAdditional single-stall garage
- 186 days |
- 274 |
- 27 |
Zillow last checked:
Listing updated:
Listed by:
Heather Aswegan 319-560-2823,
Keller Williams Legacy Group
Source: CRAAR, CDRMLS,MLS#: 2601144 Originating MLS: Cedar Rapids Area Association Of Realtors
Originating MLS: Cedar Rapids Area Association Of RealtorsFacts & features
Interior
Bedrooms & bathrooms
- Bedrooms: 4
- Bathrooms: 2
- Full bathrooms: 1
- 1/2 bathrooms: 1
Other
- Level: Second
Heating
- Forced Air, Gas
Cooling
- Central Air
Appliances
- Included: Electric Water Heater, Microwave
Features
- Dining Area, Separate/Formal Dining Room, Upper Level Primary
- Basement: Full
Interior area
- Total interior livable area: 1,440 sqft
- Finished area above ground: 1,440
- Finished area below ground: 0
Video & virtual tour
Property
Parking
- Total spaces: 3
- Parking features: Detached, Garage, Guest, Heated Garage, On Street, Garage Door Opener
- Garage spaces: 3
- Has uncovered spaces: Yes
Features
- Levels: Two
- Stories: 2
- Patio & porch: Deck
Lot
- Size: 6,969 Square Feet
- Dimensions: 52 x 142
Details
- Parcel number: 044001242270050
Construction
Type & style
- Home type: SingleFamily
- Architectural style: Two Story
- Property subtype: Single Family Residence
Materials
- Frame, Vinyl Siding
Condition
- New construction: No
- Year built: 1903
Utilities & green energy
- Sewer: Public Sewer
- Water: Public
Community & HOA
Location
- Region: Mechanicsville
Financial & listing details
- Price per square foot: $163/sqft
- Tax assessed value: $206,410
- Annual tax amount: $3,990
- Date on market: 2/17/2026
- Listing terms: Cash,Conventional,FHA,USDA Loan,VA Loan
Estimated market value
$231,900
$220,000 - $243,000
$1,390/mo
Price history
| Date | Event | Price |
|---|---|---|
| 7/13/2026 | Price change | $235,000-2.9%$163/sqft |
Source:  CRAAR, CDRMLS #2601144 Report a problem CRAAR, CDRMLS #2601144 Report a problem | ||
| 6/6/2026 | Price change | $242,000-2.8%$168/sqft |
Source: CRAAR, CDRMLS #2601144 Report a problem | ||
| 4/17/2026 | Price change | $249,000-3.3%$173/sqft |
Source: CRAAR, CDRMLS #2601144 Report a problem | ||
| 4/6/2026 | Price change | $257,500-2.8%$179/sqft |
Source: CRAAR, CDRMLS #2601144 Report a problem | ||
| 3/20/2026 | Price change | $265,000-3.6%$184/sqft |
Source: CRAAR, CDRMLS #2601144 Report a problem | ||
| 2/17/2026 | Listed for sale | $275,000+148.9%$191/sqft |
Source: CRAAR, CDRMLS #2601144 Report a problem | ||
| 9/21/2018 | Sold | $110,500+151.1%$77/sqft |
Source: Agent Provided Report a problem | ||
| 11/5/2014 | Sold | $44,000$31/sqft |
Source: Public Record Report a problem | ||
Public tax history
| Year | Property taxes | Tax assessment |
|---|---|---|
| 2025 | $3,990 +13.3% | $206,410 -10.5% |
| 2024 | $3,522 +27.9% | $230,690 +11.8% |
| 2023 | $2,754 +2.8% | $206,410 +50% |
| 2022 | $2,678 +0.5% | $137,600 |
| 2021 | $2,664 +2.4% | $137,600 |
| 2020 | $2,602 +50.6% | $137,600 |
| 2019 | $1,728 +2.7% | $137,600 +55.5% |
| 2018 | $1,682 | $88,500 -8.3% |
| 2017 | $1,682 -10.6% | $96,500 |
| 2016 | $1,882 | $96,500 |
| 2015 | $1,882 +6% | $96,500 |
| 2014 | $1,776 +3.5% | $96,500 |
| 2013 | $1,716 +1.1% | -- |
| 2012 | $1,698 -1.7% | -- |
| 2011 | $1,728 +6.3% | -- |
| 2010 | $1,626 +6.3% | -- |
| 2008 | $1,530 +10.7% | -- |
| 2007 | $1,382 | -- |
Find assessor info on the county website
Monthly payment
Est. payment
Payment breakdown
Explore the cost of this home by adjusting the details. Changes won't be saved.Climate risks
Neighborhood: 52306
Nearby schools
GreatSchools rating
- 7/10North Cedar Mechanicsville Elementary CenterGrades: PK-6Distance: 0.7 mi
- 4/10North Cedar High SchoolGrades: 7-12Distance: 10 mi
Schools provided by the listing agent
- Elementary: North Cedar
- Middle: North Cedar
- High: North Cedar
Source: CRAAR, CDRMLS. This data may not be complete. We recommend contacting the local school district to confirm school assignments for this home.
- $169,3003 bd3 ba1.4k sqft408 E South St, Mechanicsville, IA 52306Off Market
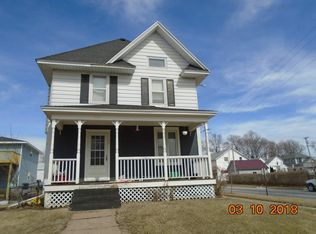
- $175,6002 bd1 ba1.5k sqft404 E South St, Mechanicsville, IA 52306Off Market
- $220,5004 bd2 ba2k sqft400 E South St, Mechanicsville, IA 52306Sold
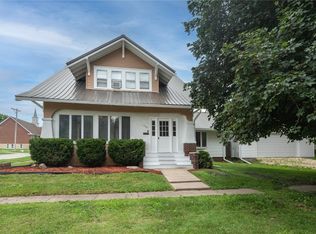
- $165,3003 bd1 ba1.8k sqft409 E 1st St, Mechanicsville, IA 52306Off Market
- $151,2004 bd1 ba1.8k sqft405 E 1st St, Mechanicsville, IA 52306Off Market
- $204,8003 bd2 ba1.7k sqft500 E South St, Mechanicsville, IA 52306Off Market
- $35,650-- bd1 ba-- sqftLinn St, Mechanicsville, IA 52306Off Market
- $245,3003 bd3 ba2.5k sqft401 E 1st St, Mechanicsville, IA 52306Off Market
A local agent can set up tours, give advice and negotiate with sellers.
Similar homes
- $211,9004 bd2 ba1.7k sqft311 N Madison St, Mechanicsville, IA 52306For Sale
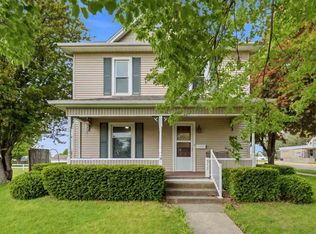 MLS ID #202603182, Amy Bishop. Iowa City Area AOR
 - $250,0003 bd2 ba1.6k sqft127 S Monroe St, Lisbon, IA 52253For Sale
 MLS ID #2605762, Meagan Bennett-Twins Home Team, Lee's Town & Country Real Estate. CRAAR, CDRMLS
 - $249,0004 bd2 ba1.5k sqft312 4th Ave, Clarence, IA 52216For Sale
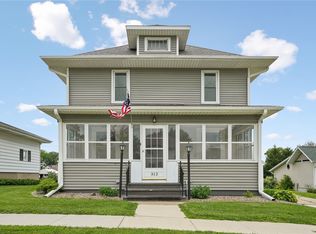 MLS ID #2604555, Emily Robison, Pinnacle Realty LLC. CRAAR, CDRMLS
 - $270,0003 bd2 ba1.6k sqft1000 Stinocher St, Solon, IA 52333For Sale
 MLS ID #2605941, Jen Jacobs, RE/MAX CONCEPTS. CRAAR, CDRMLS
 - $225,0004 bd1 ba1.4k sqft1117 285th St, Tipton, IA 52772For SaleMLS ID #2602282, Brandon Moore-Creative Real Estate Team, Creative Real Estate Iowa. CRAAR, CDRMLS
- $239,9004 bd3 ba1.9k sqft310 Hall Ave, Lowden, IA 52255ActiveMLS ID #12729860, Darla Hooper, RE/MAX Concepts Bettendorf. MRED as distributed by MLS GRID
- $--2 bd-- ba980 sqft419 B Ave SE, Mount Vernon, IA 52314AuctionServiceLink Auction
- $210,0003 bd2 ba1.4k sqft809 Jefferson Ave, Lowden, IA 52255For SaleMLS ID #2605611, Emily Robison, Pinnacle Realty LLC. CRAAR, CDRMLS
- $263,0004 bd2 ba1.8k sqft1311 Main St, Ely, IA 52227For SaleMLS ID #2604748, Matt Strand, Black Horse Real Estate Company. CRAAR, CDRMLS
- $240,0003 bd1 ba2k sqft3801 Highway 382 NE, Solon, IA 52333For SaleMLS ID #202604974, Lee Huedepohl. Iowa City Area AOR
- $249,9995 bd4 ba2.1k sqft318 W Main St, West Branch, IA 52358For Sale By Owner
- $249,5005 bd2 ba1.9k sqft1905 260th St, Bennett, IA 52721For SaleMLS ID #26-311, DANIEL A. OIEN. Muscatine BOR
- $315,0004 bd3 ba1.8k sqft1105 State Highway 38, Tipton, IA 52772For SaleMLS ID #2603132, Steven Hankemeier, RE/MAX CONCEPTS. CRAAR, CDRMLS
- $180,0003 bd2 ba1.4k sqft302 Walnut St, Tipton, IA 52772For SaleMLS ID #2605780, Andrew Stewart, RE/MAX CONCEPTS. CRAAR, CDRMLS
- $299,0004 bd3 ba1.9k sqft206 Lemon St, Tipton, IA 52772For SaleMLS ID #26-542, William & Renee Moomey. Muscatine BOR
- $269,5004 bd3 ba1.9k sqft13532 Ramsey Rd, Anamosa, IA 52205For SaleMLS ID #20263081, Jake (William) Blumer, Cedar Valley Iowa Realty. Northeast Iowa Regional BOR as distributed by MLS GRID
- $300,0004 bd2 ba1.9k sqft508 10th Ave SW, Mount Vernon, IA 52314For SaleMLS ID #2604324, Meagan Bennett-Twins Home Team, Lee's Town & Country Real Estate. CRAAR, CDRMLS
- $315,0004 bd3 ba1.8k sqft1105 Highway 38, Tipton, IA 52772For SaleMLS ID #202601995, Steven Hankemeier. Iowa City Area AOR
- $295,0003 bd2 ba1.9k sqft225 8th St NW, Mount Vernon, IA 52314For SaleMLS ID #202604139, Jami Wolf. Iowa City Area AOR
- $300,0004 bd1 ba2k sqft1928 180th St, Lowden, IA 52255Price ChangeMLS ID #12672695, Christine Clark, Century 21 Signature Real Estate. MRED as distributed by MLS GRID
