This charming 3-bedroom, 2 full bath home has maintained its original character with beautiful woodwork throughout while offering tasteful modern updates. The main level features a convenient drop zone area by the front door, cozy living room, spacious kitchen, full bathroom with laundry area, and a main-floor bedroom. A door off the main level leads to a large deck overlooking the fully fenced backyard — perfect for entertaining, pets, or simply enjoying the outdoors. Upstairs, you’ll find two generously sized bedrooms and a completely renovated full bathroom featuring heated floors for added comfort and luxury. The unfinished lower level offers an additional washer and dryer hookup along with ample storage space. Outside, the huge backyard also features a patio area with a fire pit — ideal for relaxing evenings with family and friends. Don’t miss your opportunity to own this beautiful home — schedule your showing today!
For sale
Price cut: $5K (6/30)
$165,000
404 W 1st St, Mechanicsville, IA 52306
3beds
1,211sqft
:
Get pre-qualified$1,219/mo
Single Family Residence
Built in 1909
9,147 Square Feet Lot
$160,700 Zestimate®
$136/sqft
$-- HOA
What's special
Beautiful woodwork throughoutMain-floor bedroomTasteful modern updatesFully fenced backyardHuge backyardSpacious kitchen
- 62 days |
- 789 |
- 51 |
Likely to sell faster than
Zillow last checked:
Listing updated:
Listed by:
Meagan Bennett-Twins Home Team 319-693-1592,
Lee's Town & Country Real Estate
Source: CRAAR, CDRMLS,MLS#: 2603761 Originating MLS: Cedar Rapids Area Association Of Realtors
Originating MLS: Cedar Rapids Area Association Of RealtorsFacts & features
Interior
Bedrooms & bathrooms
- Bedrooms: 3
- Bathrooms: 2
- Full bathrooms: 2
Rooms
- Room types: Laundry
Other
- Level: First
Heating
- Forced Air, Gas, Radiant Floor
Cooling
- Central Air
Appliances
- Included: Dryer, Dishwasher, Gas Water Heater, Microwave, Range, Refrigerator, Washer
- Laundry: Main Level
Features
- Eat-in Kitchen, Main Level Primary
- Basement: Full
Interior area
- Total interior livable area: 1,211 sqft
- Finished area above ground: 1,211
- Finished area below ground: 0
Video & virtual tour
Property
Features
- Levels: One and One Half
- Stories: 1.5
- Patio & porch: Deck
- Exterior features: Fence
Lot
- Size: 9,147 Square Feet
- Dimensions: 63 x 142
Details
- Parcel number: 044001133770080
Construction
Type & style
- Home type: SingleFamily
- Architectural style: One and One Half Story
- Property subtype: Single Family Residence
Materials
- Frame, Vinyl Siding
Condition
- New construction: No
- Year built: 1909
Utilities & green energy
- Sewer: Public Sewer
- Water: Public
Community & HOA
HOA
- Has HOA: No
Location
- Region: Mechanicsville
Financial & listing details
- Price per square foot: $136/sqft
- Tax assessed value: $109,420
- Annual tax amount: $2,078
- Date on market: 5/28/2026
- Listing terms: Cash,Conventional
Estimated market value
$160,700
$153,000 - $169,000
$1,141/mo
Price history
| Date | Event | Price |
|---|---|---|
| 6/30/2026 | Price change | $165,000-2.9%$136/sqft |
Source:  CRAAR, CDRMLS #2603761 Report a problem CRAAR, CDRMLS #2603761 Report a problem | ||
| 6/16/2026 | Price change | $170,000-1.7%$140/sqft |
Source: CRAAR, CDRMLS #2603761 Report a problem | ||
| 6/6/2026 | Price change | $173,000-3.9%$143/sqft |
Source: CRAAR, CDRMLS #2603761 Report a problem | ||
| 5/28/2026 | Listed for sale | $180,000+37.9%$149/sqft |
Source: CRAAR, CDRMLS #2603761 Report a problem | ||
| 3/11/2022 | Sold | $130,500-3.3%$108/sqft |
Source: CRAAR, CDRMLS #2108673 Report a problem | ||
| 1/13/2022 | Pending sale | $134,900$111/sqft |
Source: CRAAR, CDRMLS #2108673 Report a problem | ||
| 1/11/2022 | Price change | $134,900-2.6%$111/sqft |
Source: CRAAR, CDRMLS #2108673 Report a problem | ||
| 12/31/2021 | Listed for sale | $138,500+84.7%$114/sqft |
Source: CRAAR, CDRMLS #2108673 Report a problem | ||
| 8/19/2020 | Sold | $75,000+31.6%$62/sqft |
Source: Public Record Report a problem | ||
| 3/4/2005 | Sold | $57,000+36.9%$47/sqft |
Source: Public Record Report a problem | ||
| 1/20/2005 | Sold | $41,631$34/sqft |
Source: Public Record Report a problem | ||
Public tax history
| Year | Property taxes | Tax assessment |
|---|---|---|
| 2025 | $2,078 +3.6% | $109,420 -8.9% |
| 2024 | $2,006 +28.6% | $120,070 +2.1% |
| 2023 | $1,560 +16.2% | $117,570 +50.9% |
| 2022 | $1,342 -11.1% | $77,930 |
| 2021 | $1,510 +2.4% | $77,930 |
| 2020 | $1,474 +4.7% | $77,930 |
| 2019 | $1,408 +2.8% | $77,930 +8.1% |
| 2018 | $1,370 | $72,070 +9.1% |
| 2017 | $1,370 +16.1% | $66,030 +9.2% |
| 2016 | $1,180 | $60,480 |
| 2015 | $1,180 +6.1% | $60,480 |
| 2014 | $1,112 +3.3% | $60,480 |
| 2013 | $1,076 +1.1% | -- |
| 2012 | $1,064 +4.9% | -- |
| 2011 | $1,014 +6.3% | -- |
| 2010 | $954 +6.2% | -- |
| 2008 | $898 +9.8% | -- |
| 2007 | $818 +33.2% | -- |
| 2005 | $614 | -- |
Find assessor info on the county website
Monthly payment
Est. payment
Payment breakdown
Explore the cost of this home by adjusting the details. Changes won't be saved.Climate risks
Neighborhood: 52306
Nearby schools
GreatSchools rating
- 7/10North Cedar Mechanicsville Elementary CenterGrades: PK-6Distance: 0.7 mi
- 4/10North Cedar High SchoolGrades: 7-12Distance: 10.4 mi
Schools provided by the listing agent
- Elementary: North Cedar
- Middle: North Cedar
- High: North Cedar
Source: CRAAR, CDRMLS. This data may not be complete. We recommend contacting the local school district to confirm school assignments for this home.
- $89,4003 bd1 ba946 sqft402 W 1st St, Mechanicsville, IA 52306Off Market
- $160,0003 bd2 ba1.1k sqft406 W 1st St, Mechanicsville, IA 52306Sold

- $186,8003 bd2 ba1.8k sqft400 W 1st St, Mechanicsville, IA 52306Off Market
- $379,4002 bd2 ba1.7k sqft405 W 2nd St, Mechanicsville, IA 52306Off Market
- $229,0004 bd3 ba2.3k sqft111 N Jefferson St, Mechanicsville, IA 52306Sold
- $174,9002 bd1 ba1.4k sqft106 N Fayette St, Mechanicsville, IA 52306Off Market
- $150,0003 bd2 ba1.3k sqft405 W 1st St, Mechanicsville, IA 52306Sold
- $233,2004 bd2 ba2k sqft411 W 2nd St, Mechanicsville, IA 52306Off Market
A local agent can set up tours, give advice and negotiate with sellers.
Similar homes
- $211,9004 bd2 ba1.7k sqft311 N Madison St, Mechanicsville, IA 52306For Sale
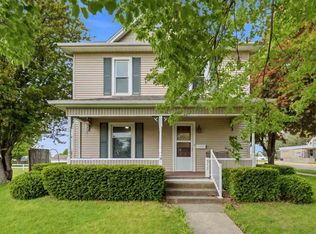 MLS ID #202603182, Amy Bishop. Iowa City Area AOR
 - $235,0004 bd2 ba1.4k sqft406 E South St, Mechanicsville, IA 52306For Sale
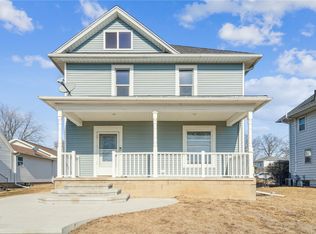 MLS ID #2601144, Heather Aswegan, Keller Williams Legacy Group. CRAAR, CDRMLS
 - $147,5003 bd2 ba1.1k sqft203 E 4th St, Anamosa, IA 52205For Sale
 MLS ID #2605368, Olivia Williams-Olivia's Real Estate Team, IOWA REALTY. CRAAR, CDRMLS
 - $--3 bd-- ba1.5k sqft313 4th Ave, Clarence, IA 52216Auction
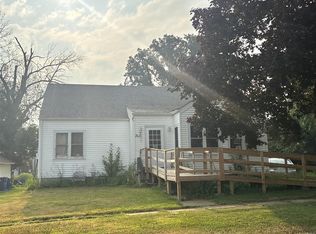 ServiceLink Auction
 - $174,5003 bd2 ba1.4k sqft300 S Oak St, Anamosa, IA 52205For SaleMLS ID #2604630, Olivia Williams-Olivia's Real Estate Team, IOWA REALTY. CRAAR, CDRMLS
- $140,0003 bd2 ba1.4k sqft302 W 5th St, Tipton, IA 52772For SaleMLS ID #2604809, Maddie Chapman, RE/MAX CONCEPTS. CRAAR, CDRMLS
- $150,0004 bd2 ba1.8k sqft401 E 4th St, Tipton, IA 52772For SaleMLS ID #2604613, Maddie Chapman, RE/MAX CONCEPTS. CRAAR, CDRMLS
- $219,9503 bd2 ba1.6k sqft2800 3rd Ave, Marion, IA 52302For SaleMLS ID #2605389, Matt Smith, RE/MAX CONCEPTS. CRAAR, CDRMLS
- $164,9002 bd2 ba1.4k sqft508 E Preston St, Stanwood, IA 52337For SaleMLS ID #2604799, Ken Crock, Aavantis Real Estate. CRAAR, CDRMLS
- $204,9994 bd2 ba1.7k sqft411 5th Ave, Clarence, IA 52216For SaleMLS ID #202604159, Ethan Graham. Iowa City Area AOR
- $149,9004 bd2 ba1.5k sqft403 Walnut St, Tipton, IA 52772For SaleMLS ID #2603668, Ken Crock, Aavantis Real Estate. CRAAR, CDRMLS
- $215,0003 bd2 ba1.5k sqft502 W 4th St, Tipton, IA 52772For SaleMLS ID #202603518, Carla Werning. Iowa City Area AOR
- $194,9002 bd2 ba1.6k sqft1931 4th St, Tipton, IA 52772For SaleMLS ID #26-297, THE THOMPSON GROUP. Muscatine BOR
- $210,0003 bd2 ba1.4k sqft809 Jefferson Ave, Lowden, IA 52255For SaleMLS ID #2600338, Emily Robison, Pinnacle Realty LLC. CRAAR, CDRMLS
- $214,0004 bd2 ba1.3k sqft110 Plum St, Tipton, IA 52772For SaleMLS ID #2601138, Ken Crock, Aavantis Real Estate. CRAAR, CDRMLS
- $227,0003 bd2 ba1.4k sqft700 E 3rd St, Anamosa, IA 52205For SaleMLS ID #202604113, Diane Martin. Iowa City Area AOR
- $225,0004 bd1 ba1.4k sqft1117 285th St, Tipton, IA 52772For SaleMLS ID #2602282, Brandon Moore-Creative Real Estate Team, Creative Real Estate Iowa. CRAAR, CDRMLS
- $124,9504 bd1 ba1.7k sqft222 W 5th St, Tipton, IA 52772For SaleMLS ID #2604830, Teri Graf, Teri Graf Real Estate Team. CRAAR, CDRMLS
- $100,0002 bd1 ba975 sqft309 2nd Ave, Clarence, IA 52216For SaleMLS ID #2604353, Emily Robison, Pinnacle Realty LLC. CRAAR, CDRMLS
- $99,0003 bd2 ba1.7k sqft103 N Oak St, Anamosa, IA 52205For SaleMLS ID #202600100, Wendy Fountain. Iowa City Area AOR
