DIRECT GULF ACCESS, TWO BOAT LIFTS, RESIDENTIAL ELEVATOR, A RESORT-STYLE POOL & COASTAL LUXURY ALL IN ONE! Built in 2020 & located in desirable North Hernando Beach, this beautiful Key West-style waterfront home combines upscale coastal living with the ultimate Florida boating lifestyle. Offering approximately 2,266 sq ft of living space, 4,775 total sq ft, 3 bedrooms, 3.5 bathrooms & an impressive 3-car garage, this three-story home enjoys WATER VIEWS FROM BOTH THE FRONT & BACK plus the convenience of a RESIDENTIAL ELEVATOR SERVING ALL LEVELS. The bright, open-concept main living level is designed to showcase the water views, with high ceilings, crown molding throughout the living areas & remote-control blinds adding both style & convenience. At the heart of the home, the kitchen is beautifully appointed with shaker-style soft-close cabinetry, granite countertops, upper glass-front cabinets for displaying favorite dishes or décor, deep pot drawers, stainless steel appliances, DOUBLE OVEN RANGE & a spacious breakfast bar. The kitchen opens seamlessly to the dining & living areas, creating an inviting layout for everyday living & effortless entertaining. The primary suite is conveniently located on the main living level & features a walk-in closet with a California-style closet organizer plus a spa-inspired bathroom with a freestanding SLIPPER TUB, oversized glass-enclosed walk-in shower & spacious vanity. Head to the third level where you will find a LOFT, TWO ADDITIONAL BEDROOM SUITES, each with its own private bathroom & walk-in closet. One bathroom features a tub/shower combination while the other offers a walk-in shower. This level also includes an UPPER BALCONY & additional storage area. Outside, your private waterfront oasis awaits with a HEATED & COOLED GUNITE POOL featuring colorful underwater murals of a mermaid, turtles & fish, surrounded by brick pavers, tropical landscaping & a fenced backyard. Brick pavers also enhance the front of the home & oversized driveway. Boaters will appreciate approximately 55 feet of waterfront on CHEEKS CREEK CANAL, a neighborhood favorite, along with a concrete seawall, a 6,000-LB BOAT LIFT, a 10,000-LB BOAT LIFT & a FIXED DECK positioned between the lifts. Enjoy DIRECT GULF ACCESS WITH NO BRIDGES OR LOCKS & approximately 10 minutes to full-throttle waters. Multiple covered balconies provide even more outdoor living space for enjoying the canal views & coastal breezes. Additional features include public water & sewer, irrigation system, WATER SOFTENER, security cameras & NO HOA OR CDD. From relaxing poolside to heading offshore for a day on the Gulf, this exceptional home delivers the boating, entertaining & coastal lifestyle that makes Hernando Beach so special.
For sale
$1,200,000
4030 Gulf Coast Dr, Hernando Beach, FL 34607
3beds
2,266sqft
Single Family Residence
Built in 2020
5,662 Square Feet Lot
$-- Zestimate®
$530/sqft
$-- HOA
What's special
Direct gulf accessResort-style poolTwo boat liftsUpper balconyGranite countertopsHigh ceilingsDouble oven range
- 3 days
- 345
- 53
Likely to sell faster than
Zillow last checked:
Listing updated:
Listed by:
Sharie L. Oakland PA 352-584-5026,
REMAX Alliance Group
Source: HCMLS,MLS#: 2261060
Facts & features
Interior
Bedrooms & bathrooms
- Bedrooms: 3
- Bathrooms: 4
- Full bathrooms: 3
- 1/2 bathrooms: 1
Primary bedroom
- Level: Second
- Area: 364
- Dimensions: 13x28
Bedroom 2
- Level: Third
- Area: 150
- Dimensions: 10x15
Bedroom 3
- Level: Third
- Area: 135
- Dimensions: 9x15
Dining room
- Level: Second
- Area: 156
- Dimensions: 13x12
Kitchen
- Level: Second
- Area: 144
- Dimensions: 12x12
Living room
- Level: Second
- Area: 240
- Dimensions: 16x15
Loft
- Level: Third
- Area: 143
- Dimensions: 11x13
Other
- Description: Garage
- Level: First
- Area: 1638
- Dimensions: 39x42
Utility room
- Area: 104
- Dimensions: 13x8
Heating
- Central, Electric
Cooling
- Central Air
Appliances
- Included: Dishwasher, Electric Oven, Electric Range, Microwave, Refrigerator
- Laundry: Electric Dryer Hookup, Washer Hookup
Features
- Breakfast Bar, Ceiling Fan(s), Elevator, Kitchen Island, Open Floorplan, Pantry, Primary Bathroom -Tub with Separate Shower, Master Downstairs, Vaulted Ceiling(s), Walk-In Closet(s), Split Plan
- Has fireplace: No
Interior area
- Total structure area: 2,266
- Total interior livable area: 2,266 sqft
Video & virtual tour
Property
Parking
- Total spaces: 3
- Parking features: Garage
- Garage spaces: 3
Features
- Levels: Three Or More
- Stories: 3
- Patio & porch: Rear Porch
- Exterior features: Balcony, Boat Lift
- Has private pool: Yes
- Pool features: Heated, In Ground, Other
- Fencing: Vinyl
- Has view: Yes
- View description: Canal
- Has water view: Yes
- Water view: Canal
- Waterfront features: Canal Front, Direct Gulf Access
Lot
- Size: 5,662 Square Feet
- Features: Other
Details
- Parcel number: R12 223 16 2310 0850 0110
- Zoning: R1B
- Zoning description: Residential
- Special conditions: Standard
Construction
Type & style
- Home type: SingleFamily
- Architectural style: Traditional
- Property subtype: Single Family Residence
Materials
- Frame
- Roof: Shingle
Condition
- New construction: No
- Year built: 2020
Utilities & green energy
- Sewer: Public Sewer
- Water: Public
- Utilities for property: Cable Available, Electricity Connected, Sewer Connected, Water Connected
Community & HOA
Community
- Subdivision: Hernando Beach Unit 7
HOA
- Has HOA: No
Location
- Region: Hernando Beach
Financial & listing details
- Price per square foot: $530/sqft
- Tax assessed value: $819,061
- Annual tax amount: $9,250
- Date on market: 9/24/2026
- Listing terms: Cash,Conventional
- Electric utility on property: Yes
- Road surface type: Paved
Estimated market value
Not available
Estimated sales range
Not available
Not available
Price history
| Date | Event | Price |
|---|---|---|
| 9/24/2026 | Listed for sale | $1,200,000+2081.8%$530/sqft |
Source:  HCMLS #2261060 Report a problem HCMLS #2261060 Report a problem | ||
| 8/1/2017 | Sold | $55,000-51.7%$24/sqft |
Source: Public Record Report a problem | ||
| 9/24/2008 | Sold | $113,900$50/sqft |
Source: Public Record Report a problem | ||
Public tax history
| Year | Property taxes | Tax assessment |
|---|---|---|
| 2025 | $9,250 -0.9% | $654,999 +2.9% |
| 2024 | $9,335 +1.4% | $636,539 +3% |
| 2023 | $9,202 +0.8% | $617,999 +3% |
| 2022 | $9,131 -1.3% | $599,999 +3% |
| 2021 | $9,251 +861.2% | $582,523 +964.5% |
| 2020 | $963 +5.4% | $54,725 +3.6% |
| 2019 | $913 +23.7% | $52,817 +10% |
| 2018 | $738 -15.2% | $48,015 -3% |
| 2017 | $870 | $49,500 |
| 2016 | $870 +1.6% | $49,500 |
| 2015 | $856 -1.2% | $49,500 |
| 2014 | $867 +8.6% | $49,500 |
| 2013 | $798 -2.8% | $49,500 -7.5% |
| 2012 | $821 -3.6% | $53,515 -5.1% |
| 2011 | $852 | $56,375 -14.6% |
| 2010 | -- | $66,000 -25% |
| 2009 | $1,326 -12.8% | $88,000 -11.1% |
| 2008 | $1,522 -45.3% | $99,000 -37.9% |
| 2006 | $2,780 | $159,500 +38.1% |
| 2005 | -- | $115,500 +55.6% |
| 2004 | $1,399 +56.3% | $74,250 +58.8% |
| 2003 | $895 +47.3% | $46,750 +47.8% |
| 2002 | $607 +42% | $31,625 +40.2% |
| 2001 | $428 +24.3% | $22,550 +26.2% |
| 2000 | $344 | $17,875 |
Find assessor info on the county website
Monthly payment
Est. payment
Payment breakdown
Explore the cost of this home by adjusting the details. Changes won't be saved.Climate risks
Neighborhood: 34607
Nearby schools
Schools provided by the listing agent
- Elementary: Westside
- Middle: Fox Chapel
- High: Weeki Wachee
Source: HCMLS. This data may not be complete. We recommend contacting the local school district to confirm school assignments for this home.
- $356,2004 bd2 ba1.1k sqft4036 Gulf Coast Dr, Hernando Beach, FL 34607Off Market
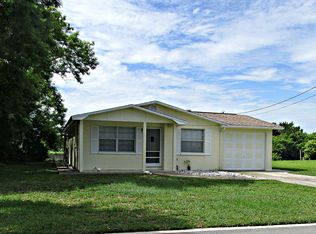
- $478,5002 bd2 ba1.6k sqft4024 Gulf Coast Dr, Hernando Beach, FL 34607Off Market

- $738,2003 bd2 ba3.4k sqft4042 Gulf Coast Dr, Hernando Beach, FL 34607Off Market

- $213,7002 bd1 ba1k sqft4372 2nd Isle Dr, Hernando Beach, FL 34607Off Market
Similar homes
- $1,190,0003 bd4 ba2.7k sqft4295 Newport Dr, Hernando Beach, FL 34607For Sale
 MLS ID #2260475, Sarah M Hill, Hill Point Realty Inc. HCMLS
 - $1,147,0004 bd3 ba2.9k sqft3385 GULFVIEW DRIVE, HERNANDO BEACH, FL 34607For Sale
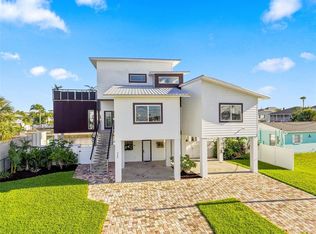
 MLS ID #W7889248, Kristina Djivilikian, HOME LAND REAL ESTATE INC. Stellar MLS
 - $1,250,0005 bd3 ba2.7k sqft4389 5TH ISLE DRIVE, HERNANDO BEACH, FL 34607For Sale
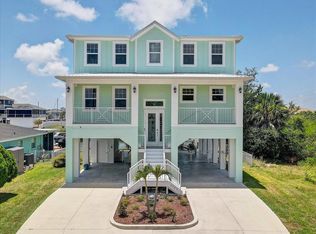 MLS ID #TB8542874, Kurt Neubauer, LPT REALTY, LLC. Stellar MLS
 - $815,0004 bd2 ba2.3k sqft4087 GULF COAST DRIVE, HERNANDO BEACH, FL 34607For Sale
 MLS ID #W7889551, James McCrostie, COLDWELL BANKER WEAVER GROUP REALTY. Stellar MLS
 - $1,199,0002 bd3 ba1.3k sqft3198 INDIAN GULF LANE, HERNANDO BEACH, FL 34607For SaleMLS ID #W7888807, Anthony Kanaris PLLC, BRIDGE POINT BUSINESS REAL EST. Stellar MLS
- $1,175,0004 bd4 ba2.7k sqft5361 CIRCLE DRIVE, WEEKI WACHEE, FL 34607For SaleMLS ID #G5116315, Danon Slinkard, US REALTY HUB LLC. Stellar MLS
- $1,249,0002 bd2 ba1.9k sqft3194 INDIAN GULF LANE, HERNANDO BEACH, FL 34607For SaleMLS ID #W7888817, Anthony Kanaris PLLC, BRIDGE POINT BUSINESS REAL EST. Stellar MLS
- $999,9995 bd4 ba2.8k sqft3173 GULFVIEW DRIVE, HERNANDO BEACH, FL 34607For SaleMLS ID #TB8497388, Alvin Klasi, PEOPLE'S TRUST REALTY. Stellar MLS
- $649,9004 bd4 ba2.2k sqft4178 DES PREZ COURT, HERNANDO BEACH, FL 34607For SaleMLS ID #TB8503938, Mollie Ellis, BINGHAM REALTY INC. Stellar MLS
- $649,9003 bd2 ba1.2k sqft4464 JACONA DRIVE, HERNANDO BEACH, FL 34607For SaleMLS ID #G5113348, Craig Yox, ERA GRIZZARD REAL ESTATE. Stellar MLS
