Come design your dream home on one of the last remaining homesites in Harvest Point! This soon-to-be-built BASEMENT HOME offers the opportunity to personalize your finishes and create a home that perfectly fits your lifestyle.
For more than 25 years, Celebration Homes has been building homes differently. As one of Middle Tennessee's premier semi-custom builders, we believe luxury shouldn't be limited to an upgrade list—it should come standard.
Experience the Celebration Homes difference with award-winning floor plans, flexible structural options, stick-framed construction, and an extensive Personalized Design Studio that allows you to create a home that's uniquely yours. Thoughtful architectural details, abundant windows that fill the home with natural light, and exceptional craftsmanship set Celebration Homes apart from the rest.
As a locally owned Middle Tennessee builder, we're committed to delivering an outstanding homeowner experience from contract to closing—and beyond—with our dedicated local warranty department.
Don't miss this rare opportunity to build on one of the final homesites in one of Spring Hill's most sought-after communities, featuring exceptional amenities, convenient access to shopping, dining, and top-rated schools, all while enjoying the quality, craftsmanship, and personalization that only Celebration Homes can provide.
Don't miss your chance to build a custom home on one of the final basement lots available! Be sure to ask about our builder incentive when using our preferred lender, Encompass Home Lending and Lehman Title.
Active
$812,400
4030 John Marsh Rd Lot 1207, Spring Hill, TN 37174
4beds
3,100sqft
Single Family Residence, Residential
Built in 2026
0.28 Acres Lot
$-- Zestimate®
$262/sqft
$90/mo HOA
What's special
Exceptional craftsmanshipThoughtful architectural detailsFlexible structural optionsAward-winning floor plans
- 15 hours |
- 91 |
- 4 |
Zillow last checked:
Listing updated:
Listed by:
Holly Shelton 615-403-3214,
Celebration Homes 615-771-9949
Source: RealTracs MLS as distributed by MLS GRID,MLS#: 3288184
Loading...
Facts & features
Interior
Bedrooms & bathrooms
- Bedrooms: 4
- Bathrooms: 4
- Full bathrooms: 3
- 1/2 bathrooms: 1
- Main level bedrooms: 1
Bedroom 1
- Features: Suite
- Level: Suite
- Area: 210 Square Feet
- Dimensions: 14x15
Bedroom 2
- Features: Walk-In Closet(s)
- Level: Walk-In Closet(s)
- Area: 168 Square Feet
- Dimensions: 14x12
Bedroom 3
- Features: Walk-In Closet(s)
- Level: Walk-In Closet(s)
- Area: 182 Square Feet
- Dimensions: 14x13
Bedroom 4
- Features: Bath
- Level: Bath
- Area: 198 Square Feet
- Dimensions: 11x18
Primary bathroom
- Features: Double Vanity
- Level: Double Vanity
Dining room
- Features: Combination
- Level: Combination
Kitchen
- Features: Eat-in Kitchen
- Level: Eat-in Kitchen
- Area: 300 Square Feet
- Dimensions: 20x15
Living room
- Features: Great Room
- Level: Great Room
- Area: 270 Square Feet
- Dimensions: 15x18
Other
- Features: Gathering Room
- Level: Gathering Room
- Area: 200 Square Feet
- Dimensions: 20x10
Other
- Features: Office
- Level: Office
- Area: 132 Square Feet
- Dimensions: 11x12
Recreation room
- Features: Second Floor
- Level: Second Floor
- Area: 480 Square Feet
- Dimensions: 20x24
Heating
- Central
Cooling
- Ceiling Fan(s), Central Air
Appliances
- Included: Electric Oven, Cooktop, Dishwasher, Disposal, Microwave, Stainless Steel Appliance(s), Smart Appliance(s)
- Laundry: Electric Dryer Hookup, Washer Hookup
Features
- Ceiling Fan(s), Open Floorplan, Pantry, Smart Thermostat, Walk-In Closet(s)
- Flooring: Carpet, Laminate, Tile
- Basement: Unfinished
- Number of fireplaces: 1
- Fireplace features: Gas, Great Room
Interior area
- Total structure area: 3,100
- Total interior livable area: 3,100 sqft
- Finished area above ground: 3,100
Property
Parking
- Total spaces: 2
- Parking features: Garage Door Opener, Garage Faces Front
- Attached garage spaces: 2
Features
- Levels: Two
- Stories: 3
- Patio & porch: Deck, Covered, Porch
- Pool features: Association
- Has view: Yes
Lot
- Size: 0.28 Acres
- Dimensions: 75 x 150
Details
- Parcel number: 029I L 00700 000
- Special conditions: Standard
Construction
Type & style
- Home type: SingleFamily
- Property subtype: Single Family Residence, Residential
Materials
- Hardboard Siding, Brick
Condition
- New construction: Yes
- Year built: 2026
Utilities & green energy
- Sewer: Public Sewer
- Water: Public
- Utilities for property: Water Available, Underground Utilities
Green energy
- Energy efficient items: Thermostat
- Indoor air quality: Contaminant Control
- Water conservation: Low-Flow Fixtures
Community & HOA
Community
- Security: Carbon Monoxide Detector(s), Smoke Detector(s)
- Subdivision: Harvest Point Phase 12
HOA
- Has HOA: Yes
- Amenities included: Clubhouse, Dog Park, Park, Playground, Pool, Sidewalks, Underground Utilities, Trail(s)
- Services included: Maintenance Grounds, Recreation Facilities
- HOA fee: $90 monthly
Location
- Region: Spring Hill
Financial & listing details
- Price per square foot: $262/sqft
- Annual tax amount: $530
- Date on market: 7/18/2026
- Date available: 12/31/2026
Estimated market value
Not available
Estimated sales range
Not available
Not available
Price history
| Date | Event | Price |
|---|---|---|
| 7/18/2026 | Listed for sale | $812,400$262/sqft |
Source:  RealTracs MLS as distributed by MLS GRID #3288184 Report a problem RealTracs MLS as distributed by MLS GRID #3288184 Report a problem | ||
Public tax history
Tax history is unavailable.
Monthly payment
Est. payment
Payment breakdown
Explore the cost of this home by adjusting the details. Changes won't be saved.Climate risks
Neighborhood: 37174
Nearby schools
GreatSchools rating
- 6/10Spring Hill Middle SchoolGrades: 5-8Distance: 0.5 mi
- 4/10Spring Hill High SchoolGrades: 9-12Distance: 1.7 mi
- 7/10Spring Hill Elementary SchoolGrades: PK-4Distance: 2.8 mi
Schools provided by the listing agent
- Elementary: Spring Hill Elementary
- Middle: Spring Hill Middle School
- High: Spring Hill High School
Source: RealTracs MLS as distributed by MLS GRID. This data may not be complete. We recommend contacting the local school district to confirm school assignments for this home.
- $80,000-- bd-- ba-- sqft4030 John Marsh Rd, Spring Hill, TN 37174Off Market
- $80,000-- bd-- ba-- sqft4032 John Marsh Rd, Spring Hill, TN 37174Off Market
- $705,0005 bd4 ba3k sqft4028 John Marsh Rd, Spring Hill, TN 37174Sold
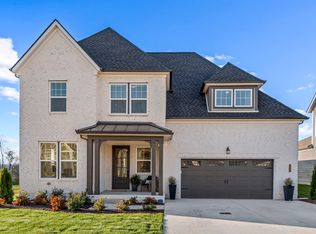
- $710,0005 bd4 ba3k sqft4028 John Marsh Rd LOT 1206, Spring Hill, TN 37174Off Market

- $709,9004 bd3 ba3k sqft3049 Shandor St LOT 1138, Spring Hill, TN 37174Sold
- $699,9003 bd3 ba3.3k sqft4026 John Marsh Rd, Spring Hill, TN 37174Sold
- $699,9005 bd4 ba3.1k sqft4026 John Marsh Rd LOT 1205, Spring Hill, TN 37174Sold
- $799,9904 bd3 ba3.1k sqft4036 John Marsh Rd LOT 1210, Spring Hill, TN 37174Sold
A local agent can set up tours, give advice and negotiate with sellers.
A local lender can help you make sure your offer is ready when you are.
Similar homes
- $789,9004 bd4 ba3k sqft202 Phillips Bnd Lot 1117, Spring Hill, TN 37174New Construction

 MLS ID #3256442, Holly Shelton. RealTracs MLS as distributed by MLS GRID
 - $784,9004 bd4 ba2.9k sqft199 Phillips Bnd Lot 1130, Spring Hill, TN 37174New Construction
 MLS ID #3256445, Holly Shelton. RealTracs MLS as distributed by MLS GRID
 - $779,9004 bd3 ba3k sqft207 Phillips Bnd Lot 1126, Spring Hill, TN 37174New Construction
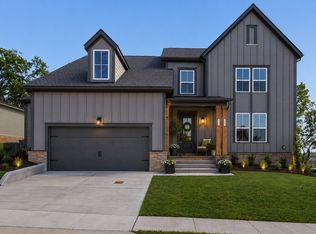 MLS ID #3256441, Holly Shelton. RealTracs MLS as distributed by MLS GRID
 - $819,9904 bd4 ba3.9k sqft337 Harvest Point Blvd, Spring Hill, TN 37174New Construction
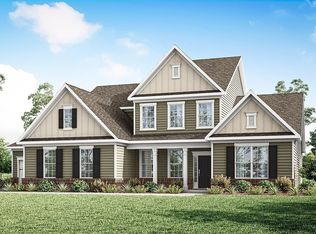 MLS ID #3262831, Michael D. Williams. RealTracs MLS as distributed by MLS GRID
 - $745,0005 bd4 ba3k sqft4021 John Marsh Rd, Spring Hill, TN 37174For Sale By Owner
- $509,9995 bd4 ba2.9k sqft1001 Ewell Farm Cir, Spring Hill, TN 37174For SaleMLS ID #3283651, Ashlyn Chapman. RealTracs MLS as distributed by MLS GRID
- $679,9004 bd3 ba2.6k sqft4049 John Marsh Rd, Spring Hill, TN 37174For SaleMLS ID #3255849, David Alan Fountain, ABR®, CNE®, CRS®, SRS®, CLE®. RealTracs MLS as distributed by MLS GRID
- $749,9904 bd3 ba2.8k sqft329 Harvest Point Blvd, Spring Hill, TN 37174New ConstructionMLS ID #3262812, Michael D. Williams. RealTracs MLS as distributed by MLS GRID
- $699,9004 bd3 ba3k sqft4023 John Marsh Rd, Spring Hill, TN 37174For SaleMLS ID #3224612, Tara James. RealTracs MLS as distributed by MLS GRID
- $759,9905 bd4 ba3.4k sqft331 Harvest Point Blvd, Spring Hill, TN 37174New ConstructionMLS ID #3262834, Michael D. Williams. RealTracs MLS as distributed by MLS GRID
- $659,9904 bd3 ba2.8k sqft617 Green Farm Way, Spring Hill, TN 37174For SaleMLS ID #3230073, Rachael Nieves. RealTracs MLS as distributed by MLS GRID
- $699,9003 bd4 ba3k sqft4043 John Marsh Rd, Spring Hill, TN 37174For SaleMLS ID #3246423, Keri Price. RealTracs MLS as distributed by MLS GRID
- $699,9904 bd3 ba2.6k sqft327 Harvest Point Blvd, Spring Hill, TN 37174New ConstructionRealTracs MLS as distributed by MLS GRID
- $659,0004 bd4 ba2.6k sqft459 Rangeland Rd, Spring Hill, TN 37174For SaleMLS ID #3228990, Sandy McCollum. RealTracs MLS as distributed by MLS GRID
- $699,9905 bd5 ba2.8k sqft306 Harvest Point Blvd, Spring Hill, TN 37174New ConstructionRealTracs MLS as distributed by MLS GRID
- $689,9003 bd4 ba3.1k sqft3037 Shandor St, Spring Hill, TN 37174For SaleMLS ID #3176251, Laura Lee Scoggins. RealTracs MLS as distributed by MLS GRID
- $619,9003 bd3 ba2.6k sqft613 Green Farm Way, Spring Hill, TN 37174For SaleMLS ID #3259875, David Alan Fountain, ABR®, CNE®, CRS®, SRS®, CLE®. RealTracs MLS as distributed by MLS GRID
- from $809,9905 bd4 ba3.4k sqftSTONEBROOK II Plan, Harvest Point, Spring Hill, TN 37174New ConstructionDR Horton
- $635,0003 bd4 ba2.4k sqft304 Eastwood Ln, Spring Hill, TN 37174For SaleMLS ID #3251698, Holly Shelton. RealTracs MLS as distributed by MLS GRID
- from $729,9904 bd3 ba2.6k sqftANSLEY Plan, Harvest Point, Spring Hill, TN 37174New ConstructionDR Horton
