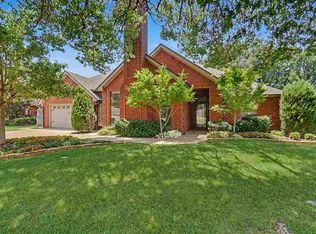
Full remodel with two primary suites! Three bathrooms in the house (all with showers, two with tubs) and an additional bathroom with a shower out in the pool house! The in-ground swimming pool is 9' deep and just got a new pool liner. The property sits on over half an acre, and the backyard is fully privacy fenced. There is a double gate from the driveway to the backyard with a concrete pad that would be perfect to park a trailer on. The house features NEW roof, flooring, kitchen cabinets/countertops/appliances, bathroom fixtures, paint (inside and out), HVAC, and so much more. There are endless possibilities with this layout, as well as the large driveway out front and two-car garage. Call your preferred buyer's agent to schedule a tour, or contact 580-713-9494 to reach the listing agent.
Under contract
$325,000
4030 SE Lee Blvd, Lawton, OK 73501
4beds
2,100sqft
:
Get pre-qualified$2,097/mo
Single Family Residence
Built in 1973
0.54 Acres Lot
$324,100 Zestimate®
$155/sqft
$-- HOA
What's special
Two-car garageTwo primary suitesLarge driveway out frontNew roof
- 36 days |
- 347 |
- 27 |
Likely to sell faster than
Zillow last checked:
Listing updated:
Listed by:
HEAVEN SPEIRS 580-713-9494,
PARKS JONES REALTY
Source: Lawton BOR,MLS#: 171482
Facts & features
Interior
Bedrooms & bathrooms
- Bedrooms: 4
- Bathrooms: 3
- Full bathrooms: 2
- 3/4 bathrooms: 1
Rooms
- Room types: Den/Family Room, Game/Bonus Room, Open Living, Great Room
Dining room
- Features: Living/Dining
Heating
- Central, Electric
Cooling
- Central-Electric, Ceiling Fan(s)
Appliances
- Included: Electric, Freestanding Stove, Vent Hood, Microwave, Dishwasher, Disposal, Refrigerator, Electric Water Heater
- Laundry: Washer Hookup, Dryer Hookup, Utility Room
Features
- Walk-In Closet(s), Granite Counters, Two Living Areas
- Flooring: Vinyl Plank
- Windows: Double Pane Windows
- Has fireplace: No
- Fireplace features: None
Interior area
- Total structure area: 2,100
- Total interior livable area: 2,100 sqft
Property
Parking
- Total spaces: 2
- Parking features: Auto Garage Door Opener, RV Access/Parking, Double Driveway, 3 Car Driveway
- Garage spaces: 2
- Has uncovered spaces: Yes
Features
- Levels: One
- Patio & porch: Covered Porch, Open Patio
- Pool features: In Ground
- Fencing: Wood
Lot
- Size: 0.54 Acres
Details
- Additional structures: Storage Shed, Workshop, Storm Cellar
- Parcel number: 02N11W344244000010011
Construction
Type & style
- Home type: SingleFamily
- Property subtype: Single Family Residence
Materials
- Brick Veneer
- Foundation: Slab
- Roof: Composition
Condition
- Remodeled,Updated
- New construction: No
- Year built: 1973
Utilities & green energy
- Electric: Public Service OK
- Sewer: Public Sewer
- Water: Public
Community & HOA
Community
- Security: Storm Cellar
Location
- Region: Lawton
Financial & listing details
- Price per square foot: $155/sqft
- Tax assessed value: $207,342
- Annual tax amount: $1,911
- Price range: $325K - $325K
- Date on market: 6/19/2026
- Listing terms: VA Loan,FHA,Conventional,Cash
Estimated market value
$324,100
$308,000 - $340,000
$1,777/mo
Price history
| Date | Event | Price |
|---|---|---|
| 6/29/2026 | Contingent | $325,000$155/sqft |
Source: Lawton BOR #171482 Report a problem | ||
| 6/19/2026 | Listed for sale | $325,000+150%$155/sqft |
Source: Lawton BOR #171482 Report a problem | ||
| 2/19/2026 | Sold | $130,000$62/sqft |
Source: Public Record Report a problem | ||
Public tax history
| Year | Property taxes | Tax assessment |
|---|---|---|
| 2025 | $1,912 +4.7% | $17,721 +5% |
| 2024 | $1,826 +12% | $16,877 +5% |
| 2023 | $1,630 +4.7% | $16,074 +3% |
| 2022 | $1,557 +1.4% | $15,606 -2.4% |
| 2021 | $1,535 +1.6% | $15,995 +0.8% |
| 2020 | $1,511 -1.8% | $15,862 -2.3% |
| 2019 | $1,539 +20.8% | $16,243 +2.3% |
| 2017 | $1,274 | $15,883 +3% |
| 2016 | $1,274 +0.5% | $15,421 |
| 2015 | $1,268 -6.1% | $15,421 +1.5% |
| 2014 | $1,350 +5.7% | $15,194 |
| 2013 | $1,277 -2.4% | $15,194 |
| 2012 | $1,308 | $15,194 |
| 2011 | -- | $15,194 +5% |
| 2010 | -- | $14,471 +10.2% |
| 2008 | $1,238 -19.9% | $13,126 -19.9% |
| 2007 | $1,544 +6.3% | $16,380 +5% |
| 2006 | $1,453 +14.8% | $15,600 +10.2% |
| 2005 | $1,265 +12.1% | $14,150 |
| 2004 | $1,129 -4.4% | $14,150 -88.7% |
| 2003 | $1,180 +9% | $125,774 +10.2% |
| 2002 | $1,083 | $114,081 +788.6% |
| 2001 | -- | $12,838 |
Find assessor info on the county website
Monthly payment
Est. payment
Payment breakdown
Explore the cost of this home by adjusting the details. Changes won't be saved.Climate risks
Neighborhood: 73501
Nearby schools
GreatSchools rating
- 5/10Sullivan Village Elementary SchoolGrades: PK-5Distance: 0.4 mi
- 4/10Macarthur Middle SchoolGrades: 6-8Distance: 1.4 mi
- 4/10Macarthur High SchoolGrades: 9-12Distance: 1 mi
Schools provided by the listing agent
- Elementary: Sullivan Vill
- Middle: MacArthur
- High: MacArthur
Source: Lawton BOR. This data may not be complete. We recommend contacting the local school district to confirm school assignments for this home.
- $222,6003 bd2 ba1.5k sqft4028 SE Lee Blvd, Lawton, OK 73501Off Market
- $195,0003 bd2 ba2k sqft1113 SE Sullivan Dr, Lawton, OK 73501Sold

- $201,7004 bd2 ba2.1k sqft4202 SE Lee Blvd, Lawton, OK 73501Off Market
- $166,4002 bd1 ba1.9k sqft4022 SE Lee Blvd, Lawton, OK 73501Off Market
- $177,4003 bd1 ba1.9k sqft1204 SE Sullivan Dr, Lawton, OK 73501Off Market
- $106,0003 bd2 ba1.4k sqft1111 SE Sullivan Dr, Lawton, OK 73501Sold
- $160,6003 bd2 ba1.8k sqft4206 SE Lee Blvd, Lawton, OK 73501Off Market
- $238,3003 bd2 ba1.6k sqft4020 SE Lee Blvd, Lawton, OK 73501Off Market
A local agent can set up tours, give advice and negotiate with sellers.
Similar homes
- $359,9003 bd3 ba2.5k sqft2004 NE 31st St, Lawton, OK 73507For Sale
 MLS ID #171647, BARRY T EZERSKI, RE/MAX PROFESSIONALS (BO). Lawton BOR
 - $299,9003 bd3 ba2.1k sqft3111 NE Georgetown Ave, Lawton, OK 73507For Sale
 MLS ID #171550, BARRY T EZERSKI, RE/MAX PROFESSIONALS (BO). Lawton BOR
 - $279,9004 bd3 ba2.1k sqft3104 NE Georgetown Ave, Lawton, OK 73507For Sale
 MLS ID #171386, BARRY T EZERSKI, RE/MAX PROFESSIONALS (BO). Lawton BOR
 - $174,9003 bd2 ba1.6k sqft4811 SE Tattershall Way, Lawton, OK 73501For Sale
 MLS ID #171712, TERRY STAMPER, PARKS JONES REALTY. Lawton BOR
 - $262,7353 bd2 ba2.1k sqft2807 NE Scottsdale Cir, Lawton, OK 73507For SaleMLS ID #171804, PEGGY FOSTER, PARKS JONES REALTY. Lawton BOR
- $465,0004 bd2 ba2.6k sqft7156 SE Bishop Rd, Lawton, OK 73501For SaleMLS ID #171392, TAMMY NEUWIRTH, OKEY REALTY GROUP. Lawton BOR
- $295,0003 bd3 ba2.4k sqft503 NW Fort Sill Blvd, Lawton, OK 73507For SaleMLS ID #171046, STARLA GADDY, KEYHAUS REALTY CO. Lawton BOR
- $169,9003 bd2 ba1.5k sqft4605 SE Aberdeen Ave, Lawton, OK 73501For SaleMLS ID #171630, STARLA GADDY, KEYHAUS REALTY CO. Lawton BOR
- $395,0004 bd3 ba2.2k sqft4017 NE Realtree Dr, Lawton, OK 73507For SaleMLS ID #171591, KIMBERLY THOMAS, RE/MAX PROFESSIONALS. Lawton BOR
- $289,9003 bd2 ba2.7k sqft2804 NE Heritage Ln, Lawton, OK 73507For SaleMLS ID #171246, NELSON MARRERO, COLDWELL BANKER SALUTE. Lawton BOR
- $309,0003 bd2 ba2k sqft334 SW Bradford Ln, Lawton, OK 73505For SaleMLS ID #171561, BRENDA SPENCER-RAGLAND, NEXT HOME TRI-COVENANT REALTY. Lawton BOR
- $282,5004 bd3 ba2.8k sqft1108 NW Laird Ave, Lawton, OK 73507For SaleMLS ID #171394, LAWRENCE HARGRAVE, RE/MAX PROFESSIONALS. Lawton BOR
- $464,9004 bd3 ba2.6k sqft365 Mountain Lake Crst, Lawton, OK 73501For SaleMLS ID #171357, NELSON MARRERO, COLDWELL BANKER SALUTE. Lawton BOR
- $259,9004 bd3 ba2.4k sqft1122 NW Laird Ave, Lawton, OK 73507For SaleMLS ID #171518, STARLA GADDY, KEYHAUS REALTY CO. Lawton BOR
- $275,0003 bd2 ba1.9k sqft9 NW 60th St, Lawton, OK 73505For SaleMLS ID #171693, HEAVEN SPEIRS, PARKS JONES REALTY. Lawton BOR
- $264,9003 bd2 ba2.2k sqft1121 NW Birch Ave, Lawton, OK 73507For SaleMLS ID #171129, NELSON MARRERO, COLDWELL BANKER SALUTE. Lawton BOR
- $277,0003 bd2 ba2.3k sqft750 NW 16th St, Lawton, OK 73507For SaleMLS ID #171703, BRITTANY McCONNELL, PARKS JONES REALTY. Lawton BOR
- $174,5003 bd2 ba1.8k sqft4920 SE Hardin Ave, Lawton, OK 73501For SaleMLS ID #171316, BRENDA SPENCER-RAGLAND, NEXT HOME TRI-COVENANT REALTY. Lawton BOR
- $350,0004 bd2 ba2k sqft11325 SW Woodlawn Rd, Lawton, OK 73505For SaleMLS ID #171620, HEAVEN SPEIRS, PARKS JONES REALTY. Lawton BOR
- $389,0004 bd3 ba2.3k sqft3580 NW Welch Rd, Lawton, OK 73501New ConstructionMLS ID #170615, JOHN NABERHAUS, PARKS JONES REALTY. Lawton BOR
