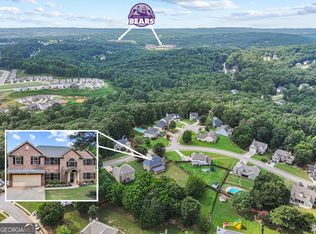
First time on the market! This one-owner ranch was lovingly custom built by its original owners in 1997 and has remained in the same family ever since. Located in the sought-after Lyman Chase subdivision, the home is beautifully situated on a quiet cul-de-sac with mature landscaping, a spacious lawn and a timeless brick exterior. Inside, hardwood floors flow through the main living areas, including a fireside family room and separate dining room. The kitchen features granite countertops, stainless steel appliances, a gas range, center island and adjoining breakfast area. Three bedrooms and two full baths are located on the main level, including a spacious owner's suite with a tray ceiling and direct access to the screened porch. The beautifully updated owner's bath offers a freestanding soaking tub and an oversized tiled shower. Downstairs, the finished terrace level greatly expands the home with an additional bedroom, a full bath and a separate finished room that could serve as a possible fifth bedroom, home office, fitness room or hobby space. Multiple additional living areas offer plenty of room for a game room, home theater or guest retreat. A screened porch, open deck and peaceful wooded surroundings provide wonderful places to relax or entertain outdoors. With four bedrooms, three full baths and an abundance of flexible living space, this cherished home presents a rare opportunity in one of the area's most desirable established neighborhoods.
Pending
$525,000
4031 Princeton Pl, Gainesville, GA 30507
4beds
3,592sqft
Single Family Residence
Built in 1997
0.61 Acres Lot
$519,900 Zestimate®
$146/sqft
$8/mo HOA
What's special
Open deckCenter islandStainless steel appliancesSeparate dining roomAdjoining breakfast areaQuiet cul-de-sacTimeless brick exterior
- 44 days
- 317
- 21
Zillow last checked:
Listing updated:
Listed by:
Pat Burke 678-316-6262,
Keller Williams Lanier Partners,
Jake Burke 323-344-2422,
Keller Williams Lanier Partners
Source: GAMLS,MLS#: 10842290
Facts & features
Interior
Bedrooms & bathrooms
- Bedrooms: 4
- Bathrooms: 3
- Full bathrooms: 3
- Main level bathrooms: 2
- Main level bedrooms: 3
Rooms
- Room types: Bonus Room, Exercise Room, Family Room, Game Room, Great Room, Media Room, Other, Sun Room
Heating
- Central, Heat Pump, Natural Gas
Cooling
- Ceiling Fan(s), Central Air
Appliances
- Included: Dishwasher, Disposal, Microwave, Other, Oven/Range (Combo)
- Laundry: Mud Room, Other
Features
- Double Vanity, Master On Main Level, Separate Shower, Tile Bath, Tray Ceiling(s)
- Flooring: Carpet, Hardwood, Tile
- Basement: Bath Finished,Daylight,Exterior Entry,Finished,Full,Interior Entry
- Number of fireplaces: 1
Interior area
- Total structure area: 3,592
- Total interior livable area: 3,592 sqft
- Finished area above ground: 2,036
- Finished area below ground: 1,556
Video & virtual tour
Property
Parking
- Parking features: Attached, Garage, Garage Door Opener, Side/Rear Entrance
- Has attached garage: Yes
Features
- Levels: Two
- Stories: 2
Lot
- Size: 0.61 Acres
- Features: Cul-De-Sac, Private, Sloped
Details
- Parcel number: 15037F000073
Construction
Type & style
- Home type: SingleFamily
- Architectural style: Ranch
- Property subtype: Single Family Residence
Materials
- Brick, Vinyl Siding
- Roof: Composition
Condition
- Resale
- New construction: No
- Year built: 1997
Utilities & green energy
- Sewer: Septic Tank
- Water: Public
- Utilities for property: Cable Available, Electricity Available, High Speed Internet, Natural Gas Available, Phone Available, Water Available
Community & HOA
Community
- Features: Street Lights
- Subdivision: Lyman Chase
HOA
- Has HOA: Yes
- Services included: Other
- HOA fee: $95 annually
Location
- Region: Gainesville
Financial & listing details
- Price per square foot: $146/sqft
- Tax assessed value: $386,700
- Annual tax amount: $3,682
- Date on market: 9/8/2026
- Cumulative days on market: 41 days
- Listing agreement: Exclusive Right To Sell
- Listing terms: 1031 Exchange,Cash,Conventional,FHA,VA Loan
- Electric utility on property: Yes
Estimated market value
$519,900
$494,000 - $546,000
$2,604/mo
Price history
| Date | Event | Price |
|---|---|---|
| 10/2/2026 | Pending sale | $525,000$146/sqft |
Source:  GAMLS #10842290 Report a problem | ||
| 9/27/2026 | Listed for sale | $525,000$146/sqft |
Source: GAMLS #10842290 Report a problem | ||
| 9/25/2026 | Pending sale | $525,000$146/sqft |
Source:  FMLS GA #7834655 Report a problem | ||
| 9/9/2026 | Listed for sale | $525,000+3006.5%$146/sqft |
Source: GAMLS #10842290 Report a problem | ||
| 5/10/1996 | Sold | $16,900$5/sqft |
Source: Public Record Report a problem | ||
Public tax history
| Year | Property taxes | Tax assessment |
|---|---|---|
| 2025 | $3,303 -7.9% | $154,680 +5.1% |
| 2024 | $3,586 +5.5% | $147,240 +9.5% |
| 2023 | $3,398 +10.6% | $134,520 +15.5% |
| 2022 | $3,072 -1.3% | $116,440 +4.5% |
| 2021 | $3,111 +6.7% | $111,400 +6.7% |
| 2020 | $2,915 -16.6% | $104,400 -14.3% |
| 2019 | $3,496 -2% | $121,840 -3% |
| 2018 | $3,566 +36.4% | $125,640 +39% |
| 2017 | $2,614 +9.3% | $90,400 +5.8% |
| 2016 | $2,391 +6.5% | $85,440 +7.5% |
| 2015 | $2,244 | $79,482 |
| 2014 | $2,244 | $79,482 |
| 2013 | -- | -- |
| 2012 | -- | -- |
| 2011 | -- | -- |
| 2010 | -- | -- |
| 2009 | $2,547 +11.2% | -- |
| 2007 | $2,291 +6.3% | -- |
| 2006 | $2,156 +3.6% | -- |
| 2005 | $2,082 +4.7% | -- |
| 2004 | $1,988 +2.9% | -- |
| 2003 | $1,932 +13.7% | -- |
| 2002 | $1,699 -2% | -- |
| 2001 | $1,735 +0.4% | -- |
| 2000 | $1,728 | $73,764 |
Find assessor info on the county website
Monthly payment
Est. payment
Payment breakdown
Explore the cost of this home by adjusting the details. Changes won't be saved.Climate risks
Neighborhood: 30507
Nearby schools
Schools provided by the listing agent
- Elementary: Chestnut Mountain
- Middle: South Hall
- High: Johnson
Source: GAMLS. This data may not be complete. We recommend contacting the local school district to confirm school assignments for this home.
Similar homes
- $499,0004 bd4 ba3.2k sqft5235 Lanton Cir, Gainesville, GA 30504Active

 MLS ID #10876985, Dawn M Hodgson, RE/MAX Center. GAMLS
- $492,0004 bd3 ba2.6k sqft5511 Woodstream Ct, Gainesville, GA 30507Active
 MLS ID #10805669, Andrea A Anderegg, Adams Realty, Inc.. GAMLS
- $514,5004 bd3 ba3.5k sqft5727 Pleasant Woods Dr, Flowery Branch, GA 30542Active
 MLS ID #10866628, Jose Romero, Keller Williams Lanier Partners. GAMLS
- $599,9004 bd3 ba2.4k sqft5022 Oak Farm Way, Flowery Branch, GA 30542Active
 MLS ID #10818242, Daryl Brown, Coldwell Banker Realty. GAMLS
- $599,0004 bd4 ba3.2k sqft1479 Burns Dr NE, Gainesville, GA 30501ActiveMLS ID #10832559, Dani Burns, Keller Williams Lanier Partners. GAMLS
- $605,0004 bd3 ba3.5k sqft9220 Mainsail Dr, Gainesville, GA 30506ActiveMLS ID #10840208, Tom Peters, Coldwell Banker Realty. GAMLS
- $475,0004 bd3 ba2.5k sqft2095 Harfield Ct, Bethlehem, GA 30620ActiveMLS ID #10875595, Katie Q Clack Braswell, RE/MAX Towne Square. GAMLS
- $510,0003 bd2 ba2.2k sqft8720 Meadow Glen Ct, Gainesville, GA 30506Active Under ContractMLS ID #10834971, Terri L Willett, Atlanta Communities. GAMLS
- $460,0004 bd2 ba2.7k sqft6204 Cove Creek Dr, Flowery Branch, GA 30542ActiveMLS ID #10868368, Pat Burke, Keller Williams Lanier Partners. GAMLS
- $515,0004 bd3 ba2.5k sqft6459 Millstone Cove Dr, Flowery Branch, GA 30542ActiveMLS ID #10777358, Tristen Adams, eXp Realty. GAMLS
- $600,0004 bd3 ba2.4k sqft3528 Looper Lake Rd, Gainesville, GA 30506ActiveMLS ID #10838276, Chad Buffington, Buffington Real Estate Group. GAMLS
- $549,9004 bd5 ba3.3k sqft2315 Council Ln, Buford, GA 30519ActiveMLS ID #10795630, Cashen Whitlock, Chris McCall Realty. GAMLS
- $619,0004 bd4 ba3.3k sqft9600 Lakeside Way, Gainesville, GA 30506ActiveMLS ID #10810398, William Sessa, Real Broker, LLC. GAMLS
- $449,9003 bd2 ba1.8k sqft1130 Cumberland Valley Rd, Gainesville, GA 30501ActiveMLS ID #10854355, Lila Weaver, Candler Real Estate Group. GAMLS
- $619,9004 bd3 ba3.6k sqft7590 Golden Sands Dr, Cumming, GA 30041ActiveMLS ID #10871323, Tom Stocks, Harry Norman Realtors. GAMLS
- $459,9004 bd4 ba3k sqft2606 Abiqua Falls Ct, Braselton, GA 30517ActiveMLS ID #10839151, Robert Lastinger, Virtual Properties Realty.Net. GAMLS
- $399,7003 bd3 ba2.5k sqft6219 Compass Dr, Flowery Branch, GA 30542ActiveMLS ID #10876155, Dwight Joy, RU4 Homes Group. GAMLS
- $515,0004 bd3 ba2.7k sqft5208 Silver Springs Dr, Buford, GA 30518ActiveMLS ID #10839107, Mona Cooper, AXEN Realty. GAMLS
- $469,7004 bd3 ba2.7k sqft1001 City Market St, Hoschton, GA 30548ActiveMLS ID #10808146, Charles B Rawls, RU4 Homes Group. GAMLS
- $589,9004 bd3 ba2.9k sqft6623 Trailside Dr, Flowery Branch, GA 30542ActiveMLS ID #10837338, Alex Ly, Virtual Properties Realty.com. GAMLS
