Fantastic opportunity Newly renovated 3 BD / 2 BA home in Killearn Estates! This home resembles new construction and includes all the modern features buyers are looking for. Updates include a new roof, new HVAC system, new water heater, new driveway, new drywall, new insulation, new windows, new interior and exterior doors and much more... The home has also been freshly painted inside and out. Throughout the house, you'll find new light fixtures and luxury vinyl plank flooring. The kitchen has been completely updated with new soft-close cabinets, quartz countertops, and stainless steel appliances. Both bathrooms feature new vanities and toilets, and the home also includes updated plumbing and electrical systems. This move-in-ready home is a must-see in one of Tallahassee's most beloved neighborhoods! Inspections and 4 Point done and available.
Under contract
Price cut: $30K (6/26)
$399,900
4032 Ardara Dr, Tallahassee, FL 32309
3beds
2,078sqft
Single Family Residence
Built in 1974
0.47 Acres Lot
$-- Zestimate®
$192/sqft
$13/mo HOA
What's special
New light fixturesNew roofQuartz countertopsNew insulationNew drywallNew windowsLuxury vinyl plank flooring
- 40 days |
- 668 |
- 66 |
Zillow last checked:
Listing updated:
Listed by:
Sarah Akopyan 850-766-9282,
E2 Executives LLC,
Elina Galoyan 850-491-5251,
E2 Executives LLC
Source: TBR,MLS#: 401178
Facts & features
Interior
Bedrooms & bathrooms
- Bedrooms: 3
- Bathrooms: 2
- Full bathrooms: 2
Rooms
- Room types: Other, Pantry
Primary bedroom
- Dimensions: 16x14
Bedroom 2
- Dimensions: 12x12
Bedroom 3
- Dimensions: 12x10
Dining room
- Dimensions: 11x12
Family room
- Dimensions: 12x13
Kitchen
- Dimensions: 12x12
Living room
- Dimensions: 18x18
Other
- Dimensions: 20x8
Heating
- Wood
Cooling
- Central Air, Electric
Appliances
- Included: Disposal, Ice Maker, Microwave, Oven, Range, Refrigerator
Features
- Pantry, Walk-In Closet(s)
- Flooring: Plank, Vinyl
- Has fireplace: Yes
Interior area
- Total structure area: 2,078
- Total interior livable area: 2,078 sqft
Property
Parking
- Total spaces: 2
- Parking features: Garage, Two Car Garage
- Garage spaces: 2
Features
- Stories: 1
- Fencing: Partial
- Has view: Yes
- View description: None
Lot
- Size: 0.47 Acres
Details
- Parcel number: 110250AO0090
Construction
Type & style
- Home type: SingleFamily
- Architectural style: Ranch,One Story
- Property subtype: Single Family Residence
Materials
- Brick
- Foundation: Slab
Condition
- Year built: 1974
Community & HOA
Community
- Subdivision: Killearn Estates
HOA
- Has HOA: Yes
- HOA fee: $150 annually
Location
- Region: Tallahassee
Financial & listing details
- Price per square foot: $192/sqft
- Tax assessed value: $302,552
- Annual tax amount: $5,811
- Date on market: 6/12/2026
- Cumulative days on market: 41 days
- Listing terms: Cash,Conventional,VA Loan
Estimated market value
Not available
Estimated sales range
Not available
$2,470/mo
Price history
| Date | Event | Price |
|---|---|---|
| 7/6/2026 | Contingent | $399,900$192/sqft |
Source:  TBR #401178 Report a problem TBR #401178 Report a problem | ||
| 6/26/2026 | Price change | $399,900-7%$192/sqft |
Source: TBR #401178 Report a problem | ||
| 6/12/2026 | Listed for sale | $429,900+126.3%$207/sqft |
Source: TBR #401178 Report a problem | ||
| 5/5/2026 | Sold | $190,000-5%$91/sqft |
Source: TBR #397015 Report a problem | ||
| 1/21/2026 | Sold | $200,100$96/sqft |
Source: Public Record Report a problem | ||
Public tax history
| Year | Property taxes | Tax assessment |
|---|---|---|
| 2025 | $5,811 +115.2% | $302,552 +60.6% |
| 2024 | $2,700 +3.4% | $188,356 +3% |
| 2023 | $2,611 +3.5% | $182,870 +3% |
| 2022 | $2,523 +1.5% | $177,544 +3% |
| 2021 | $2,486 +3.2% | $172,373 +1.4% |
| 2020 | $2,409 +1.8% | $169,993 +2.3% |
| 2019 | $2,365 | $166,171 +1.9% |
| 2018 | $2,365 +1.5% | $163,073 +2.1% |
| 2017 | $2,330 +3.5% | $159,719 +2.1% |
| 2016 | $2,250 | $156,434 +0.7% |
| 2015 | $2,250 | $155,347 +0.8% |
| 2014 | $2,250 | $154,114 +1.5% |
| 2013 | -- | $151,836 -1.3% |
| 2012 | -- | $153,818 -2.8% |
| 2011 | -- | $158,275 +1.2% |
| 2010 | -- | $156,348 +2.7% |
| 2009 | -- | $152,238 +0.1% |
| 2008 | -- | $152,086 -26% |
| 2007 | -- | $205,609 +12.7% |
| 2006 | -- | $182,425 +46.6% |
| 2005 | -- | $124,403 |
| 2004 | -- | $124,403 +9.9% |
| 2003 | -- | $113,152 +8.5% |
| 2002 | -- | $104,315 +5.6% |
| 2001 | -- | $98,748 |
| 2000 | $2,117 | $98,748 |
Find assessor info on the county website
Monthly payment
Est. payment
Payment breakdown
Explore the cost of this home by adjusting the details. Changes won't be saved.Climate risks
Neighborhood: Killearn Estates
Nearby schools
GreatSchools rating
- 9/10Roberts Elementary SchoolGrades: PK-5Distance: 1.4 mi
- 9/10William J Montford Iii Middle SchoolGrades: 6-8Distance: 1.6 mi
- 5/10Lincoln High SchoolGrades: 9-12Distance: 5.9 mi
Schools provided by the listing agent
- Elementary: ROBERTS
- Middle: William J. Montford Middle School
- High: LINCOLN
Source: TBR. This data may not be complete. We recommend contacting the local school district to confirm school assignments for this home.
- $306,1003 bd2 ba1.5k sqft4030 Ardara Dr, Tallahassee, FL 32309Off Market

- $439,4003 bd3 ba2.3k sqft4034 Ardara Dr, Tallahassee, FL 32309Off Market

- $395,200-- bd-- ba2.1k sqft2801 Bundoran Way, Tallahassee, FL 32309Off Market
- $389,4004 bd2 ba2k sqft4036 Ardara Dr, Tallahassee, FL 32309Off Market
- $460,0004 bd3 ba2.3k sqft4028 Ardara Dr, Tallahassee, FL 32309Sold
- $352,4003 bd2 ba1.6k sqft3226 Shamrock St E, Tallahassee, FL 32309Off Market
- $360,5004 bd2 ba2k sqft4029 Ardara Dr, Tallahassee, FL 32309Off Market
- $370,530-- bd-- ba2.4k sqft4044 Ardara Dr, Tallahassee, FL 32309Off Market
A local agent can set up tours, give advice and negotiate with sellers.
A local lender can help you make sure your offer is ready when you are.
Similar homes
- $365,0003 bd2 ba1.9k sqft3708 Randall St, Tallahassee, FL 32309For Sale
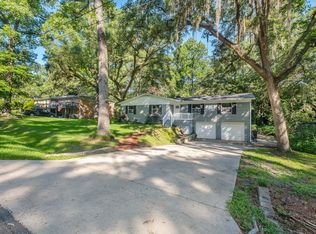 MLS ID #400251, Chelsey N Hough, Keller Williams Town & Country. TBR
 - $425,0002 bd2 ba1.8k sqft3093 White Ibis Way, Tallahassee, FL 32309For Sale
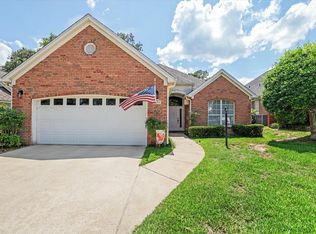 MLS ID #399564, Lee Snowden, Armor Realty, Inc. TBR
 - $435,0004 bd3 ba2.1k sqft3123 E Shamrock Dr, Tallahassee, FL 32309For Sale
 MLS ID #402280, Kenley B Stringer, Keller Williams Town & Country. TBR
 - $329,9003 bd2 ba1.5k sqft2609 Vassar Rd, Tallahassee, FL 32309For Sale
 MLS ID #402651, Reagan H Hobbs, Twin Action Realty Inc.. TBR
 - $335,0003 bd2 ba1.5k sqft6708 Chant Trl, Tallahassee, FL 32309For SaleMLS ID #401472, Sherrie Cartee, Coldwell Banker Hartung. TBR
- $585,0003 bd2 ba2.6k sqft3091 Shamrock St N, Tallahassee, FL 32309For SaleMLS ID #401025, Tricia McClenahan, Gary Bartlett Real Estate. TBR
- $415,5004 bd2 ba2k sqft236 Timberlane Rd, Tallahassee, FL 32312For SaleMLS ID #402078, Barbara McNair, Keller Williams Town & Country. TBR
- $369,0003 bd2 ba1.9k sqft1913 Buckwood Dr, Tallahassee, FL 32317For SaleMLS ID #402005, Trecie Leachman, Hill Spooner & Elliott Inc. TBR
- $525,0005 bd3 ba2.5k sqft2317 Limerick Dr, Tallahassee, FL 32309For SaleMLS ID #401386, Christie Perkins, Coldwell Banker Hartung. TBR
- $420,5003 bd2 ba1.8k sqft747 Eagle View Dr, Tallahassee, FL 32311For SaleMLS ID #401931, Shanna D'Attile, Keller Williams Town & Country. TBR
- $399,0004 bd2 ba1.7k sqft1349 Old Village Rd, Tallahassee, FL 32312For SaleMLS ID #400811, Tina Coombs, Big Fish Real Estate Services. TBR
- $435,0003 bd3 ba2.2k sqft5418 Lawton Ct, Tallahassee, FL 32317For SaleMLS ID #401838, Rebekah L Rivers, Keller Williams Town & Country. TBR
- $365,0003 bd2 ba1.3k sqft3247 Bodmin Moor Dr, Tallahassee, FL 32317For SaleMLS ID #402627, Cheri L Garbark, Lewis Real Property Management. TBR
- $399,0003 bd3 ba1.8k sqft414 Grand Oaks Rd, Tallahassee, FL 32317For SaleMLS ID #401867, Amanda E Drake, Drake Real Estate Inc.. TBR
- $349,0003 bd2 ba1.6k sqft7049 Shady Grove Way, Tallahassee, FL 32312For SaleMLS ID #402608, Jonathan Rigsby, Spotlight Real Estate. TBR
- $390,0004 bd2 ba2.1k sqft1953 Setting Sun Trl, Tallahassee, FL 32303For SaleMLS ID #401064, Kenley B Stringer, Keller Williams Town & Country. TBR
- $350,0003 bd2 ba1.7k sqft6742 Walden Cir, Tallahassee, FL 32317For SaleMLS ID #401690, Kelly H Vinson, Keller Williams Town & Country. TBR
- $490,0004 bd3 ba2.3k sqft2603 Noble Dr, Tallahassee, FL 32308For SaleMLS ID #402314, Carrie Fraser, Keller Williams Town & Country. TBR
- $580,0004 bd4 ba2.7k sqft2207 Woodbine Dr, Tallahassee, FL 32309For SaleMLS ID #402365, Amanda E Drake, Drake Real Estate Inc.. TBR
- $450,0003 bd3 ba1.7k sqft13996 Godbold Rd, Tallahassee, FL 32309For SaleMLS ID #389079, Michael Manuel, Armor Realty, Inc. TBR
