Highest and Best Offer Deadline: Tuesday at 5:00 PM. All
offers will be reviewed by the seller on Tuesday evening. "Completely renovated and movein ready single-family home in Slatedale, PA! ?Key Upgrades & Features: Exterior & Roof:
Brand new roof, fresh vinyl siding with custom stone accent on the front porch, and a
freshly built spacious rear wooden deck. Kitchen: Modern custom kitchen with shaker
cabinets, black granite countertops, marble tile backsplash, chandelier lighting, and
stainless steel appliances. Bathrooms: High-end finishes including luxury marble-look tile,
freestanding soaking tub, walk-in tile shower with gold fixtures, LED mirror, and smart bidet
toilet. Mechanicals & Systems: Upgraded 200-Amp main electrical panel, brand new oilfired hydronic boiler heating system with new circulators, and standalone Rheem water
heater. Interior: Brand new laminate flooring throughout, fresh paint, upgraded modern
LED light fixtures, and in-unit stacked Midea washer/dryer. Garage/Shed: Large detached
garage/shed providing ample space for storage, parking, or workshop use. Easy showings
via lockbox.
Pending
$224,900
4032 Main St, Slatedale, PA 18079
2beds
1,924sqft
Single Family Residence
Built in 1890
6,011 Square Feet Lot
$233,900 Zestimate®
$117/sqft
$-- HOA
What's special
- 20 days
- 1,337
- 98
Likely to sell faster than
Zillow last checked:
Listing updated:
Listed by:
Daniel Demers 888-219-3009,
Sell Your Home Services 888-219-3009
Source: GLVR,MLS#: 785393 Originating MLS: Lehigh Valley MLS
Facts & features
Interior
Bedrooms & bathrooms
- Bedrooms: 2
- Bathrooms: 2
- Full bathrooms: 2
Primary bedroom
- Level: Second
- Dimensions: 12.00 x 10.00
Bedroom
- Level: Second
- Dimensions: 12.00 x 10.00
Primary bathroom
- Level: First
- Dimensions: 10.00 x 6.00
Dining room
- Level: First
- Dimensions: 12.00 x 11.00
Other
- Level: Second
- Dimensions: 8.00 x 8.00
Kitchen
- Level: First
- Dimensions: 9.00 x 7.00
Living room
- Level: First
- Dimensions: 12.00 x 11.00
Heating
- Baseboard, Oil
Cooling
- None
Appliances
- Included: Electric Dryer, Gas Cooktop, Microwave, Other, Refrigerator, Washer, Other Water Heater
- Laundry: Electric Dryer Hookup
Features
- Dining Area
- Basement: Exterior Entry
Interior area
- Total interior livable area: 1,924 sqft
- Finished area above ground: 1,224
- Finished area below ground: 700
Property
Parking
- Total spaces: 3
- Parking features: Driveway, Detached, Garage, Off Street
- Garage spaces: 3
- Has uncovered spaces: Yes
Features
- Stories: 2
Lot
- Size: 6,011 Square Feet
Details
- Parcel number: 5542800732631
- Zoning: RES
- Special conditions: None
Construction
Type & style
- Home type: SingleFamily
- Architectural style: Colonial
- Property subtype: Single Family Residence
Materials
- Vinyl Siding
- Roof: Asphalt,Fiberglass
Condition
- Unknown
- Year built: 1890
Utilities & green energy
- Sewer: Public Sewer
- Water: Public
Community & HOA
Community
- Subdivision: Not in Development
Location
- Region: Slatedale
Financial & listing details
- Price per square foot: $117/sqft
- Tax assessed value: $100,000
- Annual tax amount: $3,027
- Date on market: 9/30/2026
- Ownership type: Fee Simple
Estimated market value
$233,900
$222,000 - $246,000
$1,931/mo
Price history
| Date | Event | Price |
|---|---|---|
| 10/6/2026 | Pending sale | $224,900$117/sqft |
Source:  GLVR #785393 Report a problem | ||
| 9/30/2026 | Listed for sale | $224,900+386.1%$117/sqft |
Source: GLVR #785393 Report a problem | ||
| 5/19/2026 | Sold | $46,262-7.3%$24/sqft |
Source: PMAR #PM-140481 Report a problem | ||
| 4/29/2026 | Pending sale | $49,900$26/sqft |
Source: PMAR #PM-140481 Report a problem | ||
| 4/20/2026 | Listed for sale | $49,900$26/sqft |
Source: PMAR #PM-140481 Report a problem | ||
Public tax history
| Year | Property taxes | Tax assessment |
|---|---|---|
| 2026 | $2,552 +0.7% | $84,300 |
| 2025 | $2,535 +3.9% | $84,300 |
| 2024 | $2,440 +2.8% | $84,300 |
| 2023 | $2,373 | $84,300 |
| 2022 | $2,373 +3.6% | $84,300 |
| 2021 | $2,291 +2.2% | $84,300 |
| 2020 | $2,242 +10420.3% | $84,300 |
| 2019 | $21 | $84,300 |
| 2018 | $21 | $84,300 |
| 2017 | -- | $84,300 |
| 2016 | -- | $84,300 |
| 2015 | -- | $84,300 |
| 2014 | -- | $84,300 +244.8% |
| 2012 | -- | $24,450 |
| 2011 | -- | $24,450 |
| 2010 | -- | $24,450 |
| 2009 | -- | $24,450 |
| 2008 | -- | $24,450 |
| 2007 | -- | $24,450 |
| 2006 | -- | $24,450 |
| 2005 | -- | $24,450 |
| 2004 | -- | $24,450 |
| 2003 | -- | $24,450 |
Find assessor info on the county website
Monthly payment
Est. payment
Payment breakdown
Explore the cost of this home by adjusting the details. Changes won't be saved.Climate risks
Neighborhood: 18079
Nearby schools
Schools provided by the listing agent
- District: Northern Lehigh
Source: GLVR. This data may not be complete. We recommend contacting the local school district to confirm school assignments for this home.
Similar homes
- $--3 bd1 ba1.5k sqft248 Held St, Lehighton, PA 18235Auction
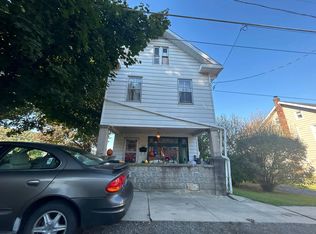 Auction.com 2
- $--3 bd1 ba2k sqft512 Center St, Slatington, PA 18080Auction
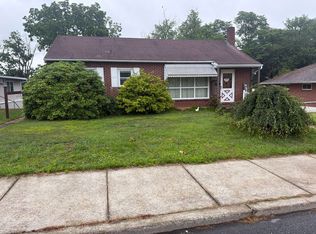 Xome
- $225,0005 bd2 ba1.6k sqft236 Coal St, Coaldale, PA 18218For Sale
 MLS ID #PASK2029876, John Gantkowski, Iron Valley Real Estate of Berks. Bright MLS
- $239,9003 bd1 ba1.1k sqft3744 Redbud Dr, Northampton, PA 18067For Sale
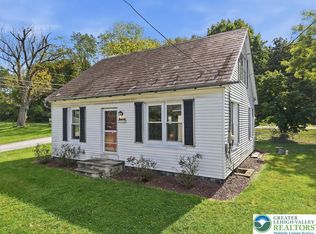 MLS ID #786072, Christopher C. George, Coldwell Banker Hearthside. GLVR
- $299,9003 bd1 ba2k sqft5744 Route 873, Schnecksville, PA 18078For SaleMLS ID #PALH2016108, Jamie Wasniewski, Godfrey Properties. Bright MLS
