Welcome to 4033 Marshwalk Trace, where expansive marsh views set the tone for coastal living at The Inlet at Seabrook Island. Designed by Island Architects, this three-bedroom, three-and-a-half-bath townhome pairs timeless Lowcountry character with modern sophistication and the ease of a lock-and-leave lifestyle.Positioned along the marsh, the residence enjoys sweeping views across Bohicket Creek toward Wadmalaw Island. The upstairs primary suite opens to a private deck nestled among stunning oak trees high above the marsh, offering a beautiful setting for morning coffee and quiet moments overlooking the landscape.The Inlet offers a rare opportunity to enjoy new construction within Seabrook Island's gates, with the island's established amenities close at hand.Pricing is designed to be all inclusive, with the exception of upgrades to the appliance package, recognizing that many buyers have distinct brand preferences. The experience has been thoughtfully designed to feel close to a custom build, allowing each owner to personalize their residence through a curated collection of finishes and design selections. Seabrook Island, nestled along the South Carolina coast, encompasses 2,200 acres of breathtaking natural beauty, inviting residents and visitors to embrace a tranquil coastal lifestyle. With its lush maritime forests, serene marshlands, and pristine beaches, Seabrook Island offers a sanctuary where generations have crafted enduring memories in a peaceful, semitropical setting. This private oceanfront destination boasts the prestigious SIC Audubon Sanctuary Golf Courses and holds the distinction of being an Audubon International Certified Sustainable Community. The island's commitment to preserving its natural habitat ensures that its serene sanctuaries thrive. Members of the Seabrook Island Club enjoy exclusive access to world-class amenities, including two championship golf courses: the Willard Byrd-designed Ocean Winds and the Robert Trent Jones, Sr.-designed Crooked Oaks. Additionally, there's a tournament-grade tennis center, pickleball courts, an equestrian center, fitness facilities, and aquatic options for leisure. Residents savor 4 miles of unspoiled beaches, along with diverse dining venues, shopping opportunities, and an array of social clubs and activities. Freshfields Village beckons with its exceptional shopping experience and a variety of dining options catering to every palate. For boating enthusiasts, Bohicket Marina stands as a full-service haven, offering 200 wet slips, 114 dry storage slips, a charming market, and delightful waterfront restaurants. Please note that the purchase of any property on Seabrook Island requires membership in the Seabrook Island Club. Additionally, buyers should be aware of the fees associated with the Seabrook Island Property Owners Association capital fund, which is ½ of 1% of the purchase price, as well as a $250 transfer fee payable to SIPOA.
Active contingent
$2,228,800
4033 Marshwalk Trce #6, Seabrook Island, SC 29455
3beds
2,848sqft
Townhouse
Built in 2026
-- sqft lot
$2,193,400 Zestimate®
$783/sqft
$-- HOA
What's special
Private oceanfront destinationPristine beachesExpansive marsh viewsLush maritime forestsModern sophisticationTimeless lowcountry characterUpstairs primary suite
- 12 days
- 270
- 11
Likely to sell faster than
Zillow last checked:
Listing updated:
Listed by:
Daniel Ravenel Sotheby's International Realty
Source: CTMLS,MLS#: 26028994
Facts & features
Interior
Bedrooms & bathrooms
- Bedrooms: 3
- Bathrooms: 4
- Full bathrooms: 3
- 1/2 bathrooms: 1
Rooms
- Room types: Family Room, Dining Room, Family, Laundry, Pantry, Separate Dining
Heating
- Heat Pump
Cooling
- Central Air
Appliances
- Laundry: Laundry Room
Features
- High Ceilings, Elevator, Kitchen Island, Ceiling - Smooth, Walk-In Closet(s), Pantry
- Flooring: Ceramic Tile, Wood, Marble
- Number of fireplaces: 1
- Fireplace features: Family Room, Gas Log, Gas, One
Interior area
- Total structure area: 2,848
- Total interior livable area: 2,848 sqft
Property
Parking
- Total spaces: 2
- Parking features: Attached, Garage
- Attached garage spaces: 2
Features
- Levels: Three Or More
- Stories: 3
- Patio & porch: Porch
- Exterior features: Lighting, Stoop, Balcony
- On waterfront: Yes
- Waterfront features: Lagoon, Marshfront, Tidal Creek
Lot
- Features: Cul-De-Sac, Wetlands, Wooded
Details
- Additional structures: Storage
- Special conditions: Flood Insurance
Construction
Type & style
- Home type: Townhouse
- Property subtype: Townhouse
- Attached to another structure: Yes
Materials
- Cement Siding
- Foundation: Raised
- Roof: Architectural,Metal
Condition
- New construction: Yes
- Year built: 2026
Utilities & green energy
- Sewer: Public Sewer
- Water: Public
- Utilities for property: Berkeley Elect Co-Op
Community & HOA
Community
- Features: Boat Ramp, RV / Boat Storage, Clubhouse, Club Membership Available, Equestrian Center, Fitness Center, Storage, Gated, Golf, Lawn Maint Incl, Pool, Park, Security, Tennis Court(s), Trash, Walk/Jog Trails
- Subdivision: Seabrook Island
Location
- Region: Seabrook Island
Financial & listing details
- Price per square foot: $783/sqft
- Date on market: 10/23/2026
- Listing terms: Cash,Conventional
Estimated market value
$2,193,400
$2.08M - $2.30M
$4,760/mo
Price history
| Date | Event | Price |
|---|---|---|
| 10/23/2026 | Listed for sale | $2,228,800$783/sqft |
Source:  CTMLS #26028994 Report a problem | ||
Public tax history
Tax history is unavailable.
Monthly payment
Est. payment
Payment breakdown
Explore the cost of this home by adjusting the details. Changes won't be saved.Climate risks
Neighborhood: 29455
Nearby schools
Schools provided by the listing agent
- Elementary: Mt. Zion
- Middle: Haut Gap
- High: St. Johns
Source: CTMLS. This data may not be complete. We recommend contacting the local school district to confirm school assignments for this home.
- $1,904,0003 bd3 ba2.3k sqft4043 Marshwalk Trce #9, Johns Island, SC 29455For Sale

- $1,904,0003 bd3 ba2.3k sqft4041 Marshwalk Trce #8, Seabrook Island, SC 29455New Construction
- $1,792,0003 bd3 ba2.3k sqft4026 Marshwalk Trce #4, Johns Island, SC 29455For Sale
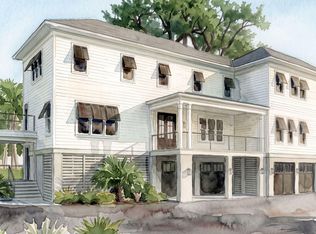
- $446,6002 bd2 ba895 sqft2023 Long Bend Dr, Johns Island, SC 29455Off Market

Similar homes
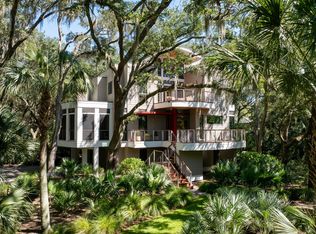
- $2,399,0004 bd4 ba3.3k sqft2824 Dove Nest Ct, Johns Island, SC 29455For Sale
 MLS ID #26027311, Emery Macpherson. CTMLS
- $2,199,0003 bd4 ba2.7k sqft2472 Seabrook Island Rd, Seabrook Island, SC 29455For Sale
 MLS ID #26025968, Emery Macpherson. CTMLS
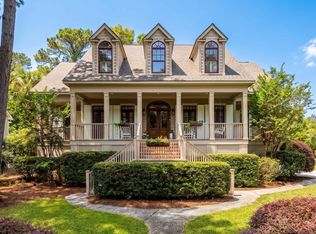
- $2,100,0005 bd4 ba3.3k sqft2104 Royal Pine Dr, Johns Island, SC 29455For Sale
 MLS ID #26027921, Debra Jadwin. CTMLS
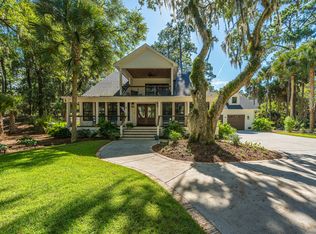
- $2,150,0004 bd4 ba3.2k sqft3201 Wood Duck Pl, Seabrook Island, SC 29455For Sale
 MLS ID #26027847, Oliver Mathewes. CTMLS
- $1,904,0003 bd3 ba2.3k sqft4041 Marshwalk Trce #8, Seabrook Island, SC 29455New ConstructionMLS ID #26027909, Marjorie Stephenson. CTMLS
- $1,925,0004 bd4 ba2.4k sqft2349 Cat Tail Pond Rd, Johns Island, SC 29455For SaleMLS ID #26028365, Emery Macpherson. CTMLS
- $2,499,0005 bd6 ba3.6k sqft2944 Seabrook Island Rd, Johns Island, SC 29455For SaleMLS ID #26029266, Emery Macpherson. CTMLS
- $1,904,0003 bd3 ba2.3k sqft4043 Marshwalk Trce #9, Johns Island, SC 29455For SaleMLS ID #26021408, Marjorie Stephenson. CTMLS
- $1,792,0003 bd3 ba2.3k sqft4026 Marshwalk Trce #4, Johns Island, SC 29455For SaleMLS ID #26006834, Marjorie Stephenson. CTMLS
- $1,724,8003 bd3 ba2.3k sqft4020 Marshwalk Trce #1, Johns Island, SC 29455For SaleMLS ID #26006837, Marjorie Stephenson. CTMLS
- $1,724,8003 bd3 ba2.3k sqft4034 Marshwalk Trce #10, Johns Island, SC 29455For SaleMLS ID #26006832, Marjorie Stephenson. CTMLS
- $1,550,0004 bd4 ba2.5k sqft1006 Crooked Oak Ln, Johns Island, SC 29455For SaleMLS ID #26029239, Curry Smoak. CTMLS
- $2,959,0004 bd4 ba3.4k sqft2727 Old Oak Walk, Johns Island, SC 29455New ConstructionMLS ID #26029092, Mary Beth Sakis. CTMLS
- $1,899,0004 bd4 ba3.9k sqft2410 The Haul Over, Seabrook Island, SC 29455For SaleMLS ID #26003887, Jack Wilson. CTMLS
- $1,490,0004 bd3 ba2.4k sqft2651 Seabrook Island Rd, Seabrook Island, SC 29455For SaleMLS ID #26028316, Amanda Benepe. CTMLS
- $1,925,0005 bd5 ba4k sqft4490 Hope Plantation Dr, Johns Island, SC 29455For SaleMLS ID #26029164, Wes Greavu. CTMLS
- $2,095,0003 bd2 ba2.5k sqft348 Governors Dr, Johns Island, SC 29455For SaleMLS ID #26028203, James Badia. CTMLS
- $2,050,0003 bd4 ba2.4k sqft11 Angler Hall, Johns Island, SC 29455For SaleMLS ID #26026318, Bobby Trigg. CTMLS
- $2,295,0004 bd4 ba1.7k sqft6569 Maybank Hwy, Wadmalaw Island, SC 29487For SaleMLS ID #26027940, Tiffany Senden. CTMLS
