Rarely does a property of this caliber become available in such a desirable location. Set on over 6 acres, this exceptional estate offers a unique blend of luxury, privacy, and versatility, creating an opportunity to enjoy the best of country living without sacrificing convenience.
The custom-built 3-bedroom, 4-bath home offers comfortable living spaces and plenty of room to entertain. An oversized garage provides exceptional flexibility, with ample space to comfortably accommodate a Super Duty truck, additional vehicles, recreational toys, equipment, or a private workshop.
With expansive acreage and room to make it your own, the property offers endless possibilities. Whether you envision a hobby farm, space for horses or other livestock, additional recreational space, or simply the freedom and privacy of owning your own acreage, this property provides a rare opportunity to bring your vision to life.
Step outside and enjoy warm summer days lounging by the pool, then unwind in the spa or relax on the sundeck as the evening settles in. The peaceful, country-style setting creates a private retreat where you can slow down, spread out, and enjoy the lifestyle you've been looking for.
Enjoy the best of both worlds: country living with space and tranquility, plus grocery stores, restaurants, and everyday amenities just 8 miles away.
More than a home with acreage, this is a rare opportunity to own a distinctive property with space, flexibility, outdoor enjoyment, and a lifestyle that's increasingly hard to find. Luxury, land, and limitless possibilities—all in one exceptional offering.
For sale
$1,225,000
4035 Beaver Trl, Celina, TX 75009
3beds
2,912sqft
Single Family Residence
Built in 2013
6.53 Acres Lot
$-- Zestimate®
$421/sqft
$25/mo HOA
What's special
Private retreatComfortable living spacesExpansive acreagePeaceful country-style setting
- 13 days
- 440
- 44
Likely to sell faster than
Zillow last checked:
Listing updated:
Listed by:
Deborah Hayes 0450271 972-210-9281,
Keller Williams Realty Allen 972-747-5100
Source: NTREIS,MLS#: 21418899
Facts & features
Interior
Bedrooms & bathrooms
- Bedrooms: 3
- Bathrooms: 4
- Full bathrooms: 4
Primary bedroom
- Features: En Suite Bathroom, Walk-In Closet(s)
- Level: First
- Dimensions: 16 x 18
Bedroom
- Features: Ceiling Fan(s), Split Bedrooms, Walk-In Closet(s)
- Level: First
- Dimensions: 13 x 14
Bedroom
- Features: Ceiling Fan(s), Split Bedrooms, Walk-In Closet(s)
- Level: First
- Dimensions: 13 x 13
Primary bathroom
- Features: Built-in Features, Dual Sinks, Double Vanity, En Suite Bathroom, Jetted Tub, Multiple Shower Heads, Stone Counters
- Level: First
- Dimensions: 5 x 4
Breakfast room nook
- Features: Eat-in Kitchen
- Level: First
- Dimensions: 13 x 14
Other
- Features: Separate Shower, Walk-In Shower
- Level: First
- Dimensions: 5 x 7
Half bath
- Level: Second
- Dimensions: 9 x 12
Kitchen
- Features: Breakfast Bar, Built-in Features, Butler's Pantry, Granite Counters, Pantry, Pot Filler, Walk-In Pantry
- Level: First
- Dimensions: 12 x 15
Laundry
- Level: First
- Dimensions: 14 x 7
Living room
- Level: First
- Dimensions: 20 x 21
Media room
- Features: Ceiling Fan(s)
- Level: Second
- Dimensions: 12 x 22
Office
- Features: Built-in Features
- Level: First
- Dimensions: 12 x 11
Heating
- Central, Electric, ENERGY STAR/ACCA RSI Qualified Installation, ENERGY STAR Qualified Equipment, Fireplace(s), Heat Pump
Cooling
- Central Air, Ceiling Fan(s), Evaporative Cooling, Electric, ENERGY STAR Qualified Equipment, Heat Pump
Appliances
- Included: Convection Oven, Dryer, Dishwasher, Electric Oven, Gas Cooktop, Disposal, Ice Maker, Microwave, Refrigerator, Tankless Water Heater, Vented Exhaust Fan, Washer, Wine Cooler
- Laundry: Common Area, Washer Hookup, Electric Dryer Hookup, Laundry in Utility Room
Features
- Decorative/Designer Lighting Fixtures, Eat-in Kitchen, Granite Counters, High Speed Internet, Open Floorplan, Pantry, Vaulted Ceiling(s), Wired for Data, Natural Woodwork, Walk-In Closet(s), Wired for Sound
- Flooring: Carpet, Ceramic Tile, Hardwood
- Windows: Bay Window(s), Window Coverings
- Has basement: No
- Number of fireplaces: 2
- Fireplace features: Family Room, Gas, Gas Log, Gas Starter, Masonry, Outside, Propane, Stone
Interior area
- Total interior livable area: 2,912 sqft
Video & virtual tour
Property
Parking
- Total spaces: 4
- Parking features: Additional Parking, Covered, Door-Multi, Direct Access, Driveway, Garage Faces Front, Garage, Garage Door Opener, On Site, Oversized, Paved, Private, RV Garage, Garage Faces Side, Workshop in Garage, Boat, RV Access/Parking
- Garage spaces: 4
Features
- Levels: Two
- Stories: 1
- Patio & porch: Rear Porch, Front Porch, Patio, Covered
- Exterior features: Gas Grill, Lighting, Outdoor Grill, Private Yard, Rain Gutters, RV Hookup
- Has private pool: Yes
- Pool features: Fenced, Gunite, Heated, In Ground, Outdoor Pool, Pool, Private, Pool Sweep, Pool/Spa Combo
- Fencing: Back Yard,Privacy,Wood
- Waterfront features: Creek
Lot
- Size: 6.53 Acres
- Features: Acreage, Back Yard, Corner Lot, Cul-De-Sac, Interior Lot, Irregular Lot, Lawn, Landscaped, Pasture, Subdivision, Sprinkler System
- Residential vegetation: Grassed, Partially Wooded
Details
- Additional structures: Garage(s), RV/Boat Storage
- Parcel number: R072600000301
- Other equipment: Fuel Tank(s), Home Theater, Irrigation Equipment, Satellite Dish
Construction
Type & style
- Home type: SingleFamily
- Architectural style: Ranch,Traditional,Detached
- Property subtype: Single Family Residence
Materials
- Brick, Rock, Stone
- Foundation: Slab
- Roof: Composition,Shingle
Condition
- Resale
- Year built: 2013
Utilities & green energy
- Sewer: Aerobic Septic, Public Sewer, Private Sewer, Septic Tank
- Water: Public, Water Tap Paid
- Utilities for property: Electricity Connected, Sewer Available, Septic Available, Separate Meters, Water Available
Green energy
- Energy efficient items: Appliances, Doors, HVAC, Insulation, Rain/Freeze Sensors, Thermostat
Community & HOA
Community
- Features: Fishing
- Security: Security System, Fire Alarm, Smoke Detector(s), Security Lights, Wireless
- Subdivision: Beaver Lake Ranch
HOA
- Has HOA: Yes
- Services included: Association Management, Maintenance Grounds
- HOA fee: $300 annually
- HOA name: Beaver Lake Ranch
- HOA phone: 972-210-9281
Location
- Region: Celina
Financial & listing details
- Price per square foot: $421/sqft
- Tax assessed value: $914,288
- Annual tax amount: $13,161
- Date on market: 10/23/2026
- Cumulative days on market: 13 days
- Listing terms: Cash,Conventional,VA Loan
- Road surface type: Gravel
Estimated market value
Not available
Estimated sales range
Not available
Not available
Price history
| Date | Event | Price |
|---|---|---|
| 10/23/2026 | Listed for sale | $1,225,000$421/sqft |
Source: NTREIS #21418899 Report a problem | ||
Public tax history
| Year | Property taxes | Tax assessment |
|---|---|---|
| 2026 | -- | $914,288 -1% |
| 2025 | $11,377 +2.9% | $923,119 +7.8% |
| 2024 | $11,056 +11.2% | $856,271 +10% |
| 2023 | $9,943 -10.2% | $778,428 +10% |
| 2022 | $11,076 +12.4% | $707,662 +16.4% |
| 2021 | $9,852 +7.4% | $607,735 +10% |
| 2020 | $9,173 -3% | $552,486 +0.7% |
| 2019 | $9,461 +4.8% | $548,522 +10% |
| 2018 | $9,024 +20.4% | $498,656 -0.9% |
| 2017 | $7,495 | $503,403 +10.7% |
| 2016 | $7,495 +17.5% | $454,886 +20.1% |
| 2015 | $6,379 | $378,718 +11.2% |
| 2014 | $6,379 | $340,589 +189.7% |
| 2013 | -- | $117,578 -10% |
| 2012 | -- | $130,642 |
| 2011 | -- | $130,642 -4.8% |
| 2010 | -- | $137,174 |
| 2009 | -- | $137,174 |
| 2008 | -- | $137,174 +27% |
| 2007 | -- | $108,000 +0.2% |
| 2006 | -- | $107,780 |
| 2005 | -- | $107,780 +32% |
| 2004 | -- | $81,651 |
| 2003 | -- | $81,651 +31.6% |
| 2002 | -- | $62,055 |
| 2001 | -- | $62,055 +26.7% |
| 2000 | -- | $48,975 |
Find assessor info on the county website
Monthly payment
Est. payment
Payment breakdown
Explore the cost of this home by adjusting the details. Changes won't be saved.Climate risks
Neighborhood: 75009
Nearby schools
Schools provided by the listing agent
- Elementary: Bobby Ray-Afton Martin
- Middle: Jerry & Linda Moore
- High: Celina
- District: Celina ISD
Source: NTREIS. This data may not be complete. We recommend contacting the local school district to confirm school assignments for this home.

Similar homes
- $1,350,0003 bd3 ba3k sqft3300 Rigsby Ln, Celina, TX 75009For Sale
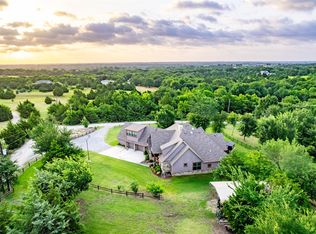 MLS ID #21120610, Corey Baumann. NTREIS
- $1,299,0003 bd3 ba2.5k sqft1425 Lone Star Rd, Celina, TX 75009For Sale
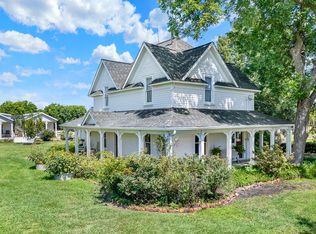 MLS ID #21317091, Virginia Simms. NTREIS
- $1,275,0004 bd3 ba2.4k sqft10917 County Road 290, Anna, TX 75409For Sale
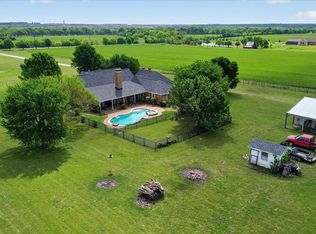 MLS ID #21157366, Sandy Setliff. NTREIS
- $825,0004 bd3 ba2.6k sqft1177 Lone Star Rd, Celina, TX 75009For Sale
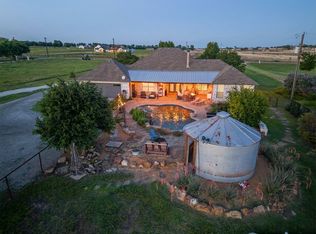 MLS ID #21284851, Georgina Hennen. NTREIS
