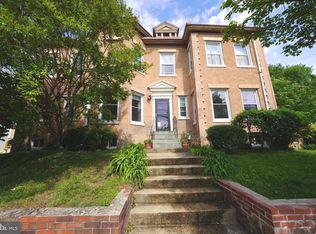
This is a historic and highly celebrated "Tiffey Townhome" designed by notable architects Berla & Abel, originally considered a rare, pioneering example of International Style/Modernistic architecture. Great fix and flip opportunity, or a unique value-added, custom-build project for homeowners. While this home now needs tender loving care, with a new kitchen and bathrooms, it features iconic hallmarks such as an open interior, expansive windows and distinct integration of glass blocks considered modernistic when it was built in the 1940s. The home is located across the entrance to Rock Creek Park, a city oasis with over 32 miles of hiking trails; quick paths to other parts of the city, Maryland and Virginia; biking trails; wildlife and the Smithsonian's National Zoo. Nestled in the charming Crestwood neighborhood, this delightful townhouse offers a perfect blend of classic character and modern convenience. Built in 1941, this brick beauty boasts 2,114 square feet of thoughtfully-designed living space. It features two fireplaces, ceiling fans, hardwood floors, wooded window shutters; central heating and air conditioning. The spacious layout also boasts three bedrooms and two bathrooms, and a large rear yard with endless landscaping possibilities and ample space for outdoor cooking, gardening and rejuvenation. The property has a light-filled sunroom, a perfect place for reading, relaxing and reflecting. Crestwood is not just a nice place to live; it's a vibrant community known for its proximity to local parks, boutique shops, and delightful eateries. Whether you're grabbing a coffee at a nearby café or exploring the local farmer's market, you'll find that everything you need is just a stone's throw away. With easy access to public transportation and major thoroughfares, commuting to work or exploring the city is a breeze. Crestwood's welcoming atmosphere and rich community spirit make it a sought-after destination for those looking to plant roots in a thriving area. This townhouse is an opportunity to immerse yourself in a community that values connection and convenience. Don't pass on this rare value-added jewel. Schedule your private tour today and envision the possibilities!
For sale
$745,000
4036 Arkansas Ave NW, Washington, DC 20011
3beds
1,923sqft
Townhouse
Built in 1941
2,160 Square Feet Lot
$739,200 Zestimate®
$387/sqft
$-- HOA
What's special
Two bathroomsThree bedroomsLarge rear yardSpacious layoutOpen interiorExpansive windowsBrick beauty
- 65 days
- 534
- 50
Zillow last checked:
Listing updated:
Listed by:
Michel Daley 202-744-3510,
Michel Daley Realty
Source: Bright MLS,MLS#: DCDC2277536
Facts & features
Interior
Bedrooms & bathrooms
- Bedrooms: 3
- Bathrooms: 3
- Full bathrooms: 3
Basement
- Area: 742
Heating
- Forced Air, Natural Gas
Cooling
- Central Air, Electric
Appliances
- Included: Gas Water Heater
- Laundry: Hookup, In Basement
Features
- Bathroom - Tub Shower, Ceiling Fan(s), Combination Dining/Living, Dining Area, Open Floorplan, Kitchen - Galley
- Flooring: Hardwood, Wood
- Windows: Window Treatments
- Basement: Finished,Improved,Interior Entry,Exterior Entry,Rear Entrance,Walk-Out Access
- Number of fireplaces: 2
- Fireplace features: Glass Doors, Insert, Metal
Interior area
- Total structure area: 2,114
- Total interior livable area: 1,923 sqft
- Finished area above ground: 1,372
- Finished area below ground: 551
Property
Parking
- Parking features: On Street
- Has uncovered spaces: Yes
Accessibility
- Accessibility features: None
Features
- Levels: Three
- Stories: 3
- Pool features: None
- Fencing: Back Yard,Wood
- Has view: Yes
- View description: Other
Lot
- Size: 2,160 Square Feet
- Features: Rear Yard, Backs - Open Common Area, Level, Urban Land-Sassafras-Chillum
Details
- Additional structures: Above Grade, Below Grade
- Parcel number: 2695//0037
- Zoning: R-1
- Special conditions: Standard
Construction
Type & style
- Home type: Townhouse
- Architectural style: Federal
- Property subtype: Townhouse
Materials
- Brick
- Foundation: Brick/Mortar
Condition
- Average
- New construction: No
- Year built: 1941
Utilities & green energy
- Sewer: Public Sewer
- Water: Public
Community & HOA
Community
- Subdivision: Crestwood
HOA
- Has HOA: No
Location
- Region: Washington
Financial & listing details
- Price per square foot: $387/sqft
- Tax assessed value: $755,340
- Annual tax amount: $2,580
- Date on market: 8/20/2026
- Listing agreement: Exclusive Agency
- Listing terms: Conventional,FHA,VA Loan,Cash
- Ownership: Fee Simple
- Road surface type: Paved
Estimated market value
$739,200
$702,000 - $776,000
$3,625/mo
Price history
| Date | Event | Price |
|---|---|---|
| 10/9/2026 | Listed for sale | $745,000-32.3%$387/sqft |
Source:  Bright MLS #DCDC2277536 Report a problem | ||
| 8/21/2026 | Listing removed | $1,100,000$572/sqft |
Source: Bright MLS #DCDC2277536 Report a problem | ||
| 8/20/2026 | Listed for sale | $1,100,000$572/sqft |
Source: Bright MLS #DCDC2277536 Report a problem | ||
Public tax history
| Year | Property taxes | Tax assessment |
|---|---|---|
| 2026 | $2,580 +1.6% | $761,680 -0.1% |
| 2025 | $2,538 +1.5% | $762,420 +0.8% |
| 2024 | $2,500 +1.5% | $756,410 +2% |
| 2023 | $2,464 +1.1% | $741,720 +6.8% |
| 2022 | $2,437 +4.6% | $694,190 +2.5% |
| 2021 | $2,331 +4.9% | $677,320 +3.4% |
| 2020 | $2,222 +9.7% | $655,030 +10% |
| 2018 | $2,025 +9.8% | $595,540 +3.3% |
| 2017 | $1,845 +9.8% | $576,590 +10.7% |
| 2016 | $1,680 +9.9% | $521,000 +4.4% |
| 2015 | $1,528 +9.6% | $498,810 +25.2% |
| 2014 | $1,394 +7.3% | $398,290 +4.3% |
| 2013 | $1,299 +9.4% | $381,950 -1.4% |
| 2012 | $1,187 | $387,490 |
| 2011 | $1,187 +21% | $387,490 -8.4% |
| 2010 | $981 +10% | $423,130 -13.2% |
| 2009 | $892 +12.6% | $487,550 +8.9% |
| 2007 | $792 +5.2% | $447,810 +4% |
| 2006 | $753 -16.7% | $430,390 +45.9% |
| 2005 | $904 +12% | $294,990 +22.8% |
| 2004 | $807 +12% | $240,220 +26% |
| 2003 | $721 +25% | $190,650 +27% |
| 2002 | $577 +10.2% | $150,119 +8% |
| 2001 | $523 | $138,999 |
Find assessor info on the county website
Monthly payment
Est. payment
Payment breakdown
Explore the cost of this home by adjusting the details. Changes won't be saved.Climate risks
Neighborhood: Sixteenth Street Heights
Nearby schools
Schools provided by the listing agent
- District: District Of Columbia Public Schools
Source: Bright MLS. This data may not be complete. We recommend contacting the local school district to confirm school assignments for this home.
- $927,7003 bd3 ba2.2k sqft4100 Arkansas Ave NW, Washington, DC 20011Off Market
- $849,9003 bd3 ba1.9k sqft4102 Arkansas Ave NW, Washington, DC 20011Sold

- $735,0003 bd2 ba1.3k sqft4034 Arkansas Ave NW, Washington, DC 20011Off Market
- $707,7003 bd2 ba1.3k sqft4032 Arkansas Ave NW, Washington, DC 20011Off Market
Similar homes
- $815,0003 bd3 ba1.9k sqft5212 1st St NW, Washington, DC 20011For Sale

 MLS ID #DCDC2278148, Renard Walker, Samson Properties. Bright MLS
- $659,0004 bd2 ba2.1k sqft4001 4th St NW, Washington, DC 20011For Sale
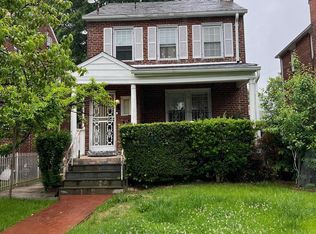
 MLS ID #DCDC2261358, OLA CRAIG, Samson Properties. Bright MLS
- $729,0005 bd4 ba2.3k sqft115 Quackenbos St NW, Washington, DC 20011For Sale
 MLS ID #DCDC2286682, Vick Akinjise, Mecasa Realty Group, LLC. Bright MLS
- $549,0004 bd3 ba2k sqft715 Shepherd St NW, Washington, DC 20011For Sale
 MLS ID #DCDC2277566, Kerwin Davis, Coldwell Banker Realty - Washington. Bright MLS
- $699,9003 bd3 ba2.5k sqft1015 Urell Pl NE, Washington, DC 20017For SaleMLS ID #DCDC2278470, Farone Williams, Farone & Associates Realtors, LLC. Bright MLS
- $590,0004 bd3 ba1.2k sqft413 Gallatin St NW, Washington, DC 20011For SaleMLS ID #DCDC2265510, Aliya Johnson, Goldmine Realty. Bright MLS
- $875,0003 bd4 ba2.2k sqft1620 Florida Ave NW, Washington, DC 20009For SaleMLS ID #DCDC2283756, Dorothy Myers, Compass. Bright MLS
- $650,0004 bd2 ba1.7k sqft3224 Warder St NW, Washington, DC 20010For SaleMLS ID #DCDC2283744, Tierra Willard, Keller Williams Preferred Properties. Bright MLS
- $750,0004 bd2 ba1.2k sqft7321 Piney Branch Rd, Takoma Park, MD 20912For SaleMLS ID #MDMC2251124, Merlin Rodriguez, Long & Foster Real Estate, Inc.. Bright MLS
- $899,0003 bd2 ba2.3k sqft1306 9th St NW, Washington, DC 20001For SaleMLS ID #DCDC2272214, Mr. David del Cuadro-Zimmerman, Taylor Properties. Bright MLS
- $460,0003 bd2 ba1.5k sqft67 Tuckerman St NW, Washington, DC 20011For SaleMLS ID #DCDC2281402, Patricia Kenan, Delta Exclusive Realty, LLC. Bright MLS
- $1,000,0003 bd2 ba1.3k sqft2252 12th St NW, Washington, DC 20009For SaleMLS ID #DCDC2287982, Mr. Carlton Vaughn, Long & Foster Real Estate, Inc.. Bright MLS
- $690,0004 bd2 ba2.1k sqft720 Kennebec Ave, Takoma Park, MD 20912For SaleMLS ID #MDMC2260198, Verria Hairston, Open Door Brokerage, LLC. Bright MLS
- $995,0004 bd4 ba2.5k sqft158 W St NW, Washington, DC 20001For SaleMLS ID #DCDC2287872, Omer RESHID, Real Broker, LLC - Gaithersburg. Bright MLS
- $530,0003 bd2 ba1.6k sqft149 V St NE, Washington, DC 20002For SaleMLS ID #DCDC2279736, Angela Jones, Long & Foster Real Estate, Inc.. Bright MLS
- $499,9995 bd3 ba1.7k sqft5343 Chillum Pl NE, Washington, DC 20011For SaleMLS ID #DCDC2271724, Adolphus Ukaegbu, Long & Foster Real Estate, Inc.. Bright MLS
- $750,0003 bd3 ba1.9k sqft11204 Markwood Dr, Silver Spring, MD 20902For SaleMLS ID #MDMC2248268, HUNG VO, Westgate Realty Group, Inc.. Bright MLS
- $875,0004 bd2 ba1.7k sqft6626 1st St NW, Washington, DC 20012For SaleMLS ID #DCDC2266972, Linda Burton, United Real Estate Premier. Bright MLS
- $1,100,0004 bd2 ba1.8k sqft1231 33rd St NW, Washington, DC 20007For SaleMLS ID #DCDC2288408, Teila Thorne, Goldmine Realty. Bright MLS
