This is a "Short Sale". The List price is equal or less than the mortgage amount. Offers are subject to Full & Final (Banks) approval.The process can take 4-12 weeks and depends on the number of mortgages. Bank Policies and Procedures will determine the actual time for acceptance and execution. This Condo is SOLD in AS IS Condition and will go to "Pending Contingent Contract" status when it is accepted by the Seller. This Property is located in "Pennington Place" where it is close to well acclaimed schools, shopping and fine dining. Come to see this home. You will be glad you did. It has work to be done, and the savings are great on this home. Don't miss out of the saving and the equity that there is just waiting for you as the new owner. Square footage is approximate and not guaranteed. Buyer is responsible for verification.
For sale
Price cut: $20K (9/2)
$289,900
4037 Pennington Dr. Pennington Place Lot #5, Rock Hill, SC 29732
4beds
2,279sqft
Single Family Residence
Built in 2004
5,227 Square Feet Lot
$286,500 Zestimate®
$127/sqft
$27/mo HOA
What's special
- 39 days
- 917
- 51
Zillow last checked:
Listing updated:
Listed by:
Randi K Geddes 843-446-3961,
CRG Homes
Source: CCAR,MLS#: 2620649 Originating MLS: Coastal Carolinas Association of Realtors
Originating MLS: Coastal Carolinas Association of RealtorsFacts & features
Interior
Bedrooms & bathrooms
- Bedrooms: 4
- Bathrooms: 4
- Full bathrooms: 3
- 1/2 bathrooms: 1
Rooms
- Room types: Foyer
Heating
- Central, Electric, Gas
Cooling
- Attic Fan, Central Air
Appliances
- Included: Dishwasher, Disposal, Microwave, Range, Refrigerator, Range Hood
- Laundry: Washer Hookup
Features
- Ceiling Fan(s), Dual Sinks, Fireplace, Tub Shower, Entrance Foyer
- Flooring: Carpet, Laminate, Tile
- Has fireplace: Yes
Interior area
- Total structure area: 2,500
- Total interior livable area: 2,279 sqft
Property
Parking
- Total spaces: 4
- Parking features: Attached, Garage, Two Car Garage
- Attached garage spaces: 2
Features
- Levels: Two
- Stories: 2
- Exterior features: Fence
Lot
- Size: 5,227 Square Feet
- Features: Rectangular, Rectangular Lot
Details
- Additional parcels included: ,
- Parcel number: 5890601005
- Zoning: NMU
Construction
Type & style
- Home type: SingleFamily
- Architectural style: Colonial
- Property subtype: Single Family Residence
Materials
- Vinyl Siding
- Foundation: Slab
Condition
- Resale
- Year built: 2004
Utilities & green energy
- Water: Public
- Utilities for property: Cable Available, Electricity Available, Natural Gas Available, Sewer Available, Underground Utilities, Water Available
Community & HOA
Community
- Security: Smoke Detector(s)
- Subdivision: Outside of Horry & Georgetown counties
HOA
- Has HOA: Yes
- HOA fee: $27 monthly
Location
- Region: Rock Hill
Financial & listing details
- Price per square foot: $127/sqft
- Date on market: 8/20/2026
- Listing terms: Cash,Conventional
- Electric utility on property: Yes
Estimated market value
$286,500
$272,000 - $301,000
$2,474/mo
Price history
| Date | Event | Price |
|---|---|---|
| 9/2/2026 | Price change | $289,900-6.5%$127/sqft |
Source:  CCAR #2620649 Report a problem CCAR #2620649 Report a problem | ||
| 8/20/2026 | Listed for sale | $309,900+58.1%$136/sqft |
Source: CCAR #2620649 Report a problem | ||
| 7/5/2017 | Sold | $196,000-1.5%$86/sqft |
Source:  Canopy MLS as distributed by MLS GRID #3273386 Report a problem Canopy MLS as distributed by MLS GRID #3273386 Report a problem | ||
| 5/18/2017 | Pending sale | $198,900$87/sqft |
Source: CENTURY 21 First Choice #3273386 Report a problem | ||
| 5/12/2017 | Listed for sale | $198,900$87/sqft |
Source: CENTURY 21 First Choice #3273386 Report a problem | ||
| 4/27/2017 | Pending sale | $198,900$87/sqft |
Source: CENTURY 21 First Choice #3273386 Report a problem | ||
| 4/21/2017 | Listed for sale | $198,900$87/sqft |
Source: CENTURY 21 First Choice #3273386 Report a problem | ||
Public tax history
Tax history is unavailable.
Monthly payment
Est. payment
Payment breakdown
Explore the cost of this home by adjusting the details. Changes won't be saved.Climate risks
Neighborhood: 29732
Nearby schools
Schools provided by the listing agent
- Elementary: Outside of Horry & Georgetown Counties
- Middle: Outside of Horry & Georgetown Counties
- High: Outside of Horry & Georgetown Counties
Source: CCAR. This data may not be complete. We recommend contacting the local school district to confirm school assignments for this home.
Similar homes
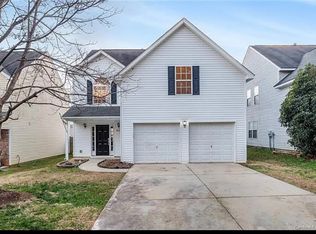
- $312,0004 bd2 ba1.6k sqft2223 Mancke Dr, Rock Hill, SC 29732For Sale

 MLS ID #4406917, Nakia Walker, Opendoor Brokerage LLC. Canopy MLS as distributed by MLS GRID
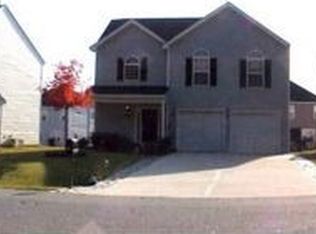
 - $289,0003 bd2 ba1.2k sqft2021 Downey St, Rock Hill, SC 29732For Sale
 MLS ID #4424319, Susan Phillips, Howard Hanna Allen Tate Lake Wylie. Canopy MLS as distributed by MLS GRID
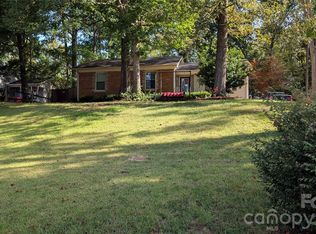
 - $299,9993 bd2 ba1.3k sqft1740 Ashcroft Ln, Rock Hill, SC 29732For Sale
 MLS ID #4426013, Paula Simon, Howard Hanna Allen Tate Rock Hill. Canopy MLS as distributed by MLS GRID
 - $305,0003 bd3 ba1.3k sqft1695 Tate Rd, Rock Hill, SC 29732For Sale
 MLS ID #4421254, Brittany D'Errico, EXP Realty LLC Ballantyne. Canopy MLS as distributed by MLS GRID
 - $299,9003 bd2 ba1.3k sqft2030 Mallard Creek Dr #6, Rock Hill, SC 29732For SaleMLS ID #4404799, Sue Amell, Costello Real Estate and Investments LLC. Canopy MLS as distributed by MLS GRID
- $315,0004 bd2 ba1.7k sqft1352 Steed St, Rock Hill, SC 29732For SaleMLS ID #4411220, Thomas Elrod, Keller Williams Ballantyne Area. Canopy MLS as distributed by MLS GRID
- $325,0003 bd2 ba1.5k sqft1167 Ebinport Rd, Rock Hill, SC 29732For SaleMLS ID #4424608, Stacey Sauls, Keller Williams Ballantyne Area. Canopy MLS as distributed by MLS GRID
- $350,0003 bd3 ba2.2k sqft1040 Newton Ave, Rock Hill, SC 29732For SaleMLS ID #4423950, Caroline Stallings, Rinehart Realty Corporation. Canopy MLS as distributed by MLS GRID
- $347,5003 bd2 ba1.6k sqft248 Hillcrest Ave, Rock Hill, SC 29732For SaleMLS ID #4425348, Pamela Love Orsburn, Howard Hanna Allen Tate Charlotte South. Canopy MLS as distributed by MLS GRID
- $375,0003 bd2 ba1.5k sqft2034 Fairhill Cir, Rock Hill, SC 29732For SaleMLS ID #4426830, Brian Bain, Keller Williams Unlimited. Canopy MLS as distributed by MLS GRID
- $325,0002 bd2 ba1.8k sqft258 Tradition Way, Rock Hill, SC 29732For SaleMLS ID #4419949, Tracy MacDonald, Rinehart Realty Corporation. Canopy MLS as distributed by MLS GRID
- $316,0003 bd3 ba1.6k sqft4725 Yarrow St, Rock Hill, SC 29732For SaleMLS ID #4406455, Brad Warren, EXP Realty LLC Mooresville. Canopy MLS as distributed by MLS GRID
- $350,0003 bd2 ba1.6k sqft1732 Forest Lake Dr, Rock Hill, SC 29732For SaleMLS ID #4423359, Don Gomez, C-A-RE Realty. Canopy MLS as distributed by MLS GRID
- $390,0004 bd3 ba1.9k sqft5421 Woodside Dr, Rock Hill, SC 29732For SaleMLS ID #4423453, Jonathan Yeatts, Simply Brokerage. Canopy MLS as distributed by MLS GRID
- $278,0002 bd2 ba1.4k sqft2154 Rosewood Dr, Rock Hill, SC 29732For SaleMLS ID #4422391, Verria Hairston, Opendoor Brokerage LLC. Canopy MLS as distributed by MLS GRID
- $300,0003 bd3 ba1.6k sqft591 Stockton Way, Rock Hill, SC 29732For SaleMLS ID #4380260, Daneel Blair, EXP Realty LLC Rock Hill. Canopy MLS as distributed by MLS GRID
- $425,0004 bd2 ba1.8k sqft1574 Elderwood Rd, Rock Hill, SC 29732For SaleMLS ID #4421682, Kaylin Stewart, Better Homes and Gardens Real Estate Paracle. Canopy MLS as distributed by MLS GRID
- $330,0003 bd2 ba1.7k sqft2119 Summers Gln, Rock Hill, SC 29732For SaleMLS ID #4404867, Alvina Jefferies, Howard Hanna Allen Tate Rock Hill. Canopy MLS as distributed by MLS GRID
- $344,9003 bd2 ba1.5k sqft1650 Forest Lake Dr, Rock Hill, SC 29732For SaleMLS ID #4384321, Troy Reeves, Reeves Realty & Associates. Canopy MLS as distributed by MLS GRID
