Move-in ready and priced under $150,000, this fully updated gem features a new HVAC, fresh paint, updated plumbing and electrical, a tankless water heater, and new LVP flooring. Conveniently located less than 7 minutes from downtown and under 12 minutes from the Coca-Cola bottling facility, it offers an estimated rental potential of $1,300/month. A fantastic turnkey opportunity for homeowners and investors alike—schedule your showing today!
Contingent
$140,000
4039 29th St N, Birmingham, AL 35207
3beds
1,844sqft
Single Family Residence
Built in 1960
7,405 Square Feet Lot
$135,400 Zestimate®
$76/sqft
$-- HOA
What's special
- 25 days
- 451
- 40
Likely to sell faster than
Zillow last checked:
Listing updated:
Listed by:
Estacie Lopez (205)738-1448,
eXp Realty, LLC Central
Source: GALMLS,MLS#: 21467471
Facts & features
Interior
Bedrooms & bathrooms
- Bedrooms: 3
- Bathrooms: 2
- Full bathrooms: 2
Rooms
- Room types: Bedroom, Bathroom, Kitchen, Master Bathroom, Master Bedroom
Primary bedroom
- Level: First
Bedroom 1
- Level: First
Bedroom 2
- Level: First
Primary bathroom
- Level: First
Bathroom 1
- Level: First
Kitchen
- Features: Stone Counters
- Level: First
Living room
- Level: First
Basement
- Area: 0
Heating
- Central
Cooling
- Central Air
Appliances
- Included: Electric Cooktop, Electric Oven, Refrigerator, Stainless Steel Appliance(s), Tankless Water Heater
- Laundry: Electric Dryer Hookup, Washer Hookup, Main Level, Laundry Room, Laundry (ROOM), Yes
Features
- Recessed Lighting, Smooth Ceilings, Tub/Shower Combo
- Flooring: Vinyl
- Basement: Crawl Space
- Attic: None
- Has fireplace: No
Interior area
- Total interior livable area: 1,844 sqft
- Finished area above ground: 1,844
- Finished area below ground: 0
Video & virtual tour
Property
Parking
- Parking features: Attached
- Has attached garage: Yes
Features
- Levels: One
- Stories: 1
- Patio & porch: Covered, Patio, Open (DECK), Deck
- Exterior features: None
- Pool features: None
- View description: None
- Waterfront features: No
Lot
- Size: 7,405 Square Feet
Details
- Parcel number: 2200132003001.000
- Special conditions: As Is
Construction
Type & style
- Home type: SingleFamily
- Property subtype: Single Family Residence
- Attached to another structure: Yes
Materials
- 1 Side Brick, 2 Sides Brick, 3 Sides Brick, Brick
Condition
- Year built: 1960
Utilities & green energy
- Sewer: Septic Tank
- Water: Public
- Utilities for property: Underground Utilities
Community & HOA
Community
- Subdivision: North Birmingham
Location
- Region: Birmingham
Financial & listing details
- Price per square foot: $76/sqft
- Tax assessed value: $37,200
- Annual tax amount: $539
- Price range: $140K - $140K
- Date on market: 10/12/2026
Estimated market value
$135,400
$127,000 - $142,000
$1,318/mo
Price history
| Date | Event | Price |
|---|---|---|
| 10/28/2026 | Contingent | $140,000$76/sqft |
Source:  GALMLS #21467471 Report a problem | ||
| 10/22/2026 | Listed for sale | $140,000$76/sqft |
Source: GALMLS #21467471 Report a problem | ||
| 10/19/2026 | Contingent | $140,000$76/sqft |
Source: GALMLS #21467471 Report a problem | ||
| 10/12/2026 | Listed for sale | $140,000+566.7%$76/sqft |
Source: eXp Realty #21467471 Report a problem | ||
| 8/10/2026 | Sold | $21,000+16.7%$11/sqft |
Source: Public Record Report a problem | ||
| 3/24/2025 | Sold | $18,000$10/sqft |
Source: Public Record Report a problem | ||
Public tax history
| Year | Property taxes | Tax assessment |
|---|---|---|
| 2025 | $539 | $7,440 |
| 2024 | $539 | $7,440 |
| 2023 | $539 +32.9% | $7,440 +32.9% |
| 2022 | $406 | $5,600 |
| 2021 | $406 | $5,600 |
| 2020 | $406 | $5,600 |
| 2019 | -- | $5,600 -49.4% |
| 2018 | -- | $11,060 |
| 2017 | -- | $11,060 |
| 2016 | -- | $11,060 |
| 2015 | $802 +34.9% | $11,060 +29.2% |
| 2014 | $594 | $8,560 |
| 2013 | $594 | $8,560 +0.1% |
| 2012 | $594 +11.5% | $8,550 +11.3% |
| 2005 | $533 -1.8% | $7,680 -1.8% |
| 2004 | $543 +4.6% | $7,820 +4.5% |
| 2003 | $519 +16.5% | $7,480 +16.5% |
| 2002 | $446 | $6,420 |
| 2001 | $446 | $6,420 |
| 2000 | $446 | $6,420 |
Find assessor info on the county website
Monthly payment
Est. payment
Payment breakdown
Explore the cost of this home by adjusting the details. Changes won't be saved.Climate risks
Neighborhood: Fairmont
Nearby schools
Schools provided by the listing agent
- Elementary: Hudson
- Middle: Hudson
- High: Carver
Source: GALMLS. This data may not be complete. We recommend contacting the local school district to confirm school assignments for this home.
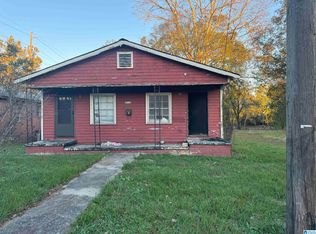

Similar homes
- $125,0003 bd1 ba1.3k sqftAtt & Earthlink, Birmingham, AL 35207For Sale

 MLS ID #21468861, Daileen Carter, eXp Realty, LLC Central. GALMLS
- $149,0004 bd2 ba1.5k sqft3329 32nd Pl N, Birmingham, AL 35207For Sale
 MLS ID #21454311, Carla Diliberto, eXp Realty, LLC Central. GALMLS
- $124,9993 bd2 ba1.5k sqft1705 Cherry Ave, Birmingham, AL 35214For Sale
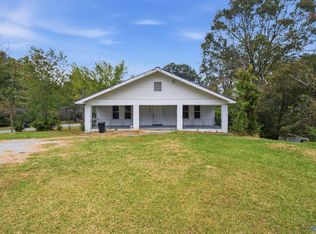 MLS ID #21919906, Grant Linhart. ValleyMLS
- $--3 bd1 ba1.2k sqft1633 Mann Dr, Birmingham, AL 35214Auction
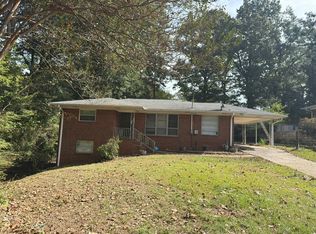 Auction.com 2
- $129,0004 bd2 ba1.3k sqft1633 90th St N, Birmingham, AL 35206For SaleMLS ID #21469039, Bryan Welch, REALTYNET. GALMLS
- $138,0003 bd1 ba1.6k sqft1857 Orton Ln, Birmingham, AL 35214For SaleMLS ID #21468761, Yvette Carter, Bridge Realty. GALMLS
- $170,0004 bd1 ba1.6k sqft5717 33rd Ter N, Birmingham, AL 35207For SaleMLS ID #21465731, Dana Patterson, RealtySouth-Inverness Office. GALMLS
- $115,0003 bd1 ba1k sqft3348 34th St N, Birmingham, AL 35207For SaleMLS ID #21464153, Alex Howard, RealtySouth-MB-Crestline. GALMLS
- $149,0004 bd2 ba1.7k sqft1312 2nd St, Birmingham, AL 35214For SaleMLS ID #21468586, Anita Smith, Keller Williams Realty Vestavia. GALMLS
- $136,0003 bd2 ba1.3k sqft1724 Burgin Ave, Tarrant, AL 35217For SaleMLS ID #21466318, Nakia Walker, Opendoor Brokerage LLC. GALMLS
- $129,9004 bd2 ba1.3k sqft1303 Main St, Birmingham, AL 35217For SaleMLS ID #21468735, Bryan Welch, REALTYNET. GALMLS
- $112,5003 bd2 ba1.1k sqft2115 32nd Ave N, Birmingham, AL 35207For SaleMLS ID #21463841, Melissa Powe, RealtySouth-I459 Southwest. GALMLS
- $96,0003 bd1 ba1.4k sqft2912 48th Ave N, Birmingham, AL 35207For SaleMLS ID #21464553, Janice Smith, Dominion Property Services, In. GALMLS
- $110,0003 bd1 ba1.1k sqft144 Bankhead Hwy W, Birmingham, AL 35204For SaleMLS ID #21469323, Amanda Dabbs, RealtySouth-Homewood. GALMLS
- $170,0003 bd2 ba1.4k sqft821 50th St N, Birmingham, AL 35212For SaleMLS ID #21469248, Felix Braun, Real Broker LLC. GALMLS
- $105,0005 bd2 ba1.4k sqft4177 22nd St N, Birmingham, AL 35207For SaleMLS ID #21454865, Susana Vazquez, Team Lehman LLC. GALMLS
- $149,9003 bd2 ba1.6k sqft2220 Etowah St, Birmingham, AL 35217For SaleMLS ID #21466307, Steve Parker, Keller Williams Realty Hoover. GALMLS
- $148,0003 bd1 ba1.2k sqft1622 19th St N, Birmingham, AL 35234For SaleMLS ID #21464432, Taylor Jackson, Real Broker LLC. GALMLS
- $119,9003 bd2 ba1.5k sqft4255 Pulaski St, Birmingham, AL 35217For SaleMLS ID #21457256, Pat Mullins, Keller Williams Realty Blount. GALMLS
