This charming, thoughtfully updated home on an oversized lot in the West Walker/Irving Park and Belding School District seamlessly blends vintage character with modern improvements. Abundant windows fill the home with natural light, while hardwood floors, custom millwork and well-defined living spaces add warmth throughout. The welcoming foyer features custom woodwork, built-in closet shelving and stained glass accents. The spacious living room is anchored by a gas fireplace and flows into the formal dining room. The kitchen was renovated in 2025, creating a fresh and functional space for everyday living and entertaining. A remodeled half bath completes the main level. Upstairs are three bedrooms with generous storage, including a primary bedroom with custom built-in cabinetry and recessed lighting, and updated bath. Additional updates include a new linen closet, improved bedroom closets, new wall paneling, and new doors, trim and baseboards throughout the first and second floors. The finished lower level offers additional living space with a recreation area, bedroom, cabinetry/shelving, updated full bath and private access. Outside, enjoy a large yard, new fencing and rear porch, plus a patio ideal for entertaining. The oversized 2.5-car brick garage provides excellent additional storage. Conveniently located near Independence Park, Metra, the Blue Line I-90/94. Meet your neighbors at numerous independent coffee shops, restaurants and walk to the neighborhood grocery store. This home and location cannot be beat.
New
$799,000
4039 N Harding Ave, Chicago, IL 60618
4beds
--sqft
Single Family Residence
Built in 1900
4,408 Square Feet Lot
$-- Zestimate®
$--/sqft
$-- HOA
What's special
Gas fireplaceRecreation areaImproved bedroom closetsLarge yardRecessed lightingNew fencingStained glass accents
- 1 day
- 202
- 39
Zillow last checked:
Listing updated:
Listed by:
Connie Engel 312-264-5864,
@properties Christie's International Real Estate
Source: MRED as distributed by MLS GRID,MLS#: 12777397
Facts & features
Interior
Bedrooms & bathrooms
- Bedrooms: 4
- Bathrooms: 3
- Full bathrooms: 2
- 1/2 bathrooms: 1
Rooms
- Room types: Foyer, Recreation Room
Primary bedroom
- Features: Flooring (Hardwood)
- Level: Second
- Area: 168 Square Feet
- Dimensions: 14X12
Bedroom 2
- Features: Flooring (Hardwood)
- Level: Second
- Area: 117 Square Feet
- Dimensions: 9X13
Bedroom 3
- Features: Flooring (Hardwood)
- Level: Second
- Area: 143 Square Feet
- Dimensions: 11X13
Bedroom 4
- Features: Flooring (Tile)
- Level: Basement
- Area: 126 Square Feet
- Dimensions: 9X14
Dining room
- Features: Flooring (Hardwood)
- Level: Main
- Area: 156 Square Feet
- Dimensions: 12X13
Family room
- Features: Flooring (Ceramic Tile)
- Level: Basement
- Area: 304 Square Feet
- Dimensions: 16X19
Foyer
- Features: Flooring (Hardwood)
- Level: Main
- Area: 72 Square Feet
- Dimensions: 6X12
Kitchen
- Features: Kitchen (Pantry-Closet, Custom Cabinetry, Granite Counters, SolidSurfaceCounter, Updated Kitchen), Flooring (Hardwood)
- Level: Main
- Area: 168 Square Feet
- Dimensions: 12X14
Laundry
- Level: Basement
- Area: 55 Square Feet
- Dimensions: 5X11
Living room
- Features: Flooring (Hardwood)
- Level: Main
- Area: 180 Square Feet
- Dimensions: 12X15
Recreation room
- Features: Flooring (Ceramic Tile)
- Level: Basement
- Area: 234 Square Feet
- Dimensions: 13X18
Heating
- Natural Gas, Radiant
Cooling
- Small Duct High Velocity
Appliances
- Included: Range, Microwave, Dishwasher, Refrigerator, Washer, Dryer, Stainless Steel Appliance(s), Range Hood
- Laundry: Gas Dryer Hookup, In Unit, Laundry Closet, Sink
Features
- Flooring: Hardwood
- Basement: Finished,Exterior Entry,Full
- Number of fireplaces: 1
- Fireplace features: Wood Burning, Living Room
Interior area
- Total structure area: 0
Property
Parking
- Total spaces: 2.5
- Parking features: Garage Door Opener, Yes, Garage Owned, Detached, Garage
- Garage spaces: 2.5
- Has uncovered spaces: Yes
Accessibility
- Accessibility features: No Disability Access
Features
- Stories: 2
- Patio & porch: Patio
- Fencing: Fenced
Lot
- Size: 4,408 Square Feet
- Dimensions: 35 X 125
Details
- Parcel number: 13143270050000
- Special conditions: None
Construction
Type & style
- Home type: SingleFamily
- Architectural style: Cottage
- Property subtype: Single Family Residence
Materials
- Vinyl Siding
- Roof: Asphalt
Condition
- New construction: No
- Year built: 1900
Utilities & green energy
- Electric: Circuit Breakers
- Sewer: Public Sewer
- Water: Public
Community & HOA
Community
- Features: Park, Pool, Tennis Court(s), Sidewalks, Street Paved
HOA
- Services included: None
Location
- Region: Chicago
Financial & listing details
- Tax assessed value: $550,000
- Annual tax amount: $9,845
- Date on market: 10/8/2026
- Ownership: Fee Simple
Estimated market value
Not available
Estimated sales range
Not available
Not available
Price history
| Date | Event | Price |
|---|---|---|
| 10/8/2026 | Listed for sale | $799,000+41.4% |
Source:  MRED as distributed by MLS GRID #12777397 Report a problem MRED as distributed by MLS GRID #12777397 Report a problem | ||
| 9/2/2021 | Sold | $565,000+4.6% |
Source: MRED as distributed by MLS GRID #11106193 Report a problem | ||
| 6/4/2021 | Contingent | $540,000 |
Source: MRED as distributed by MLS GRID #11106193 Report a problem | ||
| 6/3/2021 | Listed for sale | $540,000+9.5% |
Source: MRED as distributed by MLS GRID #11106193 Report a problem | ||
| 4/5/2018 | Sold | $493,000-0.4% |
Source: MRED as distributed by MLS GRID #09858301 Report a problem | ||
| 2/19/2018 | Pending sale | $495,000 |
Source: @properties #09858301 Report a problem | ||
| 2/16/2018 | Listed for sale | $495,000+7.6% |
Source: @properties #09858301 Report a problem | ||
| 8/15/2014 | Sold | $460,000-4.1% |
Source: Public Record Report a problem | ||
| 7/25/2014 | Pending sale | $479,900 |
Source: Charles Rutenberg Realty #08675276 Report a problem | ||
| 7/18/2014 | Price change | $479,900-3.8% |
Source: Charles Rutenberg Realty #08675276 Report a problem | ||
| 6/27/2014 | Pending sale | $499,000 |
Source: Charles Rutenberg Realty #08648167 Report a problem | ||
| 6/19/2014 | Listed for sale | $499,000+6.1% |
Source: Charles Rutenberg Realty #08648167 Report a problem | ||
| 2/28/2013 | Listing removed | $2,400 |
Source: Charles Rutenberg Realty #08265128 Report a problem | ||
| 2/9/2013 | Listed for rent | $2,400 |
Source: Charles Rutenberg Realty #08265128 Report a problem | ||
| 9/29/2008 | Sold | $470,500-1.8% |
Source: Public Record Report a problem | ||
| 8/6/2008 | Price change | $479,000-8.7% |
Source: Point2 #06921887 Report a problem | ||
| 7/17/2008 | Price change | $524,900-3.7% |
Source: Point2 #06921887 Report a problem | ||
| 6/11/2008 | Listed for sale | $545,000+81.7% |
Source: Point2 #06921887 Report a problem | ||
| 7/15/1999 | Sold | $300,000 |
Source: Public Record Report a problem | ||
Public tax history
| Year | Property taxes | Tax assessment |
|---|---|---|
| 2024 | $9,720 +22.2% | $55,000 +34.5% |
| 2023 | $7,953 +2.9% | $40,877 |
| 2022 | $7,732 -5% | $40,877 -6.4% |
| 2021 | $8,136 -11.6% | $43,659 -1.4% |
| 2020 | $9,200 -0.2% | $44,257 -10% |
| 2019 | $9,222 +1.7% | $49,175 |
| 2018 | $9,064 +18.9% | $49,175 +27.1% |
| 2017 | $7,626 -1.9% | $38,686 |
| 2016 | $7,774 +9.3% | $38,686 |
| 2015 | $7,114 +26.5% | $38,686 +18.1% |
| 2014 | $5,622 +2.2% | $32,756 |
| 2013 | $5,499 +1.3% | $32,756 |
| 2012 | $5,430 -2.1% | $32,756 -9.7% |
| 2011 | $5,549 -1% | $36,263 |
| 2010 | $5,605 +4.2% | $36,263 |
| 2009 | $5,377 +6.6% | $36,263 -13.4% |
| 2008 | $5,046 +8.5% | $41,888 |
| 2007 | $4,651 +11.9% | $41,888 |
| 2006 | $4,158 -15% | $41,888 +12.4% |
| 2005 | $4,893 +2.5% | $37,268 |
| 2004 | $4,772 +3.5% | $37,268 |
| 2003 | $4,611 +10.7% | $37,268 +60.7% |
| 2002 | $4,167 +13.7% | $23,193 |
| 2001 | $3,666 +37.6% | $23,193 |
| 2000 | $2,665 -0.2% | $23,193 +46.1% |
| 1999 | $2,670 | $15,870 |
Find assessor info on the county website
Monthly payment
Est. payment
Payment breakdown
Explore the cost of this home by adjusting the details. Changes won't be saved.Climate risks
Neighborhood: Irving Park
Nearby schools
Schools provided by the listing agent
- Elementary: Belding Elementary School
- District: 299
Source: MRED as distributed by MLS GRID. This data may not be complete. We recommend contacting the local school district to confirm school assignments for this home.
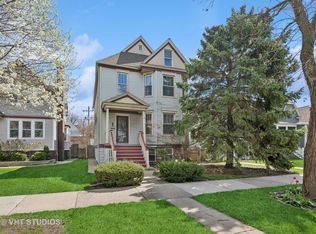
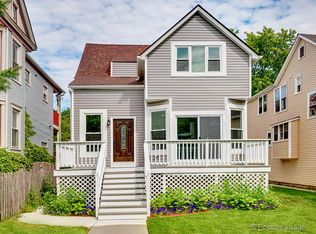
Similar homes
- $850,0004 bd4 ba2.9k sqft4343 N Hamlin Ave, Chicago, IL 60618New
 MLS ID #12746971, Dorie Westmeyer, Charles Rutenberg Realty. MRED as distributed by MLS GRID
 - $750,0005 bd3 ba2.1k sqft4104 N Richmond St, Chicago, IL 60618New
 MLS ID #12778685, Elizabeth Goodchild, CSC,GRI, Realty of America. MRED as distributed by MLS GRID
 - $799,0006 bd3 ba-- sqft4313 N Ridgeway Ave, Chicago, IL 60618New
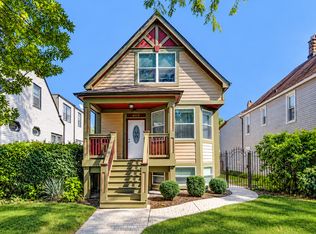 MLS ID #12774444, Anne Hardy, Berkshire Hathaway-Chicago. MRED as distributed by MLS GRID
 - $--7 bd3 ba2.5k sqft4032 N Kimball Ave, Chicago, IL 60618Auction
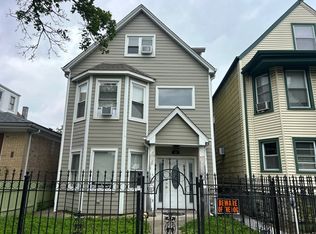 Auction.com 2
