Stunning 5-bedroom, 4-bath single-family home, built in 2018, located in Chicago's Avondale neighborhood. This beautifully designed home offers the perfect blend of style, comfort, and functionality. The light-filled main level features an open-concept layout with a cozy fireplace and a beautifully appointed kitchen showcasing high-end Thermador appliances, gorgeous cabinetry. The main level also features a generously sized bedroom and full bath, ideal for guests, extended family, or a private home office. Upstairs, you will find three additional bedrooms along with extra closet space. The primary suite features a walk-in closet and beautiful en-suite bathroom with heated floors, dual vanities, and a gorgeous walk-in shower. Heated floors in the bathrooms add an extra touch of comfort and luxury throughout the home. The finished lower level offers additional living space perfect for entertaining, relaxing, or a media room, plus an additional spacious bedroom and full bath. A functional laundry room with shelving and plenty of additional storage completes the lower level. Outside, enjoy a charming backyard with a deck just off the home and green space for relaxing, entertaining, or play. Conveniently located within walking distance to the Blue Line and just minutes from the expressway, this home makes commuting a breeze. Close to grocery stores, Target, restaurants, shopping, and more. Move right in and make this beautiful Avondale home yours!
Contingent
$1,050,000
3441 N Springfield Ave, Chicago, IL 60618
5beds
--sqft
Single Family Residence
Built in 2018
3,125 Square Feet Lot
$-- Zestimate®
$--/sqft
$-- HOA
What's special
Cozy fireplaceBeautiful en-suite bathroomPrimary suiteOpen-concept layoutBeautifully appointed kitchenGorgeous cabinetryHigh-end thermador appliances
- --
- 284
- views
- 21
- saves
Zillow last checked:
Listing updated:
Listed by:
Lisa Magidson 773-252-0600,
North Clybourn Group, Inc.
Source: MRED as distributed by MLS GRID,MLS#: 12779226
Facts & features
Interior
Bedrooms & bathrooms
- Bedrooms: 5
- Bathrooms: 4
- Full bathrooms: 4
Rooms
- Room types: Bedroom 5
Primary bedroom
- Features: Bathroom (Full)
- Level: Second
- Area: 198 Square Feet
- Dimensions: 11X18
Bedroom 2
- Level: Second
- Area: 182 Square Feet
- Dimensions: 14X13
Bedroom 3
- Level: Second
- Area: 130 Square Feet
- Dimensions: 13X10
Bedroom 4
- Level: Main
- Area: 120 Square Feet
- Dimensions: 10X12
Bedroom 5
- Level: Basement
- Area: 240 Square Feet
- Dimensions: 16X15
Dining room
- Level: Main
- Area: 342 Square Feet
- Dimensions: 18X19
Kitchen
- Level: Main
- Area: 168 Square Feet
- Dimensions: 12X14
Laundry
- Level: Basement
- Area: 70 Square Feet
- Dimensions: 5X14
Living room
- Level: Main
- Area: 342 Square Feet
- Dimensions: 18X19
Heating
- Natural Gas
Cooling
- Central Air
Features
- Basement: Finished,Full
Interior area
- Total structure area: 0
Video & virtual tour
Property
Parking
- Total spaces: 2
- Parking features: Yes, Garage Owned, Detached, Garage
- Garage spaces: 2
Accessibility
- Accessibility features: No Disability Access
Features
- Stories: 2
Lot
- Size: 3,125 Square Feet
- Dimensions: 25X125
Details
- Parcel number: 13233110070000
- Special conditions: None
Construction
Type & style
- Home type: SingleFamily
- Property subtype: Single Family Residence
Materials
- Frame, Fiber Cement
Condition
- New construction: No
- Year built: 2018
Utilities & green energy
- Electric: 200+ Amp Service
- Sewer: Public Sewer
- Water: Lake Michigan, Public
Community & HOA
HOA
- Services included: None
Location
- Region: Chicago
Financial & listing details
- Tax assessed value: $700,000
- Annual tax amount: $13,902
- Date on market: 10/8/2026
- Ownership: Fee Simple
Estimated market value
Not available
Estimated sales range
Not available
Not available
Price history
| Date | Event | Price |
|---|---|---|
| 1/1/2024 | Listing removed | -- |
Source: Zillow Rentals Report a problem | ||
| 12/21/2023 | Price change | $5,000-13.8% |
Source: Zillow Rentals Report a problem | ||
| 12/4/2023 | Price change | $5,800-7.9% |
Source: Zillow Rentals Report a problem | ||
| 11/28/2023 | Price change | $6,300-7.4% |
Source: Zillow Rentals Report a problem | ||
| 11/24/2023 | Listed for rent | $6,800 |
Source: Zillow Rentals Report a problem | ||
| 11/24/2023 | Listing removed | -- |
Source:  MRED as distributed by MLS GRID #11929093 Report a problem | ||
| 11/11/2023 | Listed for sale | $899,999-9.1% |
Source: MRED as distributed by MLS GRID #11929093 Report a problem | ||
| 11/2/2023 | Listing removed | -- |
Source: MRED as distributed by MLS GRID #11887637 Report a problem | ||
| 10/24/2023 | Price change | $990,000-2.9% |
Source: MRED as distributed by MLS GRID #11887637 Report a problem | ||
| 10/15/2023 | Price change | $1,020,000-2.9% |
Source: MRED as distributed by MLS GRID #11887637 Report a problem | ||
| 10/10/2023 | Price change | $1,050,000-4.5% |
Source: MRED as distributed by MLS GRID #11887637 Report a problem | ||
| 9/18/2023 | Listed for sale | $1,100,000+478.9% |
Source: MRED as distributed by MLS GRID #11887637 Report a problem | ||
| 3/16/2016 | Sold | $190,000-15.5% |
Source: MRED as distributed by MLS GRID #09130687 Report a problem | ||
| 12/14/2015 | Pending sale | $224,900 |
Source: RE/MAX Suburban #09130687 Report a problem | ||
| 10/29/2015 | Listed for sale | $224,900 |
Source: RE/MAX Suburban #09130687 Report a problem | ||
Public tax history
| Year | Property taxes | Tax assessment |
|---|---|---|
| 2024 | $13,452 +33.2% | $70,000 +37.3% |
| 2023 | $10,102 +2.8% | $50,999 |
| 2022 | $9,825 +2.1% | $50,999 |
| 2021 | $9,623 +116% | $50,999 +121.6% |
| 2020 | $4,455 -0.3% | $23,017 -10% |
| 2019 | $4,468 +2.1% | $25,576 |
| 2018 | $4,376 -17.2% | $25,576 +4.2% |
| 2017 | $5,288 +39.1% | $24,552 +29.4% |
| 2016 | $3,802 +43.2% | $18,974 |
| 2015 | $2,654 +3.9% | $18,974 +4.5% |
| 2014 | $2,554 +627.5% | $18,156 |
| 2013 | $351 +6.8% | $18,156 |
| 2012 | $329 -15.6% | $18,156 -18% |
| 2011 | $389 +10.6% | $22,143 |
| 2010 | $352 +6.6% | $22,143 |
| 2009 | $330 -10.2% | $22,143 -24% |
| 2008 | $368 -14.7% | $29,130 |
| 2007 | $432 -5.8% | $29,130 |
| 2006 | $458 -16.2% | $29,130 +55.5% |
| 2005 | $547 -4.8% | $18,735 |
| 2004 | $574 -12% | $18,735 |
| 2003 | $653 -11.6% | $18,735 +34.5% |
| 2002 | $738 -6.7% | $13,926 |
| 2001 | $791 -8.8% | $13,926 |
| 2000 | $867 -3.8% | $13,926 +33.5% |
| 1999 | $901 | $10,434 |
Find assessor info on the county website
Monthly payment
Est. payment
Payment breakdown
Explore the cost of this home by adjusting the details. Changes won't be saved.Climate risks
Neighborhood: Avondale
Nearby schools
- $725,6004 bd2 ba2.1k sqft3443 N Springfield Ave, Chicago, IL 60618Off Market
- $793,8003 bd3 ba1.3k sqft3439 N Springfield Ave, Chicago, IL 60618Off Market
- $--2 bd1 ba1.2k sqft3447 N Springfield Ave #1, Chicago, IL 60618Off Market

- $741,1004 bd2 ba2.1k sqft3447 N Springfield Ave, Chicago, IL 60618Off Market
Similar homes
- $900,0004 bd4 ba2.4k sqft4104 N Saint Louis Ave, Chicago, IL 60618New
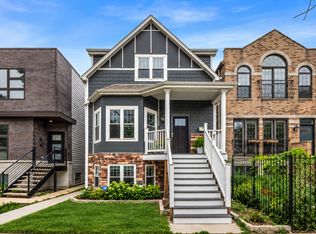 MLS ID #12797941, Riz Gilani, ALLURE Real Estate. MRED as distributed by MLS GRID
- $994,9004 bd4 ba2.2k sqft2616 N Avers Ave, Chicago, IL 60647Active
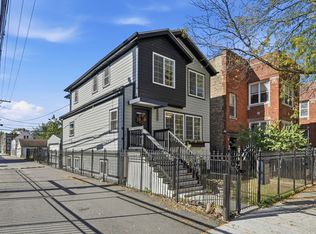 MLS ID #12781298, Tracey Hill, EXIT Strategy Realty. MRED as distributed by MLS GRID
- $999,9005 bd4 ba3.1k sqft6672 W Montrose Ave, Harwood Heights, IL 60706New
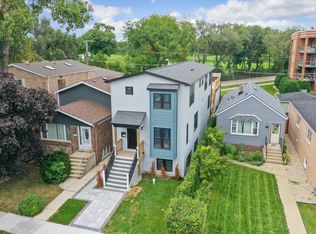 MLS ID #12801423, Nancy Huetteman, Redfin Corporation. MRED as distributed by MLS GRID
- $649,9004 bd3 ba1.5k sqft4149 N Laramie Ave, Chicago, IL 60641New
 MLS ID #12624982, Stephanie LoVerde, Baird & Warner. MRED as distributed by MLS GRID
