Welcome to this well-maintained 3-bedroom, 2-bathroom home offering a functional layout and plenty of space for the whole family. The main floor features three comfortable bedrooms, a full 4-piece bathroom, and a convenient 2-piece bathroom located off the back entry alongside the laundry and mudroom. The bright, spacious kitchen offers an abundance of cabinet space, making meal preparation and storage a breeze. The adjoining dining area flows seamlessly into the large living room, creating a warm and inviting space for everyday living and entertaining. The basement provides additional living space with a generous family room and a versatile den—perfect for a home office, hobby room, or play area (note: den does not have a window). The basement walls remain unfinished, giving you the opportunity to add your own finishing touches and build equity. You'll also appreciate the oversized utility room with exceptional storage space, along with a separate cold room. Outside, you'll find a single attached garage and a beautifully landscaped yard with plenty of room to relax, garden, or entertain. This move-in-ready home is available for a quick possession, making it an excellent opportunity for buyers looking to settle in without delay.
Active
C$189,900
404 7th STREET E, Wynyard, SK S0A 4T0
3beds
2baths
1,092sqft
Single Family Residence
Built in 1968
8,999 Square Feet Lot
$-- Zestimate®
C$174/sqft
C$-- HOA
What's special
Functional layoutThree comfortable bedroomsBright spacious kitchenAbundance of cabinet spaceGenerous family roomSeparate cold roomSingle attached garage
- 2 days |
- 5 |
- 0 |
Zillow last checked:
Listing updated:
Listed by:
Denette Bergquist,
eXp Realty
Source: Saskatchewan REALTORS® Association,MLS®#: SK044135Originating MLS®#: Saskatchewan REALTORS® Association
Facts & features
Interior
Bedrooms & bathrooms
- Bedrooms: 3
- Bathrooms: 2
Bedroom
- Features: Room Floor: Linoleum
- Level: Main
- Area: 87.6 Square Feet
- Dimensions: 9.11x8.10
Bedroom
- Features: Room Floor: Linoleum
- Level: Main
- Area: 89.69 Square Feet
- Dimensions: 10.3x8.9
Bedroom
- Features: Room Floor: Linoleum
- Level: Main
- Area: 122.81 Square Feet
- Dimensions: 10.11x11.3
Other
- Features: Room Floor: Linoleum
- Level: Main
- Area: 16.88 Square Feet
- Dimensions: 6.9x2.6
Other
- Features: Room Floor: Linoleum
- Level: Main
- Area: 40.56 Square Feet
- Dimensions: 8.3x4.11
Den
- Features: Room Floor: Concrete
- Level: Basement
- Area: 148.28 Square Feet
- Dimensions: 10.11x13.7
Dining room
- Features: Room Floor: Linoleum
- Level: Main
- Area: 101.72 Square Feet
- Dimensions: 12.7x8.1
Family room
- Features: Room Floor: Concrete
- Level: Basement
- Area: 426.4 Square Feet
- Dimensions: 24.3x17.7
Kitchen
- Features: Room Floor: Linoleum
- Level: Main
- Area: 124.78 Square Feet
- Dimensions: 9.11x12.7
Other
- Features: Room Floor: Linoleum
- Level: Main
- Area: 39.72 Square Feet
- Dimensions: 7.4x5.5
Living room
- Features: Room Floor: Linoleum
- Level: Main
- Area: 217.99 Square Feet
- Dimensions: 17.11x12.2
Utility room
- Features: Room Floor: Concrete
- Level: Basement
- Area: 244.9 Square Feet
- Dimensions: 19.1x12.10
Heating
- Forced Air, Natural Gas
Cooling
- Central Air
Appliances
- Included: Water Heater, Gas Water Heater, Water Softener, Dishwasher Built In, Dryer, Refrigerator, Exhaust Fan, Stove, Washer
Features
- Windows: Window Treatments
- Basement: Full,Partially Finished,Block
- Has fireplace: No
Interior area
- Total structure area: 1,092
- Total interior livable area: 1,092 sqft
Property
Parking
- Total spaces: 2
- Parking features: 1 Car Attached, Asphalt
- Attached garage spaces: 1
- Details: Parking Size: 28.0x12.0
Features
- Exterior features: Garden, Lawn Back, Lawn Front
- Frontage length: 75.00
Lot
- Size: 8,999 Square Feet
- Dimensions: 120
Construction
Type & style
- Home type: SingleFamily
- Architectural style: Bungalow
- Property subtype: Single Family Residence
Materials
- Brick Veneer, Siding, Vinyl Siding
- Roof: Asphalt
Condition
- Year built: 1968
Community & HOA
Location
- Region: Wynyard
Financial & listing details
- Price per square foot: C$174/sqft
- Annual tax amount: C$2,242
- Date on market: 7/30/2026
- Ownership: Freehold
Denette Bergquist
Denette Bergquist
(306) 560-7397
By pressing Contact Agent, you agree that the real estate professional identified above may call/text you about your search, which may involve use of automated means and pre-recorded/artificial voices. You don't need to consent as a condition of buying any property, goods, or services. Message/data rates may apply. You also agree to our Terms of Use. Zillow does not endorse any real estate professionals. We may share information about your recent and future site activity with your agent to help them understand what you're looking for in a home.
Price history
| Date | Event | Price |
|---|---|---|
| 7/30/2026 | Listed for sale | C$189,900C$174/sqft |
Source: Saskatchewan REALTORS® Association #SK044135 Report a problem | ||
Public tax history
Tax history is unavailable.
Climate risks
Neighborhood: S0A
Nearby schools
GreatSchools rating
No schools nearby
We couldn't find any schools near this home.
- C$382,0005 bd2 ba1.3k sqft302 7th St E, Wynyard, SK S0A4T0For Sale

- C$299,9004 bd3 ba1.6k sqft217 8th St E, Wynyard, SK S0A4T0For Sale
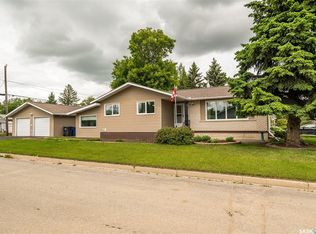
- C$62,0002 bd1 ba676 sqft517 7th St E, Wynyard, SK S0A4T0For Sale
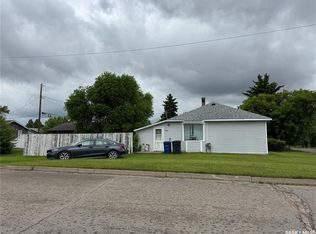
- C$199,9005 bd2 ba1.1k sqft208 7th St E, Wynyard, SK S0A4T0For Sale

- C$214,0003 bd1 ba1.1k sqft213 9th St E, Wynyard, SK S0A4T0For Sale
- C$15,9007,501.032 Square Feet702 B Ave E, Wynyard, SK S0A4T0Lot/Land
- C$19,9005,998.212 Square Feet307 3rd St W, Wynyard, SK S0A4T0Lot/Land
- C$52,0002 bd1 ba848 sqft411 4th St W, Wynyard, SK S0A4T0For Sale
Similar homes
- C$199,9005 bd2 ba1.1k sqft208 7th STREET E, Wynyard, SK S0A 4T0For SaleMLS ID #SK039351, Jason Beaudry, RE/MAX Saskatoon. Saskatchewan REALTORS® Association
- C$214,0003 bd1 ba1.1k sqft213 9th STREET E, Wynyard, SK S0A 4T0For Sale
 MLS ID #SK036020, Jeff Alstad, Century 21 Fusion. Saskatchewan REALTORS® Association
 - C$247,0003 bd2 ba1.4k sqft301 Tesky CRESCENT, Wynyard, SK S0A 4T0For Sale
 MLS ID #SK038391, Denette Bergquist, eXp Realty. Saskatchewan REALTORS® Association
