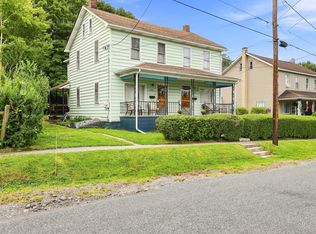
Check out this 3-bedroom, 2-bath home located in the Borough of Windber! The spacious living room flows naturally into the separate dining room and continues into the large eat-in kitchen, featuring updated flooring, plenty of cabinetry, and ample counter space. Conveniently located just off the kitchen is a main-floor laundry room with access to the covered rear deck overlooking the level yard and oversized 2-car detached garage. A full bath completes the main floor, while the second floor offers three bedrooms and an additional 3/4 bath. Additional updates include a metal roof installed in 2023. Natural gas hot water heat. Don't miss your opportunity to make this home yours. Call today to schedule your personal tour!
Pending
$78,500
404 9th St, Windber, PA 15963
3beds
1,518sqft
Single Family Residence
Built in 1920
5,662 Square Feet Lot
$-- Zestimate®
$52/sqft
$-- HOA
What's special
Main-floor laundry roomAmple counter spacePlenty of cabinetryOverlooking the level yardSeparate dining roomUpdated flooringLarge eat-in kitchen
- 30 days
- 882
- 114
Likely to sell faster than
Zillow last checked:
Listing updated:
Listed by:
Adam Dugan,
COLDWELL BANKER PRESTIGE REALTY 814-269-4411
Source: CSMLS,MLS#: 96042478
Facts & features
Interior
Bedrooms & bathrooms
- Bedrooms: 3
- Bathrooms: 2
- Full bathrooms: 2
Rooms
- Room types: Dining Room
Primary bedroom
- Description: Carpet, Lg Double Closet
- Level: Second
- Area: 183.32
- Dimensions: 11.17 x 16.42
Bedroom 1
- Description: Carpet
- Level: Second
- Area: 173.78
- Dimensions: 11.33 x 15.33
Bedroom 2
- Description: Captive, Carpet, Closet
- Level: Second
- Area: 174.17
- Dimensions: 12.67 x 13.75
Bathroom 1
- Description: Vinyl Flooring
- Level: First
- Area: 43.75
- Dimensions: 6.25 x 7
Bathroom 3
- Description: Tub
- Level: Second
- Area: 56.19
- Dimensions: 7.25 x 7.75
Dining room
- Description: Newer Flooring, Separate
- Level: First
- Area: 177.5
- Dimensions: 11.83 x 15
Kitchen
- Description: Newer Flooring, Lots Of Cabinets,Appl In
- Level: First
- Area: 173.15
- Dimensions: 11.42 x 15.17
Living room
- Description: Carpet
- Level: First
- Area: 189
- Dimensions: 13.5 x 14
Heating
- Hot Water
Appliances
- Included: Dryer, Range, Refrigerator
- Laundry: First Level, Newer Flooring, Convenient
Features
- Eat-in Kitchen
- Basement: Full
- Has fireplace: No
Interior area
- Total structure area: 1,518
- Total interior livable area: 1,518 sqft
- Finished area above ground: 1,518
- Finished area below ground: 0
Video & virtual tour
Property
Parking
- Total spaces: 2
- Parking features: Detached
- Garage spaces: 2
Features
- Levels: Two
- Patio & porch: Covered, Deck
- Pool features: None
Lot
- Size: 5,662 Square Feet
- Dimensions: 40 x 140
- Features: Rectangular Lot
Details
- Parcel number: 500016500
- Zoning description: Residential
Construction
Type & style
- Home type: SingleFamily
- Architectural style: Two Story
- Property subtype: Single Family Residence
Materials
- HardiPlank Type
- Roof: Metal,Shingle
Condition
- Year built: 1920
Utilities & green energy
- Sewer: Public Sewer
- Water: Public
- Utilities for property: Natural Gas Connected
Community & HOA
Location
- Region: Windber
Financial & listing details
- Price per square foot: $52/sqft
- Tax assessed value: $18,650
- Annual tax amount: $1,446
- Date on market: 9/2/2026
- Inclusions: Range/Oven, Refrigerator, Dryer
Estimated market value
Not available
Estimated sales range
Not available
$1,169/mo
Price history
| Date | Event | Price |
|---|---|---|
| 9/28/2026 | Pending sale | $78,500$52/sqft |
Source:  CSMLS #96042478 Report a problem CSMLS #96042478 Report a problem | ||
| 9/2/2026 | Listed for sale | $78,500+86.9%$52/sqft |
Source: CSMLS #96042478 Report a problem | ||
| 6/30/2004 | Sold | $42,000$28/sqft |
Source: Agent Provided Report a problem | ||
Public tax history
| Year | Property taxes | Tax assessment |
|---|---|---|
| 2026 | $1,417 +7% | $18,650 |
| 2025 | $1,325 +7.1% | $18,650 |
| 2024 | $1,237 +2.7% | $18,650 |
| 2023 | $1,204 +5.3% | $18,650 |
| 2022 | $1,144 | $18,650 |
| 2021 | $1,144 +3.9% | $18,650 |
| 2020 | $1,101 -1.2% | $18,650 |
| 2019 | $1,115 +7.5% | $18,650 -1.1% |
| 2018 | $1,038 | $18,850 |
| 2017 | -- | $18,850 |
| 2016 | -- | $18,850 |
| 2015 | -- | -- |
| 2014 | -- | $18,850 |
| 2012 | -- | -- |
| 2011 | -- | -- |
| 2010 | -- | $18,850 |
| 2008 | -- | $18,850 |
| 2007 | -- | $18,850 |
| 2005 | -- | $18,850 |
Find assessor info on the county website
Monthly payment
Est. payment
Payment breakdown
Explore the cost of this home by adjusting the details. Changes won't be saved.Climate risks
Neighborhood: 15963
Nearby schools
Schools provided by the listing agent
- District: Windber Area
Source: CSMLS. This data may not be complete. We recommend contacting the local school district to confirm school assignments for this home.
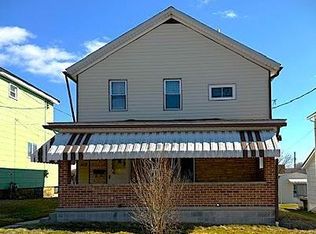
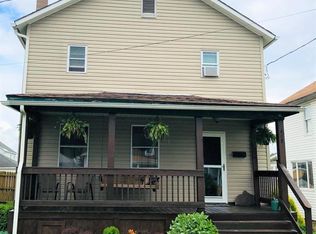
Similar homes
- $--4 bd2 ba1.6k sqft244 Jefferson Ave, Windber, PA 15963Auction
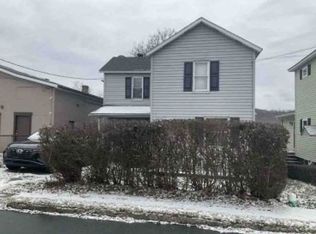 Xome
Xome - $69,0002 bd2 ba1.2k sqft401 6th St, Windber, PA 15963For Sale
 MLS ID #96042493, Willie Hayes. CSMLS
 - $79,9006 bd2 ba1.9k sqft1220 Main St, Windber, PA 15963For Sale
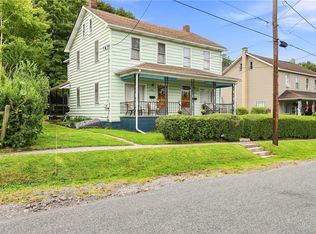 MLS ID #1772702, Rachael Shroyer. WPMLS
 - $79,9006 bd2 ba1.9k sqft1220-1222 Main St, Windber, PA 15963For Sale
 MLS ID #96042497, Rachael Shroyer. CSMLS
