This charming 3-bedroom, 2-bath home is full of pride of ownership and ready for its next chapter. Lovingly maintained, this home features a newer Trane 3-ton HVAC system, newer hot water heater, and aluminum windows with transferable warranties for added peace of mind. With only two previous owners, it's easy to see the care that has gone into this home. Conveniently located in the heart of Owasso, you'll enjoy easy access to shopping, dining, schools, and everything this wonderful community has to offer.
For sale
$205,000
404 E 22nd St, Owasso, OK 74055
3beds
1,122sqft
Single Family Residence
Built in 1978
7,840 Square Feet Lot
$-- Zestimate®
$183/sqft
$-- HOA
What's special
Newer hot water heater
- 13 hours
- 223
- 9
Zillow last checked:
Listing updated:
Listed by:
Liz O'Neal 918-845-4727,
Keller Williams Premier
Source: MLS Technology, Inc.,MLS#: 2641048 Originating MLS: MLS Technology
Facts & features
Interior
Bedrooms & bathrooms
- Bedrooms: 3
- Bathrooms: 2
- Full bathrooms: 2
Primary bedroom
- Description: Primary Bedroom,Private Bath,Walk-in Closet
- Level: First
Bedroom
- Description: Bedroom,No Bath
- Level: First
Bedroom
- Description: Bedroom,No Bath
- Level: First
Primary bathroom
- Description: Primary Bath,Full Bath,Separate Shower,Shower Only
- Level: First
Bathroom
- Description: Hall Bath,Bathtub,Full Bath
- Level: First
Dining room
- Description: Dining Room,
- Level: First
Kitchen
- Description: Kitchen,
- Level: First
Living room
- Description: Living Room,
- Level: First
Utility room
- Description: Utility Room,Inside
- Level: First
Heating
- Central, Gas
Cooling
- Central Air
Appliances
- Included: Dishwasher, Disposal, Gas Water Heater, Oven, Range, Stove
- Laundry: Washer Hookup, Electric Dryer Hookup
Features
- Other, Cable TV, Ceiling Fan(s), Electric Oven Connection, Electric Range Connection, Gas Range Connection, Gas Oven Connection
- Flooring: Carpet, Laminate, Vinyl
- Doors: Insulated Doors, Storm Door(s)
- Windows: Bay Window(s), Other, Insulated Windows
- Number of fireplaces: 1
- Fireplace features: Gas Starter
Interior area
- Total structure area: 1,122
- Total interior livable area: 1,122 sqft
Property
Parking
- Total spaces: 2
- Parking features: Attached, Garage
- Attached garage spaces: 2
Features
- Levels: One
- Stories: 1
- Patio & porch: Patio, Porch
- Exterior features: Rain Gutters
- Pool features: None
- Fencing: Privacy
Lot
- Size: 7,840 Square Feet
- Features: Mature Trees
Details
- Additional structures: None
Construction
Type & style
- Home type: SingleFamily
- Property subtype: Single Family Residence
Materials
- Concrete, Stone
- Foundation: Slab
- Roof: Asphalt,Fiberglass
Condition
- Year built: 1978
Utilities & green energy
- Sewer: Public Sewer
- Water: Public
- Utilities for property: Cable Available, Electricity Available, Natural Gas Available, Phone Available, Water Available
Green energy
- Energy efficient items: Doors, Windows
- Indoor air quality: Ventilation
Community & HOA
Community
- Features: Gutter(s), Sidewalks
- Security: No Safety Shelter
- Subdivision: Ator Heights Iv
HOA
- Has HOA: No
Location
- Region: Owasso
Financial & listing details
- Price per square foot: $183/sqft
- Annual tax amount: $1,391
- Date on market: 11/16/2026
- Cumulative days on market: 1 day
- Listing terms: Conventional,FHA,VA Loan
Estimated market value
Not available
Estimated sales range
Not available
Not available
Price history
| Date | Event | Price |
|---|---|---|
| 11/16/2026 | Listed for sale | $205,000$183/sqft |
Source:  MLS Technology, Inc. #2641048 Report a problem | ||
Public tax history
Tax history is unavailable.
Monthly payment
Est. payment
Payment breakdown
Explore the cost of this home by adjusting the details. Changes won't be saved.Climate risks
Neighborhood: 74055
Nearby schools
Schools provided by the listing agent
- Elementary: Ator
- High: Owasso
- District: Owasso - Sch Dist (11)
Source: MLS Technology, Inc.. This data may not be complete. We recommend contacting the local school district to confirm school assignments for this home.
Similar homes
- $280,0003 bd2 ba1.5k sqft1502 N Cedar St, Owasso, OK 74055For Sale
 MLS ID #2640320, John Ragan, McGraw, REALTORS. MLS Technology, Inc.
- $229,9504 bd1 ba1.5k sqft1701 N Birch St, Owasso, OK 74055For Sale
 MLS ID #2633455, Cheryl Trammel, Solid Rock, REALTORS. MLS Technology, Inc.
- $217,9003 bd2 ba1.3k sqft12207 E 82nd St N, Owasso, OK 74055For Sale
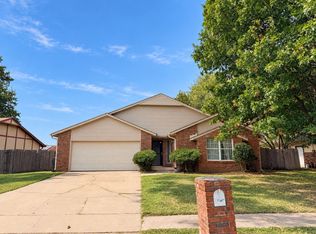 MLS ID #2634667, Stacie Gardner, Platinum Realty, LLC.. MLS Technology, Inc.
- $190,0002 bd2 ba1k sqft11601 E 84th Ct N, Owasso, OK 74055For Sale
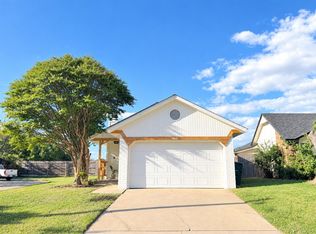 MLS ID #2637359, Samantha Pittman, Chinowth & Cohen. MLS Technology, Inc.
