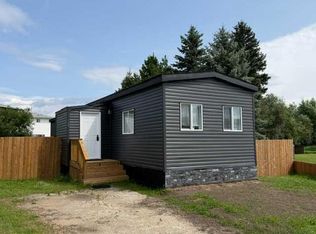
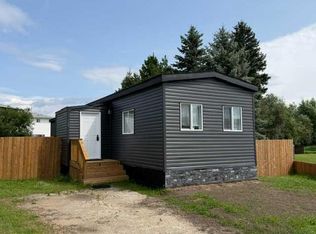
Fully Renovated Mobile Home on a Huge Lot! Affordable, move in ready living with an impressive list of updates! This home has been completely renovated from the ground up, including new reinforced concrete pads, subfloor, studs and sheeting, along with all new plumbing, electrical, heat tracing and skirting. A new hot water tank, windows, doors and kitchen add even more peace of mind and modern appeal. Inside, you’ll find an abundance of natural light, a neutral and modern colour palette, and plenty of storage throughout. The spacious lot offers room to enjoy, garden, park, or create your ideal outdoor space. The yard is nearly ready to be fully fenced, with only a small section remaining to complete. With extensive renovations already done, a large lot, and a location close to everyday amenities, this is an excellent opportunity for buyers looking for comfortable, affordable home ownership without the big renovation list. A must see!
For sale
C$179,900
404 E 6th St SW, Slave Lake, AB T0G 2A4
3beds
969sqft
Single Family Residence
Built in 1979
6,098 Square Feet Lot
$-- Zestimate®
C$186/sqft
C$-- HOA
What's special
New hot water tankAbundance of natural lightPlenty of storage throughoutSpacious lot
- 6 days |
- 9 |
- 0 |
Zillow last checked:
Listing updated:
Listed by:
Crystal Block, Associate,
Century 21 Masters
Source: courtesy of Pillar9 System,MLS®#: A2338736 Originating MLS®#: Alberta West Realtors Association
Originating MLS®#: Alberta West Realtors AssociationFacts & features
Interior
Bedrooms & bathrooms
- Bedrooms: 3
- Bathrooms: 1
- Full bathrooms: 1
Bedroom
- Level: Main
- Dimensions: 10`1" x 7`2"
Bedroom
- Level: Main
- Dimensions: 7`6" x 7`10"
Other
- Level: Main
- Dimensions: 13`3" x 13`0"
Other
- Level: Main
- Dimensions: 7`6" x 7`2"
Foyer
- Level: Main
- Dimensions: 7`5" x 11`5"
Kitchen
- Level: Main
- Dimensions: 13`4" x 13`5"
Living room
- Level: Main
- Dimensions: 13`4" x 17`3"
Heating
- Forced Air, Natural Gas
Cooling
- None
Appliances
- Included: Dishwasher, Electric Stove, Range Hood, Refrigerator, Washer/Dryer
- Laundry: In Hall
Features
- Bookcases, Built-in Features, Ceiling Fan(s), Laminate Counters
- Flooring: Laminate
- Windows: Window Coverings
- Basement: None
- Has fireplace: No
Interior area
- Total interior livable area: 969 sqft
Video & virtual tour
Property
Parking
- Total spaces: 2
- Parking features: Asphalt, Driveway, Parking Pad
- Has uncovered spaces: Yes
Features
- Levels: One
- Stories: 1
- Patio & porch: Front Porch
- Exterior features: Storage
- Fencing: Partial
- Frontage length: 16.15M 53`0"
Lot
- Size: 6,098 Square Feet
- Features: Back Yard
Details
- Parcel number: 114142549
- Zoning: R1D
Construction
Type & style
- Home type: SingleFamily
- Property subtype: Single Family Residence
Materials
- Composite Siding, Wood Siding
- Foundation: Concrete Perimeter
- Roof: Asphalt Shingle,Metal
Condition
- New construction: No
- Year built: 1979
Community & HOA
Community
- Features: Fishing, Golf, Lake, Park, Playground, Sidewalks, Street Lights
- Subdivision: NONE
HOA
- Has HOA: No
Location
- Region: Slave Lake
Financial & listing details
- Price per square foot: C$186/sqft
- Date on market: 8/21/2026
- Date available: 09/25/2026
- Inclusions: Shed
Price history
Price history is unavailable.
Public tax history
Tax history is unavailable.
Climate risks
Neighborhood: T0G
Nearby schools
GreatSchools rating
No schools nearby
We couldn't find any schools near this home.
- C$--3 bd2 ba1.1k sqft701 6th Ave SW, Slave Lake, AB T0G2A4Off Market
- C$84,9008,712 sqft117 4th St SW, Slave Lake, AB T0G2A4Lot/Land
- C$399,5005 bd3 ba1.3k sqft800 S 1a Ave SW, Slave Lake, AB T0G2A4For Sale
- C$399,5005 bd3 ba1.3k sqft800 1a Ave SW, Slave Lake, AB T0G2A4For Sale
- C$79,0003 bd1 ba1k sqft812 6th Ave SW #32, Slave Lake, AB T0G2A4For Sale
- C$--3 bd1 ba1.1k sqft115 11th Ave SW #3B-1BA-1100SQFT, Slave Lake, AB T0G2A4Off Market
- C$--2 bd1 ba815 sqft115 11th Ave SW #2B-1BA-815SQFT, Slave Lake, AB T0G2A4Off Market
- C$--1 bd1 ba700 sqft115 11th Ave SW #780043, Slave Lake, AB T0G2A4Off Market
Similar homes
- C$225,0003 bd1 ba903 sqft209 W 7th St SE, Slave Lake, AB T0G 2A3For Sale
 MLS ID #A2334077, Chad Babiy, Associate, Real Broker. courtesy of Pillar9 System
 - C$229,9003 bd1 ba892 sqft1136 12th Ave SE, Slave Lake, AB T0G 2A3For Sale
 Century 21 Canada
 - C$229,9003 bd1 ba891 sqft1136 S 12th Ave SE, Slave Lake, AB T0G 2A3For Sale
 MLS ID #A2334938, Jim Sparks, Associate Broker, Century 21 Masters. courtesy of Pillar9 System
 - C$246,9003 bd2 ba1.3k sqft709 N 6th Ave NW, Slave Lake, AB T0G 2A1For Sale
 MLS ID #A2334221, Robbie Cote, Associate, Real Broker. courtesy of Pillar9 System
 - C$121,0003 bd2 ba1.3k sqft201 SE 12th Ave SW #306E, Slave Lake, AB T0G 2A4For SaleMLS ID #A2326623, Brenda Ballard, Associate, Royal Lepage Progressive Realty. courtesy of Pillar9 System
- C$136,0003 bd2 ba1k sqft608 NW Main St N #22, Slave Lake, AB T0G 2A1For SaleMLS ID #A2335495, Brenda Ballard, Associate, Royal Lepage Progressive Realty. courtesy of Pillar9 System
- C$133,0003 bd2 ba1.1k sqft608 S Main St NW #17, Slave Lake, AB T0G 2A1For SaleMLS ID #A2332529, Katee Nelson, Associate, Royal Lepage Progressive Realty. courtesy of Pillar9 System
- C$129,9003 bd2 ba1.1k sqft404 6th Ave NW #93, Slave Lake, AB T0G 2A1For SaleMLS ID #A2311349, Julie Brandle, Broker, Royal Lepage Progressive Realty. courtesy of Pillar9 System
- C$229,9002 bd1 ba1.2k sqft10 S Poplar Cres, Lesser Slave River No.124, AB T0G 2M0For SaleMLS ID #A2332058, Robbie Cote, Associate, Real Broker. courtesy of Pillar9 System
- C$268,0003 bd2 ba1.3k sqft114 SE 10th St, Lesser Slave River No.124, AB T0G 0M0For SaleMLS ID #A2329292, Crystal Block, Associate, Century 21 Masters. courtesy of Pillar9 System
