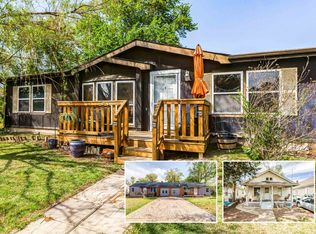
Salina Charmer! Nestled in a highly sought-after area, this home is conveniently located just minutes from Kansas Wesleyan University, along with local restaurants, shopping, grocery stores, gas stations, and other everyday conveniences. The property is receiving a brand-new roof, new window wraps, and new window well covers, offering added value and peace of mind. Inside, you'll find fresh interior paint throughout the majority of the home, creating a bright and welcoming atmosphere. Step outside to enjoy the fully fenced backyard, providing the perfect setting for entertaining, adding a play gym, gardening, or giving pets plenty of room to roam. This home offers a wonderful blend of location, updates, and outdoor space to fit a variety of lifestyles. Contact listing agent for a private tour.
Pending
$150,000
404 E Claflin Ave, Salina, KS 67401
3beds
1,710sqft
:
Get pre-qualified$1,050/mo
Single Family Onsite Built
Built in 1948
6,969 Square Feet Lot
$146,900 Zestimate®
$88/sqft
$-- HOA
What's special
- 37 days |
- 439 |
- 18 |
Likely to sell faster than
Zillow last checked:
Listing updated:
Listed by:
Brittanie Pechin 316-308-4623,
Heritage 1st Realty,
Asa Pechin 316-295-0681,
Heritage 1st Realty
Source: SCKMLS as distributed by MLS GRID,MLS#: 674909
Facts & features
Interior
Bedrooms & bathrooms
- Bedrooms: 3
- Bathrooms: 2
- Full bathrooms: 2
Primary bedroom
- Description: Wood
- Level: Upper
- Area: 117.6
- Dimensions: 12X9.8
Bedroom
- Description: Wood
- Level: Upper
- Area: 116.6
- Dimensions: 10.6X11
Bedroom
- Description: Carpet
- Level: Lower
- Area: 108.07
- Dimensions: 10.10X10.7
Family room
- Description: Carpet
- Level: Lower
- Area: 212.1
- Dimensions: 21X10.10
Kitchen
- Description: Other
- Level: Upper
- Area: 72
- Dimensions: 12X6
Laundry
- Description: Vinyl
- Level: Lower
- Area: 55.2
- Dimensions: 8X6.9
Living room
- Description: Wood
- Level: Upper
- Area: 183.54
- Dimensions: 11.4X16.1
Heating
- Forced Air
Cooling
- Central Air
Appliances
- Included: Dishwasher, Range
- Laundry: In Basement
Features
- Ceiling Fan(s)
- Basement: Finished
- Has fireplace: No
Interior area
- Total interior livable area: 1,710 sqft
- Finished area above ground: 1,125
- Finished area below ground: 585
Property
Parking
- Parking features: None
Features
- Levels: Other
Lot
- Size: 6,969 Square Feet
- Features: Standard
Details
- Parcel number: 0862404033007000
Construction
Type & style
- Home type: SingleFamily
- Architectural style: Ranch
- Property subtype: Single Family Onsite Built
Materials
- Frame w/More than 50% Mas
- Foundation: Full, View Out
- Roof: Composition
Condition
- Year built: 1948
Utilities & green energy
- Utilities for property: Public
Community & HOA
Community
- Subdivision: UNKNOWN
HOA
- Has HOA: No
Location
- Region: Salina
Financial & listing details
- Price per square foot: $88/sqft
- Tax assessed value: $137,100
- Annual tax amount: $2,026
- Date on market: 6/23/2026
- Cumulative days on market: 30 days
- Ownership: Individual
- Total actual rent: 0
- Road surface type: Paved
Estimated market value
$146,900
$140,000 - $154,000
$1,589/mo
Price history
Price history is unavailable.
Public tax history
| Year | Property taxes | Tax assessment |
|---|---|---|
| 2025 | -- | $15,767 +0.6% |
| 2024 | $2,009 +2.4% | $15,675 +5.3% |
| 2023 | $1,961 +3% | $14,881 +1.2% |
| 2022 | $1,904 +10.7% | $14,709 +15.5% |
| 2021 | $1,720 +41.8% | $12,731 -83.7% |
| 2020 | $1,213 | $78,000 +753.1% |
| 2019 | -- | $9,143 -19.6% |
| 2018 | -- | $11,374 +7.1% |
| 2017 | -- | $10,623 -5.3% |
| 2016 | -- | $11,213 -0.1% |
| 2015 | -- | $11,225 |
| 2013 | -- | -- |
| 2011 | -- | -- |
| 2007 | -- | $9,971 +3.5% |
| 2006 | -- | $9,637 +2.8% |
| 2005 | -- | $9,372 +0.1% |
| 2004 | -- | $9,361 +27% |
| 2003 | -- | $7,371 +3% |
| 2002 | -- | $7,158 -1.7% |
| 2000 | -- | $7,279 |
Find assessor info on the county website
Monthly payment
Est. payment
Payment breakdown
Explore the cost of this home by adjusting the details. Changes won't be saved.Climate risks
Neighborhood: 67401
Nearby schools
GreatSchools rating
- 4/10Heusner Elementary SchoolGrades: PK-5Distance: 0.2 mi
- 5/10Lakewood Middle SchoolGrades: 6-8Distance: 2.2 mi
- 4/10Salina High CentralGrades: 9-12Distance: 0.7 mi
Schools provided by the listing agent
- Elementary: Heusner
- Middle: Lakewood
- High: Salina Central
Source: SCKMLS as distributed by MLS GRID. This data may not be complete. We recommend contacting the local school district to confirm school assignments for this home.
- $111,1002 bd1 ba906 sqft408 E Claflin Ave, Salina, KS 67401Off Market
- $132,3002 bd1 ba846 sqft400 E Claflin Ave, Salina, KS 67401Off Market
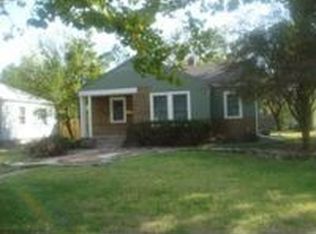
- $156,9002 bd2 ba1.2k sqft412 E Claflin Ave, Salina, KS 67401Off Market

- $143,2003 bd1 ba1k sqft405 Russell Ave, Salina, KS 67401Off Market
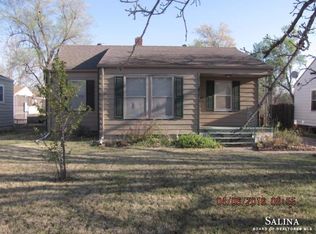
- $124,5002 bd1 ba840 sqft409 Russell Ave, Salina, KS 67401Off Market
- $173,9002 bd2 ba816 sqft401 Russell Ave, Salina, KS 67401Off Market
- $--3 bd2 ba1.8k sqft416 E Claflin Ave, Salina, KS 67401Sold
- $111,6002 bd1 ba-- sqft415 E Claflin Ave, Salina, KS 67401Off Market
A local agent can set up tours, give advice and negotiate with sellers.
Similar homes
- $149,9003 bd1 ba1k sqft1822 Larson St, Salina, KS 67401For Sale
 MLS ID #675871, Jody Ryan, SalinaHomes. SCKMLS as distributed by MLS GRID
 - $--3 bd1 ba1.1k sqft145 Hoover Ct, Salina, KS 67401Auction
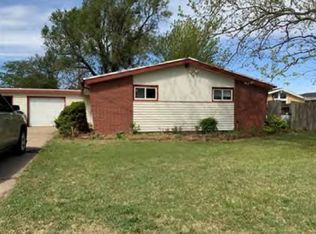 Auction.com 1
 - $135,0003 bd2 ba1.6k sqft502 S 8th St, Salina, KS 67401For Sale
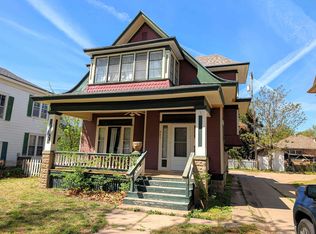 MLS ID #672169, Daniel Goble, SalinaHomes. SCKMLS as distributed by MLS GRID
 - $135,0004 bd2 ba2.1k sqft438 Saturn Ave, Salina, KS 67401For Sale
 MLS ID #671729, Ashley Jarvis, Real Broker, LLC. SCKMLS as distributed by MLS GRID
 - $169,9002 bd2 ba1.8k sqft1930 Marc St, Salina, KS 67401For SaleMLS ID #673882, Rick Zey, SalinaHomes. SCKMLS as distributed by MLS GRID
- $149,0002 bd2 ba996 sqft849 Merrill St, Salina, KS 67401For Sale
 MLS ID #20261956, Penny McDonald, Reynolds Real Estate & Auction. FHARMLS as distributed by MLS GRID
 - $160,0002 bd2 ba1.2k sqft624 W Crawford St, Salina, KS 67401For SaleMLS ID #672213, Chris Keene, EXP Realty, LLC. SCKMLS as distributed by MLS GRID
- $130,0003 bd1 ba888 sqft743 Choctaw Ave, Salina, KS 67401For SaleMLS ID #675874, Kimberlie Jarvis-Ryff, Gateway Real Estate Agency. SCKMLS as distributed by MLS GRID
- $139,5004 bd2 ba1.9k sqft205 N College Ave, Salina, KS 67401For SaleMLS ID #672489, Daniel Goble, SalinaHomes. SCKMLS as distributed by MLS GRID
- $159,9002 bd2 ba1.9k sqft1809 Glendale Rd, Salina, KS 67401For SaleMLS ID #675977, Jessica Kindlesparger, ReeceNichols The Kindle Group. SCKMLS as distributed by MLS GRID
- $129,9003 bd2 ba1k sqft621 N 9th St, Salina, KS 67401For SaleMLS ID #675607, Rachelle Zaragoza, Rachelle Hower Real Estate. SCKMLS as distributed by MLS GRID
- $125,0003 bd1 ba1.1k sqft1220 Midland Ave, Salina, KS 67401For SaleMLS ID #675425, Tammy Rank, ReeceNichols The Kindle Group. SCKMLS as distributed by MLS GRID
- $110,0003 bd1 ba1.1k sqft154 Hoover Ct, Salina, KS 67401For SaleMLS ID #676388, Ashley Jarvis, Real Broker, LLC. SCKMLS as distributed by MLS GRID
- $219,9003 bd2 ba2.1k sqft600 W Republic Ave, Salina, KS 67401For SaleMLS ID #673638, Larry Showalter, Millwood Realty, Inc.. SCKMLS as distributed by MLS GRID
- $122,0004 bd2 ba1.7k sqft614 Gypsum Ave, Salina, KS 67401For SaleMLS ID #672498, Daniel Goble, SalinaHomes. SCKMLS as distributed by MLS GRID
- $138,5002 bd3 ba1.6k sqft1312 Parkwood Dr, Salina, KS 67401For SaleMLS ID #670456, Juanelle Garretson, SalinaHomes. SCKMLS as distributed by MLS GRID
- $108,0005 bd2 ba1.9k sqft314 S 10th St, Salina, KS 67401For SaleMLS ID #672145, Daniel Goble, SalinaHomes. SCKMLS as distributed by MLS GRID
- $97,9002 bd1 ba1k sqft1117 W Republic Ave, Salina, KS 67401For SaleMLS ID #676538, Terri Hostetler, SalinaHomes. SCKMLS as distributed by MLS GRID
- $100,0002 bd1 ba1.2k sqft1201 N Front St, Salina, KS 67401For SaleMLS ID #675572, Tricia Grace, SalinaHomes. SCKMLS as distributed by MLS GRID
- $209,9003 bd2 ba1.4k sqft915 Lena Ave, Salina, KS 67401For SaleMLS ID #673696, Chris Dawson, Orenda Real Estate Services, LLC. SCKMLS as distributed by MLS GRID
