This beautifully updated, move-in ready 3-bedroom, 1-bath home offers the perfect blend of comfort, style, and modern improvements. Recent updates include new flooring and trim installed in 2023, a brand-new oversized deck, a new roof, and numerous additional enhancements throughout the home. The spacious backyard provides the perfect setting for entertaining, gardening, or simply relaxing outside on the deck. With its thoughtful updates and inviting outdoor living space, this home is ready for you to move in and enjoy.
Pending
$215,000
404 E Deanna Lane, Nixa, MO 65714
3beds
1,196sqft
:
Get pre-qualified$1,388/mo
Single Family Residence
Built in 1986
10,018 Square Feet Lot
$-- Zestimate®
$180/sqft
$-- HOA
What's special
Spacious backyardBrand-new oversized deckPerfect setting for entertainingNew roofBeautifully updatedInviting outdoor living space
- 38 days |
- 418 |
- 34 |
Zillow last checked:
Listing updated:
Listed by:
The Martino Group 417-840-9050,
Murney Associates - Primrose
Source: SOMOMLS as distributed by MLS GRID,MLS#: 60327958
Facts & features
Interior
Bedrooms & bathrooms
- Bedrooms: 3
- Bathrooms: 1
- Full bathrooms: 1
Rooms
- Room types: Family Room
Heating
- Central, Electric
Cooling
- Central Air
Appliances
- Included: Electric Cooktop, Gas Water Heater, Microwave, Refrigerator, Disposal, Dishwasher
- Laundry: Main Level, W/D Hookup
Features
- Laminate Counters
- Flooring: Carpet, Laminate
- Windows: Blinds
- Has basement: No
- Has fireplace: No
Interior area
- Total structure area: 1,196
- Total interior livable area: 1,196 sqft
- Finished area above ground: 1,196
- Finished area below ground: 0
Property
Parking
- Parking features: Driveway, Garage Faces Front, Garage Door Opener
- Has garage: Yes
- Has uncovered spaces: Yes
Features
- Levels: One
- Stories: 1
- Patio & porch: Deck
- Exterior features: Rain Gutters
- Fencing: Privacy
Lot
- Size: 10,018 Square Feet
- Dimensions: 90 x 110
- Features: Landscaped
Details
- Parcel number: 100112001003002000
Construction
Type & style
- Home type: SingleFamily
- Architectural style: Traditional
- Property subtype: Single Family Residence
Materials
- Brick, Vinyl Siding
- Foundation: Crawl Space
- Roof: Composition
Condition
- Year built: 1986
Utilities & green energy
- Sewer: Public Sewer
- Water: Public
Community & HOA
Community
- Subdivision: Mapledale
Location
- Region: Nixa
Financial & listing details
- Price per square foot: $180/sqft
- Tax assessed value: $104,600
- Annual tax amount: $1,238
- Date on market: 7/2/2026
- Listing terms: Cash,VA Loan,FHA,Conventional
- Road surface type: Asphalt
Estimated market value
Not available
Estimated sales range
Not available
$1,310/mo
Price history
| Date | Event | Price |
|---|---|---|
| 7/21/2026 | Pending sale | $215,000$180/sqft |
Source:  SOMOMLS as distributed by MLS GRID #60327958 Report a problem SOMOMLS as distributed by MLS GRID #60327958 Report a problem | ||
| 7/14/2026 | Listed for sale | $215,000$180/sqft |
Source: SOMOMLS as distributed by MLS GRID #60327958 Report a problem | ||
| 7/7/2026 | Pending sale | $215,000$180/sqft |
Source: SOMOMLS as distributed by MLS GRID #60327958 Report a problem | ||
| 7/2/2026 | Listed for sale | $215,000+87.1%$180/sqft |
Source: SOMOMLS as distributed by MLS GRID #60327958 Report a problem | ||
| 3/24/2021 | Listing removed | -- |
Source: Owner Report a problem | ||
| 6/6/2018 | Sold | -- |
Source: Agent Provided Report a problem | ||
| 4/24/2018 | Pending sale | $114,900$96/sqft |
Source: Owner Report a problem | ||
| 4/6/2018 | Price change | $114,900-4.2%$96/sqft |
Source: Owner Report a problem | ||
| 3/15/2018 | Listed for sale | $119,900+215.5%$100/sqft |
Source: Owner Report a problem | ||
| 8/11/2017 | Sold | -- |
Source: Agent Provided Report a problem | ||
| 7/17/2017 | Pending sale | $38,000$32/sqft |
Source: RE/MAX Associated Brokers Inc #60083881 Report a problem | ||
| 7/10/2017 | Listed for sale | $38,000$32/sqft |
Source: Re/Max Associated Brokers Inc. #60083881 Report a problem | ||
| 11/22/2016 | Sold | -- |
Source: Public Record Report a problem | ||
Public tax history
| Year | Property taxes | Tax assessment |
|---|---|---|
| 2025 | $1,231 +9.2% | $19,870 +9.8% |
| 2024 | $1,127 | $18,090 |
| 2023 | $1,127 +9.7% | $18,090 +9.8% |
| 2022 | $1,028 | $16,470 |
| 2021 | -- | $16,470 +13.6% |
| 2020 | -- | $14,500 |
| 2019 | -- | $14,500 +7.2% |
| 2018 | -- | $13,530 |
| 2017 | $813 | $13,530 |
| 2016 | $813 | $13,530 |
| 2015 | $813 +3.3% | $13,530 +0.7% |
| 2014 | $787 +9826.4% | $13,430 |
| 2013 | $8 | $13,430 -50.4% |
| 2011 | $8 | $27,100 |
Find assessor info on the county website
Monthly payment
Est. payment
Payment breakdown
Explore the cost of this home by adjusting the details. Changes won't be saved.Climate risks
Neighborhood: 65714
Nearby schools
GreatSchools rating
- 9/10John Thomas School of DiscoveryGrades: K-6Distance: 1 mi
- 8/10Nixa Junior High SchoolGrades: 7-8Distance: 0.5 mi
- 10/10Nixa High SchoolGrades: 9-12Distance: 2.7 mi
Schools provided by the listing agent
- Elementary: NX High Pointe/Summit
- Middle: Nixa
- High: Nixa
Source: SOMOMLS as distributed by MLS GRID. This data may not be complete. We recommend contacting the local school district to confirm school assignments for this home.
- $197,9003 bd1 ba1k sqft402 E Deanna Ln, Nixa, MO 65714Off Market
- $204,0003 bd1 ba1k sqft406 E Deanna Ln, Nixa, MO 65714Off Market

- $200,0003 bd1 ba1k sqft1011 N Gretchen St, Nixa, MO 65714Off Market
- $199,2003 bd1 ba1k sqft1010 N Clayton St, Nixa, MO 65714Off Market
- $204,2003 bd1 ba1k sqft403 E Deanna Ln, Nixa, MO 65714Off Market
- $197,8003 bd1 ba1k sqft401 E Deanna Ln, Nixa, MO 65714Off Market
- $200,2003 bd1 ba1k sqft405 E Deanna Ln, Nixa, MO 65714Off Market
- $--3 bd1 ba1k sqft403 E Scott Wayne Dr, Nixa, MO 65714Sold
A local agent can set up tours, give advice and negotiate with sellers.
Similar homes
- $215,0003 bd2 ba1k sqft305 N Missouri Avenue, Nixa, MO 65714Active
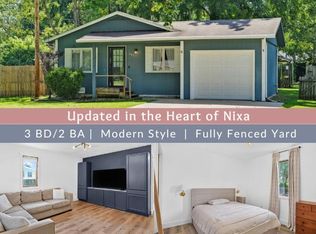
 MLS ID #60328448, Marci Hinnen, Gerken & Associates, Inc.. SOMOMLS as distributed by MLS GRID
 - $225,0003 bd2 ba1.2k sqft831 S Hickory Lane, Nixa, MO 65714Active
 MLS ID #60330416, Adam Graddy, Keller Williams Local. SOMOMLS as distributed by MLS GRID
 - $265,0003 bd2 ba1.4k sqft1004 Glen Oaks Drive, Nixa, MO 65714Active
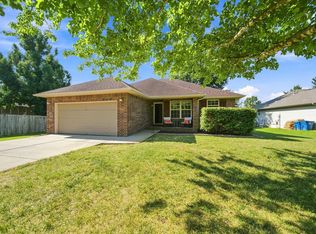 MLS ID #60330692, Clarice Kristine Randall, Murney Associates - Primrose. SOMOMLS as distributed by MLS GRID
 - $315,0003 bd2 ba1.5k sqft658 Greer Avenue, Nixa, MO 65714Active
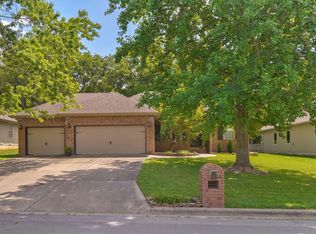 MLS ID #60329561, Cori Jett, Keller Williams Local. SOMOMLS as distributed by MLS GRID
 - $199,0003 bd2 ba1.3k sqft2520 S Fort Avenue, Springfield, MO 65807ActiveMLS ID #60330637, Renea Frizzell, Home Sweet Home Realty & Associates, LLC. SOMOMLS as distributed by MLS GRID
- $209,5002 bd3 ba1.4k sqft640 E Spring Valley Circle #1, Nixa, MO 65714ActiveMLS ID #60316103, Tammy G Dalenberg, Murney Associates - Primrose. SOMOMLS as distributed by MLS GRID
- $250,0003 bd2 ba1.4k sqft3527 W Vincent Drive, Springfield, MO 65810ActiveMLS ID #60330873, Taylor Jane Yake, Keller Williams Local. SOMOMLS as distributed by MLS GRID
- $269,0003 bd2 ba1.3k sqft2206 W Rockwood Street, Springfield, MO 65807ActiveMLS ID #60330940, Kyra Snavely, Keller Williams Local. SOMOMLS as distributed by MLS GRID
- $195,0003 bd1 ba1k sqft122 N Pinewood Avenue, Republic, MO 65738ActiveMLS ID #60330546, Jake Crawford, Murney Associates - Primrose. SOMOMLS as distributed by MLS GRID
- $221,0003 bd2 ba1.3k sqft2445 S Ferguson Avenue, Springfield, MO 65807ActiveMLS ID #60325238, Isaac Isaia, Wiser Living Realty LLC. SOMOMLS as distributed by MLS GRID
- $220,0003 bd2 ba1.2k sqft212 Primrose Lane, Clever, MO 65631ActiveMLS ID #60327913, Langston Group, Murney Associates - Primrose. SOMOMLS as distributed by MLS GRID
- $222,0003 bd2 ba1.4k sqft3012 W Countryside Drive, Springfield, MO 65807ActiveMLS ID #60326150, Makinzi N Taylor, Cantrell Real Estate. SOMOMLS as distributed by MLS GRID
- $195,0003 bd1 ba1.2k sqft803 W Morningside Street, Springfield, MO 65807ActiveMLS ID #60327540, Adrianna Bruening, Keller Williams Local. SOMOMLS as distributed by MLS GRID
- $224,9003 bd2 ba1.1k sqft2068 N State Highway T, Bois D Arc, MO 65612ActiveMLS ID #60330574, Jim Strong, ReeceNichols - Branson. SOMOMLS as distributed by MLS GRID
- $235,0003 bd2 ba1.2k sqft2988 E Morris Street, Republic, MO 65738ActiveMLS ID #60330253, Hilary Pennarts, ReeceNichols - Springfield. SOMOMLS as distributed by MLS GRID
- $205,0003 bd2 ba1.1k sqft2441 S Westwood Avenue, Springfield, MO 65807ActiveMLS ID #60326874, J.R. Hutcheson, Murney Associates - Primrose. SOMOMLS as distributed by MLS GRID
- $239,9003 bd2 ba1.2k sqft931 S Jester Avenue, Springfield, MO 65802ActiveMLS ID #60330695, Misty Scott, Murney Associates - Primrose. SOMOMLS as distributed by MLS GRID
- $224,9003 bd2 ba1.5k sqft2619 E Stanford Street, Springfield, MO 65804ActiveMLS ID #60330267, Scott Rose, Murney Associates - Primrose. SOMOMLS as distributed by MLS GRID
- $245,0003 bd2 ba1.6k sqft730 W Sylvania Street, Springfield, MO 65807ActiveMLS ID #60324490, Mary Hunt, Cantrell Real Estate. SOMOMLS as distributed by MLS GRID
- $220,0002 bd2 ba1.4k sqft2148 E Walnut Street, Springfield, MO 65802ActiveMLS ID #60330039, Jeremy Meyer, Sturdy Real Estate. SOMOMLS as distributed by MLS GRID
