Attention All Buyers With Fha, Va, Usda, Or Conventional Pre-approval.this Meticulous Bungalow Home Checks All The Boxes. Ownership Spanning Generations Of Family Who Took Pride And Excellent Care Of Their Home, Make It A Rare Find And Value For Its New Owners. Roof, Siding, Windows Replaced. An All Season Room With Brand New Carpet Overlooks A Beautiful Huge Back Yard With Plenty Of Room For Whatever Your Heart's Desire. A Detached Garage With Brand New Opener For Outside Storage. The Kitchen Appliances Stay As Well As The Washer And Dryer. The Large Living Room Has A Decorative Fireplace. Large Windows Throughout Offer Bright Sunlit Rooms. Wood Floors Under Most Carpet. The Basement Offers More Space For Storage Or Whatever You May Need. There Is Documentation Of All Work, Repairs, Etc. To Pass On To This Homes New Owners For Peace Of Mind. Do Not Delay. Call To Schedule Your Private Viewing. Avg. Clyde City Utilities $110/month. Avg. Columbia Gas $138.
For sale
$159,500
404 E Maple St, Clyde, OH 43410
2beds
1,349sqft
Single Family Residence
Built in 1900
0.54 Acres Lot
$159,200 Zestimate®
$118/sqft
$-- HOA
What's special
Kitchen appliances stayWindows replaced
- 22 days
- 925
- 54
Zillow last checked:
Listing updated:
Listed by:
Leslie D. Dundore 419-937-3230 ldundore@yahoo.com,
Generations Realty
Source: Firelands MLS,MLS#: 20263752Originating MLS: Firelands MLS
Facts & features
Interior
Bedrooms & bathrooms
- Bedrooms: 2
- Bathrooms: 1
- Full bathrooms: 1
Primary bedroom
- Level: Main
- Area: 180
- Dimensions: 15 x 12
Bedroom 2
- Level: Main
- Area: 180
- Dimensions: 15 x 12
Bedroom 3
- Area: 0
- Dimensions: 0 x 0
Bedroom 4
- Area: 0
- Dimensions: 0 x 0
Bedroom 5
- Area: 0
- Dimensions: 0 x 0
Bathroom
- Level: Main
Dining room
- Features: Formal
- Level: Main
- Area: 110
- Dimensions: 11 x 10
Family room
- Area: 0
- Dimensions: 0 x 0
Kitchen
- Level: Main
- Area: 90
- Dimensions: 10 x 9
Living room
- Level: Main
- Area: 247
- Dimensions: 19 x 13
Heating
- Gas, Forced Air
Cooling
- Central Air
Appliances
- Included: Dryer, Range, Refrigerator, Washer
- Laundry: None, In Basement
Features
- Ceiling Fan(s)
- Windows: Thermo Pane
- Has basement: Yes
- Has fireplace: Yes
- Fireplace features: Decorative
Interior area
- Total structure area: 1,349
- Total interior livable area: 1,349 sqft
Property
Parking
- Total spaces: 1
- Parking features: Off Street
- Garage spaces: 1
Features
- Levels: One
- Stories: 1
Lot
- Size: 0.54 Acres
Details
- Parcel number: 325000172200
- Zoning description: Res
Construction
Type & style
- Home type: SingleFamily
- Property subtype: Single Family Residence
Materials
- Vinyl Siding
- Foundation: Basement
- Roof: Asphalt
Condition
- Year built: 1900
Utilities & green energy
- Electric: 100 Amp Service, ON
- Gas: Columbia Gas
- Sewer: Public Sewer
- Water: Public
Community & HOA
Community
- Subdivision: Clyde
Location
- Region: Clyde
Financial & listing details
- Price per square foot: $118/sqft
- Tax assessed value: $125,500
- Annual tax amount: $1,188
- Price range: $159.5K - $159.5K
- Date on market: 9/17/2026
- Date available: 01/01/1800
Estimated market value
$159,200
$151,000 - $167,000
$1,130/mo
Price history
| Date | Event | Price |
|---|---|---|
| 10/6/2026 | Listed for sale | $159,500$118/sqft |
Source: Firelands MLS #20263752 Report a problem | ||
| 10/1/2026 | Contingent | $159,500$118/sqft |
Source: Firelands MLS #20263752 Report a problem | ||
| 9/17/2026 | Listed for sale | $159,500$118/sqft |
Source: Firelands MLS #20263752 Report a problem | ||
Public tax history
| Year | Property taxes | Tax assessment |
|---|---|---|
| 2025 | $1,261 +1.1% | $43,930 |
| 2024 | $1,247 +44.7% | $43,930 +45.1% |
| 2023 | $862 +0.6% | $30,280 |
| 2022 | $856 -1.1% | $30,280 |
| 2021 | $866 +23.7% | $30,280 +18.3% |
| 2020 | $700 +1.2% | $25,590 |
| 2019 | $692 +0% | $25,590 |
| 2018 | $692 +9.4% | $25,590 +7.8% |
| 2017 | $633 +2.8% | $23,740 |
| 2016 | $615 | $23,740 |
| 2015 | $615 -17.7% | $23,740 -9.1% |
| 2014 | $748 +2.4% | $26,120 |
| 2013 | $730 -0.2% | $26,120 |
| 2012 | $731 -7.2% | $26,120 -9.9% |
| 2011 | $788 +0.2% | $28,990 |
| 2010 | $787 -0.1% | $28,990 |
| 2009 | $787 -12.6% | -- |
| 2008 | $901 +1.3% | -- |
| 2007 | $889 | -- |
| 2006 | -- | -- |
| 2005 | $1,085 +12.5% | -- |
| 2004 | $964 +0.2% | $27,830 |
| 2003 | $962 +34% | $27,830 +39.9% |
| 2002 | $718 +0.3% | $19,890 |
| 2001 | $716 +12.5% | $19,890 +7.2% |
| 2000 | $636 | $18,560 |
Find assessor info on the county website
Monthly payment
Est. payment
Payment breakdown
Explore the cost of this home by adjusting the details. Changes won't be saved.Climate risks
Neighborhood: 43410
Nearby schools
Schools provided by the listing agent
- District: Clyde-Green Springs
Source: Firelands MLS. This data may not be complete. We recommend contacting the local school district to confirm school assignments for this home.
Similar homes
- $159,0004 bd1 ba1.4k sqft609 S Main St, Clyde, OH 43410For Sale
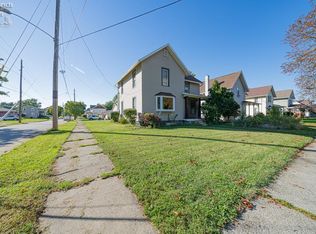 MLS ID #20264038, Quinn Barr, EXP Realty, LLC. Firelands MLS
 - $130,0003 bd2 ba1.3k sqft222 Bertha Ave, Clyde, OH 43410For Sale
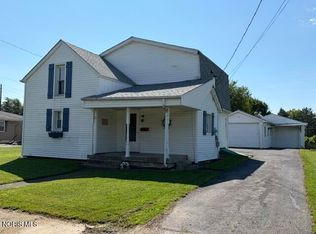 MLS ID #10013407, Angie Bonnell, Generations Realty. NORIS
 - $137,9004 bd2 ba1.6k sqft408 Vine St, Clyde, OH 43410For Sale
 MLS ID #20262583, Melissa Gerber, Wendt Key Team Realty. Firelands MLS
 - $149,9002 bd1 ba723 sqft625 Bush Pl, Fremont, OH 43420For Sale
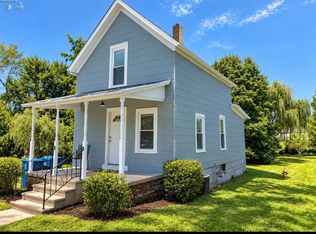 MLS ID #20263579, Darlene Leiva, North Bay Realty, LLC. Firelands MLS
