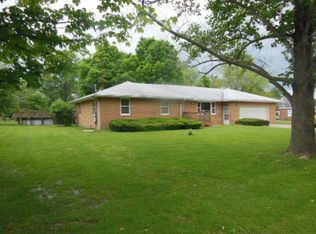
Quality, space, character, and thoughtful updates come together beautifully in this exceptionally well-built brick home situated on over half an acre in Xenia, Illinois. Offering approximately 2,149 square feet, 3 bedrooms, 1.5 bathrooms, multiple outbuildings, an above-ground pool, and an impressive 40x25 garage/pole barn, this property has so much to offer inside and out. A welcoming covered front porch opens into a traditional entryway complete with a coat closet. From there, you'll find a spacious home that has been updated and remodeled over recent years while maintaining the quality and character that make it special. One of the true highlights is the beautifully remodeled kitchen featuring an abundance of hardwood cabinetry with gorgeous finishes, decorative accents, and corbels. Thoughtful design continues with double-door hidden access incorporated into the cabinetry, concealing a large laundry and pantry area and keeping everyday necessities conveniently nearby but out of sight. The sunken living room offers plenty of space to relax and features new flooring and a patio door leading directly to the backyard, covered porch, and deck. The spacious primary bedroom is full of character with new carpeting, its own fireplace, and built-in bookshelves. Two additional generously sized bedrooms are conveniently located and feature hardwood flooring, good closet space, and plenty of natural light. The full bathroom has been refreshed with a new countertop and sink, freshly painted cabinetry, and an impressive amount of built-in storage. The large half bathroom has also been completely updated and includes additional built-in cabinetry. Outside, there is just as much to appreciate. Enjoy the large front yard, circle drive, covered front and back porches, deck, above-ground pool, and a privacy-fenced portion of the backyard. A tornado shelter provides additional peace of mind. Need garage, workshop, or storage space? The 40x25 pole barn/garage features a concrete floor, electric, two overhead doors, room for approximately three vehicles, and plenty of additional storage. There is also a 12x20 portable building that is completely finished inside with electric, a loft, and its own mini-split heating and cooling system, making it a great option for a hobby space, home office, studio, she shed, or additional recreational space. Recent improvements to the home include a new metal roof 2023, replacement windows, HVAC updated in 2023, updated electrical, stylish light fixtures, remodeled kitchen and bathrooms, updated flooring, and new carpeting in the primary bedroom. If you have been searching for a spacious, well-maintained brick home with character, quality construction, a remodeled kitchen, garage and workshop space, outdoor entertaining areas, and over half an acre in Xenia, Illinois, 404 Fairfield Street deserves a closer look. This is simply a genuinely good home that has been cared for, improved, and is ready for its next owner.
Contingent
Price cut: $10K (9/23)
$229,000
404 Fairfield St, Xenia, IL 62899
3beds
2,149sqft
Single Family Residence
Built in 1956
0.52 Acres Lot
$219,500 Zestimate®
$107/sqft
$-- HOA
What's special
- 49 days
- 117
- 7
Zillow last checked:
Listing updated:
Listed by:
Amy Bailey 618-599-5836,
AMY LEE REALTY LLC
Source: My State MLS,MLS#: 11959007
Facts & features
Interior
Bedrooms & bathrooms
- Bedrooms: 3
- Bathrooms: 2
- Full bathrooms: 1
- 1/2 bathrooms: 1
Rooms
- Room types: Dining Room, First Floor Bathroom, First Floor Master Bedroom, Kitchen, Laundry Room, Living Room, Master Bedroom
Kitchen
- Features: Open, Laminate Counters
Basement
- Area: 0
Heating
- Propane, Forced Air, Zoned
Cooling
- Central, Zoned
Appliances
- Included: Dishwasher, Microwave, Oven
Features
- Flooring: Hardwood, Carpet, Tile
- Has basement: No
- Number of fireplaces: 2
Interior area
- Total structure area: 2,149
- Total interior livable area: 2,149 sqft
- Finished area above ground: 2,149
Video & virtual tour
Property
Parking
- Total spaces: 3
- Parking features: Driveway, Detached
- Garage spaces: 3
- Has uncovered spaces: Yes
Features
- Stories: 1
- Patio & porch: Covered Porch, Open Porch, Deck
- Exterior features: Utilities
- Has private pool: Yes
- Pool features: Above Ground, Size(12x52 +/-)
- Has view: Yes
- View description: Street
Lot
- Size: 0.52 Acres
- Features: Corner, Pool, Trees
Details
- Additional structures: Shed(s), General Outbuilding
- Parcel number: 1310130005
- Lease amount: $0
Construction
Type & style
- Home type: SingleFamily
- Architectural style: Ranch
- Property subtype: Single Family Residence
Materials
- Frame, Brick Siding
- Roof: Metal
Condition
- New construction: No
- Year built: 1956
- Major remodel year: 2023
Utilities & green energy
- Electric: Amps(200)
- Sewer: Municipal
- Water: Municipal
- Utilities for property: Naturl Gas Available
Community & HOA
HOA
- Has HOA: No
Location
- Region: Xenia
Financial & listing details
- Price per square foot: $107/sqft
- Tax assessed value: $125,175
- Annual tax amount: $2,760
- Date on market: 8/31/2026
- Date available: 08/31/2026
- Listing agreement: Exclusive
Estimated market value
$219,500
$209,000 - $230,000
Not available
Price history
| Date | Event | Price |
|---|---|---|
| 9/25/2026 | Contingent | $229,000$107/sqft |
Source: My State MLS #11959007 Report a problem | ||
| 9/23/2026 | Price change | $229,000-4.2%$107/sqft |
Source: My State MLS #11959007 Report a problem | ||
| 9/1/2026 | Listed for sale | $239,000$111/sqft |
Source: My State MLS #11959007 Report a problem | ||
Public tax history
| Year | Property taxes | Tax assessment |
|---|---|---|
| 2024 | $2,389 +6.2% | $41,725 +7.7% |
| 2023 | $2,249 +8.2% | $38,724 +9.6% |
| 2022 | $2,079 -16.6% | $35,338 +1.8% |
| 2021 | $2,493 +3.9% | $34,727 +4.2% |
| 2020 | $2,400 -0.9% | $33,327 |
| 2019 | $2,421 +4.2% | $33,327 +5.4% |
| 2018 | $2,323 +1.2% | $31,622 +1.8% |
| 2017 | $2,296 +3.6% | $31,057 +3.7% |
| 2016 | $2,215 +1.6% | $29,957 |
| 2015 | $2,180 +7.4% | $29,957 +4.1% |
| 2013 | $2,029 | $28,772 |
Find assessor info on the county website
Monthly payment
Est. payment
Payment breakdown
Explore the cost of this home by adjusting the details. Changes won't be saved.Climate risks
Neighborhood: 62899
Nearby schools
Schools provided by the listing agent
- District: Flora Cusd 35
Source: My State MLS. This data may not be complete. We recommend contacting the local school district to confirm school assignments for this home.
Similar homes
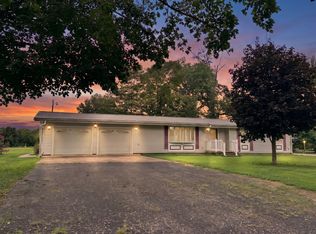
- $229,0003 bd2 ba2.7k sqft720 Sunset Rd SW, Clay City, IL 62824For Sale
 MLS ID #11918918, Amy Bailey, AMY LEE REALTY LLC. My State MLS
 - $198,0003 bd2 ba2.2k sqft6044 McCarty Rd, Kinmundy, IL 62854Active
 MLS ID #12743119, Crystal Squibb, SOMER REAL ESTATE. MRED as distributed by MLS GRID
 - $249,9003 bd2 ba1.7k sqft19503 N Moonbeam Ln, Mount Vernon, IL 62864Active
 MLS ID #12775430, Lisa McKinney, GRI, C21 All Pro Real Estate. MRED as distributed by MLS GRID
 - $--3 bd1 ba1.5k sqft3402 Blaine Ln, Salem, IL 62881Auction
 Auction.com 2
 - $319,0004 bd3 ba2.2k sqft3417 College Street Rd, Salem, IL 62881For Sale
 MLS ID #26047740, Caleb Lusch, Midwest Farm & Land Co. LLC. MARIS
