Imagine coming home to this beautiful red brick Southern Colonial Revival, sitting pretty on almost an acre and a half of wooded land so you'll have all the privacy you could ever want. From the moment you pull up, you'll feel that classic charm. The full-length front porch, complete with those graceful columns, the symmetry of the dormer windows upstairs - all add such character. Inside, you'll find a home designed for comfortable living. The main living space is wonderfully open, with the kitchen, living, and dining areas flowing seamlessly together – perfect for entertaining or just keeping an eye on things while you cook. If you need a dedicated workspace, you're in luck! There's a formal office with elegant French doors and built-in cabinetry, making it a quiet and productive retreat. The master suite is a true sanctuary. It's generously sized, and that huge closet? It even has a built-in safe for your peace of mind. The master bathroom is equally impressive, with a separate shower and a relaxing tub, plus two vanities, so everyone has their own space. An additional downstairs bedroom has its own full bath. Upstairs, you'll find a large area perfect for a media or game room, two more spacious bedrooms, and multiple storage areas – because who doesn't need more storage? The bedrooms share a Jack-and-Jill bathroom, a practical setup for family or guests. Now, let's talk about the garages, because this house really delivers there. You've got an oversized two-car attached garage, plus a detached two-car garage offering even more space, and above it, you'll discover a fantastic bonus room – perfect for a craft room, a home gym, or whatever hobby brings you joy. In addition, the property includes another 0.67 acres to the left of the home. This house truly has so much to offer, blending classic elegance with modern convenience, all wrapped up in a private, natural setting that’s not too far out of town - just two short miles up Gholson Road from Lake Shore Drive.
For sale
$625,000
404 Greenwood Ln, Waco, TX 76705
4beds
3,640sqft
:
Get pre-qualified$4,376/mo
Single Family Residence
Built in 2000
1.43 Acres Lot
$609,100 Zestimate®
$172/sqft
$-- HOA
What's special
Detached two-car garageOversized two-car attached garageMultiple storage areasJack-and-jill bathroomFull-length front porchGraceful columnsBuilt-in cabinetry
- 266 days |
- 537 |
- 23 |
Zillow last checked:
Listing updated:
Listed by:
Ellen Derrick 628794,
Regency Park Properties LLC 254-777-8510
Source: NTREIS,MLS#: 21101023
Facts & features
Interior
Bedrooms & bathrooms
- Bedrooms: 4
- Bathrooms: 4
- Full bathrooms: 3
- 1/2 bathrooms: 1
Primary bedroom
- Level: First
- Dimensions: 15 x 18
Bedroom
- Level: First
- Dimensions: 13 x 14
Bedroom
- Level: Second
- Dimensions: 19 x 10
Bedroom
- Level: Second
- Dimensions: 14 x 27
Living room
- Level: First
- Dimensions: 21 x 22
Living room
- Level: Second
- Dimensions: 22 x 15
Office
- Features: Built-in Features
- Level: First
- Dimensions: 14 x 13
Heating
- Central, Electric
Cooling
- Central Air, Electric
Appliances
- Included: Double Oven, Dishwasher, Electric Cooktop, Electric Oven, Microwave, Refrigerator
- Laundry: Laundry in Utility Room
Features
- Chandelier, Kitchen Island, Open Floorplan, Pantry, Walk-In Closet(s)
- Flooring: Carpet, Tile
- Windows: Window Coverings
- Has basement: No
- Number of fireplaces: 1
- Fireplace features: Electric, Wood Burning
Interior area
- Total interior livable area: 3,640 sqft
Video & virtual tour
Property
Parking
- Total spaces: 4
- Parking features: Circular Driveway, Garage Faces Side
- Attached garage spaces: 4
Features
- Levels: Two
- Stories: 2
- Patio & porch: Covered
- Pool features: None
Lot
- Size: 1.43 Acres
- Features: Many Trees
Details
- Parcel number: 200212000001041
Construction
Type & style
- Home type: SingleFamily
- Architectural style: Traditional,Detached
- Property subtype: Single Family Residence
Materials
- Brick
- Foundation: Slab
- Roof: Shingle
Condition
- Year built: 2000
Utilities & green energy
- Sewer: Aerobic Septic
- Water: Community/Coop
- Utilities for property: Septic Available, Water Available
Community & HOA
Community
- Subdivision: Brazos Shores
HOA
- Has HOA: No
Location
- Region: Waco
Financial & listing details
- Price per square foot: $172/sqft
- Tax assessed value: $645,800
- Annual tax amount: $8,957
- Date on market: 10/31/2025
- Cumulative days on market: 267 days
- Listing terms: Cash,Conventional,FHA,VA Loan
Estimated market value
$609,100
$579,000 - $640,000
$4,283/mo
Price history
| Date | Event | Price |
|---|---|---|
| 5/17/2026 | Listed for sale | $625,000$172/sqft |
Source: NTREIS #21101023 Report a problem | ||
| 5/8/2026 | Contingent | $625,000$172/sqft |
Source: NTREIS #21101023 Report a problem | ||
| 2/28/2026 | Price change | $625,000-2%$172/sqft |
Source: NTREIS #21101023 Report a problem | ||
| 10/31/2025 | Listed for sale | $637,500$175/sqft |
Source: NTREIS #21101023 Report a problem | ||
Public tax history
| Year | Property taxes | Tax assessment |
|---|---|---|
| 2025 | $3,362 +15.1% | $624,112 +9.5% |
| 2024 | $2,921 -41.3% | $570,016 +9.4% |
| 2023 | $4,974 -0.6% | $520,838 +10% |
| 2022 | $5,005 +349869.2% | $473,491 +10.3% |
| 2021 | $1 | $429,398 +9.6% |
| 2020 | -- | $391,950 -7.4% |
| 2019 | $5,264 | $423,450 +3.7% |
| 2018 | $5,264 +2.2% | $408,520 +8.4% |
| 2017 | $5,153 +7.9% | $376,720 +11.8% |
| 2016 | $4,773 | $336,870 +3.6% |
| 2015 | $4,773 | $325,020 +19.5% |
| 2012 | -- | $272,078 +11.8% |
| 2011 | -- | $243,361 |
| 2010 | -- | $243,361 -11.5% |
| 2009 | -- | $274,927 |
| 2008 | -- | $274,927 -1.8% |
| 2007 | -- | $279,841 |
| 2006 | -- | $279,841 +0% |
| 2005 | -- | $279,805 +9.8% |
| 2004 | -- | $254,879 +9.1% |
| 2003 | -- | $233,548 +2.5% |
| 2002 | -- | $227,946 +6.9% |
| 2001 | -- | $213,227 |
Find assessor info on the county website
Monthly payment
Est. payment
Payment breakdown
Explore the cost of this home by adjusting the details. Changes won't be saved.Climate risks
Neighborhood: 76705
Nearby schools
GreatSchools rating
- 2/10Connally Primary SchoolGrades: 1-3Distance: 2.4 mi
- 3/10Connally Junior High SchoolGrades: 6-8Distance: 2.5 mi
- 3/10Connally High SchoolGrades: 9-12Distance: 2.5 mi
Schools provided by the listing agent
- Elementary: Connally
- Middle: Connally
- High: Connally
- District: Connally ISD
Source: NTREIS. This data may not be complete. We recommend contacting the local school district to confirm school assignments for this home.
- $850-- bd-- ba-- sqftGreenwood Ln, Greenwood ln, TX 76705Off Market
- $565,6004 bd4 ba3.1k sqft140 Twin Oaks Dr, Waco, TX 76705Off Market
- $27,890-- bd-- ba-- sqft140 Twin Oaks Dr, Waco, TX 76705Off Market
- $57,7901.26 AcresGreenwood Ln, Waco, TX 76705Off Market
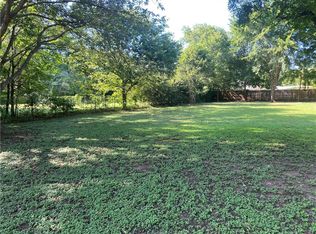
- $514,1004 bd2 ba2.5k sqft439 Greenwood Ln, Waco, TX 76705Off Market
- $518,900-- bd2 ba3.9k sqft359 Greenwood Ln, Waco, TX 76705Off Market
- $715,3003 bd3 ba3k sqft429 Winding Oaks Dr, Waco, TX 76705Off Market
- $713,1004 bd5 ba3.8k sqft369 Winding Oaks Dr, Waco, TX 76705Off Market
A local agent can set up tours, give advice and negotiate with sellers.
A local lender can help you make sure your offer is ready when you are.
Similar homes
- $584,5004 bd3 ba2.2k sqft139 Saddlewood, Waco, TX 76705For Sale
 MLS ID #21194363, Daniel Tagle Jr.. NTREIS
 - $425,0003 bd2 ba3k sqft646 Winding Oaks Dr, Waco, TX 76705For Sale
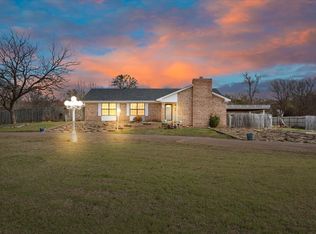 MLS ID #21183030, Kandace Menning. NTREIS
 - $677,5004 bd4 ba3.4k sqft2622 Kendall Ln, Waco, TX 76705For Sale
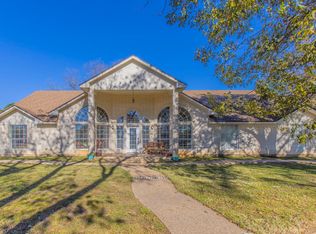 MLS ID #21107915, Daniel Tagle Jr.. NTREIS
 - $450,0003 bd3 ba2.9k sqft663 Coxs Oak Valley Rd, Waco, TX 76705For Sale
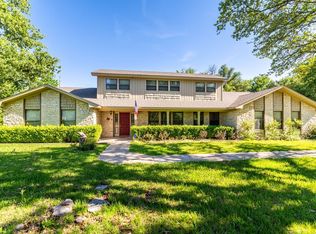 MLS ID #21232439, John Adams. NTREIS
 - $550,0004 bd3 ba3.3k sqft264 Emily Ln, Waco, TX 76708For SaleMLS ID #21326754, Cindy Gough. NTREIS
- $669,9004 bd3 ba3.4k sqft5616 Landsdown Dr, Waco, TX 76708For SaleMLS ID #21265738, Bryan Jenkins. NTREIS
- $625,0004 bd4 ba2.8k sqft40 Enclave Ct, Waco, TX 76708For SaleMLS ID #21250524, Matthew McLeod. NTREIS
- $649,5004 bd3 ba2.1k sqft1117 Downsville Rd, Waco, TX 76706For SaleMLS ID #21334975, Tamarah Sharp. NTREIS
- $354,9003 bd3 ba2.4k sqft592 Ouida Dr, Waco, TX 76705For SaleMLS ID #21244945, Trish Griffin. NTREIS
- $650,0003 bd2 ba1.8k sqft1325 N Katy Rd, Elm Mott, TX 76640For SaleMLS ID #21236276, Rebecca Ringer. NTREIS
- $875,0004 bd4 ba2.9k sqft8 Freedom Ct, Waco, TX 76708For SaleMLS ID #21298411, Erica Boisvert. NTREIS
- $675,0003 bd4 ba2.9k sqft1072 Chapman Rd, Crawford, TX 76638For SaleMLS ID #21251981, Terri Nix. NTREIS
- $556,0004 bd4 ba2.5k sqft5624 Rosalie Dr, Waco, TX 76708For SaleMLS ID #21078894, Jennifer Jenkins. NTREIS
- $595,0004 bd3 ba2.8k sqft1217 Laurel Park, Waco, TX 76706For SaleMLS ID #21247718, Krista Tucker. NTREIS
- $599,0004 bd3 ba3k sqft13 Timber Ridge Trl, Lorena, TX 76655For SaleMLS ID #21221462, Katherine Snapp. NTREIS
- $649,0004 bd3 ba2.7k sqft1865 Austin Hines Dr, China Spring, TX 76633For SaleMLS ID #21075228, Erica Boisvert. NTREIS
- $622,2504 bd3 ba3.7k sqft418 Riverview Dr, Woodway, TX 76712For SaleMLS ID #21222917, Amanda Nesbitt. NTREIS
- $595,0003 bd3 ba2.9k sqft231 Trlica Rd, West, TX 76691For SaleMLS ID #21182695, Debbie Vanek. NTREIS
- $625,0005 bd5 ba2.7k sqft812 Country Lane Dr, Mc Gregor, TX 76657For SaleMLS ID #21307314, Rodney Gober. NTREIS
- $599,9004 bd4 ba3.7k sqft3907 Old Mill Rd, Waco, TX 76710For SaleMLS ID #21024632, Joslyn Horn. NTREIS
