Nestled on three private acres overlooking a picturesque neighborhood lake, this beautiful home offers the perfect blend of privacy, comfort and outdoor living, with no HOA!! If privacy is a priority, look no further, as this property is gated. New roof installed August of 2025! The spacious kitchen features gorgeous cherry cabinetry, abundant granite countertops, an electric cooktop, double ovens and a walk in pantry. You'll love the convenience of the laundry room, just off the kitchen. Recently installed Brazilian hardwood floors extend throughout the main level, adding warmth to the home. The inviting family room showcases a vaulted ceiling, while the main level offers two generously sized secondary bedrooms with a shared bath. The spacious primary suite features a luxurious bath with granite countertops, a soaking tub and a large walk in closet. Step outside to enjoy your own private oasis, complete with a gorgeous in ground pool featuring a new liner, installed just last year. Additional outdoor amenities include a chicken coop, gazebo, and a wooden playset for the children. A welcoming wraparound front porch, dual sided staircase, circular driveway and beautiful pond views add to the homes exceptional appeal. This home is surrounded by mature hardwood trees, adding to your privacy. The side entry door leads to a large utility room offering endless possibilities for additional storage, hobbies, or a dedicated exercise space. The oversized two-car garage provides ample room for parking and storage. The finished basement adds even more versatility with a full bathroom, a spacious room that could serve as bedroom or multipurpose area, (no window) and a separate office space well suited for working from home. With its private acreage, peaceful pond views, inviting interior, and extensive outdoor amenities, this home offers room to gather, relax and enjoy the lifestyle you've been looking for. Appointment only. Ask about the assumable rate of 2.99%! The seller is happy to help with closing costs or a rate buy down.
Active
$460,000
404 Kenny Ln, Temple, GA 30179
3beds
--sqft
Single Family Residence
Built in 2002
3.05 Acres Lot
$457,200 Zestimate®
$--/sqft
$-- HOA
What's special
Chicken coopBeautiful pond viewsWelcoming wraparound front porchWalk in pantryDual sided staircaseLarge walk in closetAbundant granite countertops
- 10 days
- 557
- 76
Zillow last checked:
Listing updated:
Listed by:
Connie Moreau 770-316-1987,
Atlanta Communities
Source: GAMLS,MLS#: 10877929
Facts & features
Interior
Bedrooms & bathrooms
- Bedrooms: 3
- Bathrooms: 3
- Full bathrooms: 3
- Main level bathrooms: 2
- Main level bedrooms: 3
Rooms
- Room types: Exercise Room, Laundry, Office
Dining room
- Features: Seats 12+
Kitchen
- Features: Breakfast Area, Breakfast Bar, Pantry, Walk-in Pantry
Heating
- Central
Cooling
- Central Air
Appliances
- Included: Dishwasher, Double Oven
- Laundry: Other
Features
- Master On Main Level, Split Bedroom Plan, Vaulted Ceiling(s), Walk-In Closet(s)
- Flooring: Carpet, Hardwood
- Windows: Double Pane Windows
- Basement: Bath Finished,Exterior Entry,Finished,Interior Entry
- Has fireplace: No
- Common walls with other units/homes: No Common Walls
Interior area
- Total structure area: 0
- Finished area above ground: 0
- Finished area below ground: 0
Property
Parking
- Total spaces: 2
- Parking features: Garage, RV/Boat Parking, Side/Rear Entrance, Storage
- Has garage: Yes
Accessibility
- Accessibility features: Accessible Approach with Ramp
Features
- Levels: Two
- Stories: 2
- Patio & porch: Deck, Screened
- Has private pool: Yes
- Pool features: In Ground
- Fencing: Back Yard,Chain Link,Fenced
- On waterfront: Yes
- Waterfront features: Pond
- Body of water: None
Lot
- Size: 3.05 Acres
- Features: Cul-De-Sac, Level, Private
- Residential vegetation: Wooded
Details
- Additional structures: Gazebo, Outbuilding
- Parcel number: 144 0232
Construction
Type & style
- Home type: SingleFamily
- Architectural style: Country/Rustic
- Property subtype: Single Family Residence
Materials
- Vinyl Siding
- Roof: Composition
Condition
- Resale
- New construction: No
- Year built: 2002
Utilities & green energy
- Electric: 220 Volts
- Sewer: Septic Tank
- Water: Public
- Utilities for property: Cable Available, Electricity Available, Natural Gas Available, Water Available
Community & HOA
Community
- Features: None
- Security: Smoke Detector(s)
- Subdivision: Meadow Lake
HOA
- Has HOA: No
- Services included: Other
Location
- Region: Temple
Financial & listing details
- Tax assessed value: $418,105
- Annual tax amount: $3,343
- Date on market: 10/23/2026
- Listing agreement: Exclusive Right To Sell
- Electric utility on property: Yes
Estimated market value
$457,200
$434,000 - $480,000
$2,251/mo
Price history
| Date | Event | Price |
|---|---|---|
| 10/23/2026 | Listed for sale | $460,000+16.2% |
Source:  FMLS GA #7857116 Report a problem | ||
| 6/7/2021 | Sold | $396,000+8.5% |
Source:  GAMLS #8974630 Report a problem | ||
| 5/11/2021 | Pending sale | $365,000 |
Source:  GAMLS #8974630 Report a problem | ||
| 5/7/2021 | Listed for sale | $365,000 |
Source: GAMLS #8974630 Report a problem | ||
Public tax history
| Year | Property taxes | Tax assessment |
|---|---|---|
| 2025 | $3,343 -1.1% | $167,242 |
| 2024 | $3,381 +2.1% | $167,242 +8.6% |
| 2023 | $3,311 +10.7% | $153,930 +22.7% |
| 2022 | $2,992 | $125,478 +21.1% |
| 2021 | -- | $103,602 +11.2% |
| 2020 | $423 -4.6% | $93,208 +6% |
| 2019 | $443 -1% | $87,918 +8.7% |
| 2018 | $448 +1% | $80,881 +0.5% |
| 2017 | $443 -76.1% | $80,481 |
| 2016 | $1,858 +17% | $80,481 +32.3% |
| 2015 | $1,589 -0.4% | $60,815 |
| 2014 | $1,596 | $60,815 |
| 2013 | -- | -- |
| 2012 | -- | -- |
| 2011 | -- | -- |
| 2010 | -- | -- |
| 2008 | -- | $75,376 +24.1% |
| 2007 | -- | $60,760 |
| 2006 | -- | $60,760 |
| 2005 | -- | $60,760 |
| 2004 | -- | $60,760 |
| 2003 | -- | $60,760 +659.5% |
| 2002 | -- | $8,000 |
Find assessor info on the county website
Monthly payment
Est. payment
Payment breakdown
Explore the cost of this home by adjusting the details. Changes won't be saved.Climate risks
Neighborhood: 30179
Nearby schools
Schools provided by the listing agent
- Elementary: Vance-Providence Elementary
- Middle: Temple
- High: Temple
Source: GAMLS. This data may not be complete. We recommend contacting the local school district to confirm school assignments for this home.

Similar homes
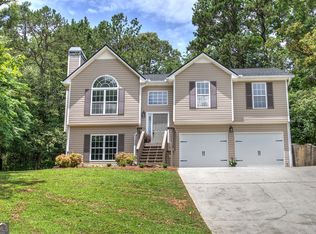
- $425,0003 bd2 ba1.8k sqft2121 N Highway 113, Temple, GA 30179For Sale By Owner

- $429,9003 bd3 ba-- sqft1011 Rainey Rd, Temple, GA 30179For Sale
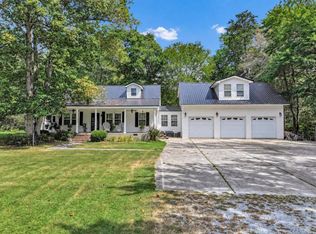 MLS ID #11991380, Kyle Nelms, Your Home Sold Guaranteed Realty Heritage Oaks. My State MLS
- $--4 bd3 ba2.6k sqft149 Waters Edge Pkwy, Temple, GA 30179Auction
 Xome
- $319,9003 bd2 ba1.3k sqft1330 Mulberry Rock Rd, Temple, GA 30179Active
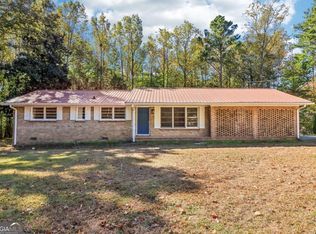
 MLS ID #10880996, Kyle W Duncan, RE/MAX Pure. GAMLS
- $454,9004 bd2 ba1.9k sqft37 Elliott Rd, Temple, GA 30179ActiveMLS ID #10808315, Jason Kaiser, Main Street Realty. GAMLS
- $299,9994 bd2 ba1.8k sqft160 Joe Dr, Temple, GA 30179ActiveMLS ID #10881924, Lacy Pinyan, Grit Realty. GAMLS
- $369,9003 bd2 ba1.1k sqft694 Mud Green Rd, Temple, GA 30179ActiveMLS ID #10844918, Angie Callihan, Fusion Real Estate Consulting. GAMLS
- $280,0004 bd3 ba-- sqft178 Pebblebrook Way, Temple, GA 30179ActiveMLS ID #10878635, Jeff Murray, Compass. GAMLS
- $375,0004 bd3 ba2.3k sqft22 Virginia Rd, Temple, GA 30179ActiveMLS ID #10770591, Diana Mandujano, Atlanta Communities. GAMLS
- $275,0003 bd2 ba1k sqft37 Winesap Ct, Temple, GA 30179ActiveMLS ID #10878667, Allison Dodd, LOCAL Realty. GAMLS
- $390,0003 bd2 ba1.8k sqft453 Mulberry Rock Rd, Temple, GA 30179ActiveMLS ID #10710016, Jonathan Rogers, REMAX Around Atlanta. GAMLS
- $294,9002 bd2 ba-- sqft50 Hannah Rd, Temple, GA 30179ActiveMLS ID #10877518, Colleen G Moore, Keller Williams Rlty. Partners. GAMLS
- $265,0003 bd2 ba-- sqft47 Weathington Rd, Temple, GA 30179ActiveMLS ID #10875338, Kayla Blan, Porch Property Group, LLC. GAMLS
- $339,9003 bd3 ba2.2k sqft106 Hunters Pl, Villa Rica, GA 30180ActiveMLS ID #10869712, Chad Tipton, BHGRE Metro Brokers. GAMLS
- $250,0003 bd2 ba1.5k sqft112 Governor Ln, Temple, GA 30179ActiveMLS ID #10835756, Jeff C Reynolds, Atlanta Communities. GAMLS
- $360,0004 bd3 ba2.4k sqft233 Ivey Lake Pkwy, Temple, GA 30179ActiveMLS ID #10818705, Real Estate with Connie & Donna, Century 21 Novus Realty. GAMLS
- $260,0003 bd2 ba1.2k sqft188 Tricias Way, Temple, GA 30179ActiveMLS ID #10877755, Rick Stone, Hometown Realty. GAMLS
- $595,0003 bd3 ba2.5k sqft217 Browning Rd, Villa Rica, GA 30180ActiveMLS ID #10779848, Shanda McRae, Keller Williams West Atlanta. GAMLS
- $549,0005 bd3 ba2.3k sqft61 Goodman Path, Temple, GA 30179ActiveMLS ID #10870823, Chelsea McBrayer, Hometown Realty. GAMLS
