Meticulously maintained and filled with timeless character, this welcoming 3-bedroom, 2-bath historic home offers the perfect blend of charm, comfort, and thoughtful updates.
From the moment you step inside, you'll notice the details that make older homes so special: original wood floors, soaring ceilings, crown moldings, spacious rooms, and a sense of craftsmanship that's increasingly hard to find. At the same time, the home feels comfortable and easy to live in, thanks to years of careful maintenance and smart improvements.
The flexible floor plan includes a main-level den with an adjacent, newly remodeled 3/4 bath. This recent project was completed with high-end fixtures, and was designed specifically to be wheelchair-friendly. Whether you need a family room, home office, guest space, or even a potential main floor/fourth bedroom, the layout easily adapts to your needs.
The kitchen is both beautiful and functional, featuring stunning granite countertops and backsplash, stainless steel appliances, a large pantry, a center island, and a cozy breakfast nook. The parquet flooring in the kitchen and dining room adds warmth and character, while gatherings large and small will feel right at home in the bright and light dining area.
Practical features abound, including a new roof (2025), replacement vinyl windows, dual-zoned HVAC, a furnace less than five years old, and a basement laundry with the washer and dryer included (and elevated for ease of use). Storage is plentiful, with generous space in both the basement and attic. A portion of the attic even features tongue-and-groove flooring beneath the insulation.
The true showstopper is the backyard. Tucked behind a full fence (perfect for your fur babies), this enchanting outdoor space feels like a hidden retreat, offering a sense of peace the moment you step outside. Whether you're sipping coffee on the patio, listening to the gentle sounds of the koi pond, or admiring the vibrant and textured landscaping, every corner invites you to relax and stay awhile. With a built-in irrigation system, a 10x12 shed with electricity, and landscaping designed to be enjoyed rather than endlessly maintained, it delivers all the serenity of a private garden sanctuary without demanding all of your weekends.
This is the kind of home that doesn't come along often. Lovingly cared for, thoughtfully updated, and truly move-in ready, it offers not only beautiful spaces but also the confidence that comes from exceptional pride of ownership. Interior photos and 3D tour coming soon...
Active under contract
Listed by: Bond County Realtors • Noel Harnetiaux
$210,000
404 La Due Pl, Greenville, IL 62246
3beds
1,378sqft
:
Get pre-qualified$1,530/mo
Single Family Residence
Built in 1900
7,840 Square Feet Lot
$209,500 Zestimate®
$152/sqft
$-- HOA
What's special
Koi pondSense of craftsmanshipSoaring ceilingsCenter islandBuilt-in irrigation systemVibrant and textured landscapingOriginal wood floors
- 36 days |
- 167 |
- 0 |
Likely to sell faster than
Zillow last checked:
Listing updated:
Listed by:
Noel Harnetiaux 618-664-8907,
Bond County Realtors
Source: MARIS,MLS#: 26037504 Originating MLS: Southwestern Illinois Board of REALTORS
Originating MLS: Southwestern Illinois Board of REALTORSFacts & features
Interior
Bedrooms & bathrooms
- Bedrooms: 3
- Bathrooms: 2
- Full bathrooms: 2
- Main level bathrooms: 1
Bedroom
- Features: Floor Covering: Carpeting
- Level: Second
- Area: 195
- Dimensions: 13x15
Bedroom
- Features: Floor Covering: Carpeting
- Level: Second
- Area: 150
- Dimensions: 15x10
Bedroom
- Features: Floor Covering: Carpeting
- Level: Second
- Area: 90
- Dimensions: 10x9
Bathroom
- Level: Main
- Area: 36
- Dimensions: 9x4
Bathroom
- Level: Second
- Area: 50
- Dimensions: 10x5
Breakfast room
- Features: Floor Covering: Parquet
- Level: Main
- Area: 35
- Dimensions: 7x5
Den
- Features: Floor Covering: Wood
- Level: Main
- Area: 1572
- Dimensions: 131x12
Dining room
- Features: Floor Covering: Parquet
- Level: Main
- Area: 140
- Dimensions: 14x10
Kitchen
- Features: Floor Covering: Parquet
- Level: Main
- Area: 130
- Dimensions: 13x10
Living room
- Features: Floor Covering: Wood
- Level: Main
- Area: 224
- Dimensions: 16x14
Heating
- Forced Air, Zoned
Cooling
- Central Air, Zoned
Appliances
- Included: Dishwasher, Dryer, Microwave, Free-Standing Range, Refrigerator, Washer
Features
- Ceiling Fan(s), Crown Molding, Granite Counters, High Ceilings, Historic Millwork, Kitchen Island, Pantry, See Remarks, Separate Dining, Special Millwork
- Flooring: Carpet, Hardwood, Parquet
- Basement: Full,Unfinished
- Has fireplace: No
Interior area
- Total structure area: 1,378
- Total interior livable area: 1,378 sqft
- Finished area above ground: 1,378
- Finished area below ground: 0
Property
Parking
- Total spaces: 2
- Parking features: Garage
- Garage spaces: 2
Features
- Levels: One and One Half
- Patio & porch: Front Porch, Patio
Lot
- Size: 7,840 Square Feet
- Features: Back Yard, City Lot, Corner Lot
Details
- Additional structures: Shed(s)
- Parcel number: 053011121017
- Special conditions: Standard
Construction
Type & style
- Home type: SingleFamily
- Architectural style: Victorian
- Property subtype: Single Family Residence
- Attached to another structure: Yes
Materials
- Vinyl Siding
Condition
- Year built: 1900
Utilities & green energy
- Electric: Ameren
- Sewer: Public Sewer
- Water: Public
- Utilities for property: Electricity Connected, Natural Gas Connected, Sewer Connected, Water Connected
Community & HOA
Community
- Subdivision: Moss Add 03
HOA
- Has HOA: No
Location
- Region: Greenville
Financial & listing details
- Price per square foot: $152/sqft
- Tax assessed value: $154,326
- Annual tax amount: $3,350
- Date on market: 6/18/2026
- Cumulative days on market: 36 days
- Listing terms: Cash,Conventional,FHA,USDA Loan,VA Loan
- Electric utility on property: Yes
Estimated market value
$209,500
$199,000 - $220,000
$1,488/mo
Price history
| Date | Event | Price |
|---|---|---|
| 6/23/2026 | Contingent | $210,000$152/sqft |
Source:  MARIS #26037504 Report a problem MARIS #26037504 Report a problem | ||
| 6/18/2026 | Listed for sale | $210,000$152/sqft |
Source: MARIS #26037504 Report a problem | ||
Public tax history
| Year | Property taxes | Tax assessment |
|---|---|---|
| 2024 | $3,351 +37.8% | $51,442 +29% |
| 2023 | $2,431 +4.3% | $39,864 +5.8% |
| 2022 | $2,331 +3.6% | $37,682 +17.4% |
| 2021 | $2,250 +1.6% | $32,097 |
| 2020 | $2,215 +18.8% | $32,097 +10.8% |
| 2017 | $1,864 +967.2% | $28,978 |
| 2016 | $175 | $28,978 |
| 2015 | $175 +1.8% | $28,978 -2.9% |
| 2013 | $172 -92% | $29,838 |
| 2011 | $2,137 +4.8% | $29,838 +6% |
| 2010 | $2,039 | $28,149 |
Find assessor info on the county website
Monthly payment
Est. payment
Payment breakdown
Explore the cost of this home by adjusting the details. Changes won't be saved.Climate risks
Neighborhood: 62246
Nearby schools
GreatSchools rating
- 7/10Greenville Elementary SchoolGrades: PK-5Distance: 0.5 mi
- 6/10Greenville Jr High SchoolGrades: 6-8Distance: 0.6 mi
- 9/10Bond Cty Community Unit 2 High SchoolGrades: 9-12Distance: 0.5 mi
Schools provided by the listing agent
- Elementary: Bond Dist 2
- Middle: Bond Dist 2
- High: Greenville
Source: MARIS. This data may not be complete. We recommend contacting the local school district to confirm school assignments for this home.
- $91,100-- bd1 ba864 sqft408 La Due Pl, Greenville, IL 62246Off Market
- $208,0004 bd3 ba2.4k sqft407 La Due Pl, Greenville, IL 62246Sold
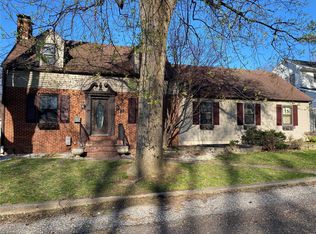
- $127,500-- bd1 ba1.9k sqft405 La Due Pl, Greenville, IL 62246Off Market
- $175,6003 bd2 ba1.6k sqft610 Durley St, Greenville, IL 62246Off Market
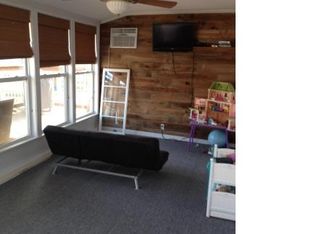
- $142,000-- bd1 ba1.3k sqft621 Durley St, Greenville, IL 62246Off Market
- $133,000-- bd1 ba877 sqft604 Durley St, Greenville, IL 62246Off Market
- $136,8003 bd2 ba1.4k sqft411 McAdams St, Greenville, IL 62246Off Market
- $129,5003 bd2 ba1.1k sqft604 Cooper St, Greenville, IL 62246Off Market
A local agent can set up tours, give advice and negotiate with sellers.
Similar homes
- $175,0003 bd2 ba1.3k sqft304 Charles Ave, Greenville, IL 62246For Sale

 MLS ID #26034697, Noel Harnetiaux, Bond County Realtors. MARIS
 - $182,9003 bd2 ba1.1k sqft705 E Washington Ave, Greenville, IL 62246For Sale
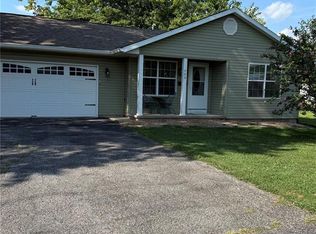 MLS ID #26035853, Marcos Gilmore, Seven Oaks Realty. MARIS
 - $189,0003 bd2 ba1.1k sqft1302 Butternut Dr, Greenville, IL 62246For Sale
 MLS ID #26033604, Jamie J Simpson, Bond County Realtors. MARIS
 - $195,0002 bd1 ba1.3k sqft509 E Winter Ave, Greenville, IL 62246For Sale
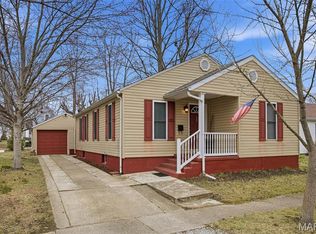 MLS ID #26028676, Jill A Bailey, Bailey Real Estate LLC. MARIS
 - $157,5003 bd1 ba1k sqft907 Chicago St, Greenville, IL 62246For SaleMLS ID #26038268, Jamie J Simpson, Bond County Realtors. MARIS
- $110,0003 bd2 ba1.2k sqft608 E South Ave, Greenville, IL 62246For SaleMLS ID #26016242, Jamie J Simpson, Bond County Realtors. MARIS
- $134,9002 bd1 ba1.2k sqft310 E South Ave, Greenville, IL 62246For SaleMLS ID #26025243, Jesi L Lewis, Bond County Realtors. MARIS
- $124,9002 bd1 ba1k sqft523 E College Ave, Greenville, IL 62246For SaleMLS ID #26030243, Robert L Ellsworth, Wall Real Estate. MARIS
- $150,0003 bd3 ba1.8k sqft224 Vine St, Greenville, IL 62246For SaleMLS ID #25076631, Samantha A Hardin, Bond County Realtors. MARIS
- $135,0004 bd3 ba1.7k sqft619 S 4th St, Greenville, IL 62246For SaleMLS ID #25061662, Connie Winkeler, Coldwell Banker Brown Realtors. MARIS
- $189,8003 bd1 ba1.4k sqft106 E South St, Mulberry Grove, IL 62262For SaleMLS ID #26036238, Robert L Ellsworth, Wall Real Estate. MARIS
- $124,9002 bd1 ba805 sqft416 S Elm St, Greenville, IL 62246For SaleMLS ID #26041119, Robert L Ellsworth, Wall Real Estate. MARIS
- $205,0001 bd3 ba1.2k sqft643 S Division St, Pocahontas, IL 62275For SaleMLS ID #26041422, Mason Budnicki, MORE, REALTORS. MARIS
- $--4 bd2 ba1.3k sqft831 Cips Trl, Coffeen, IL 62017AuctionAuction.com 1
- $175,0003 bd1 ba1.5k sqft401 S A St, Vernon, IL 62892For SaleMLS ID #26042216, Jennifer Schneider, Real Broker LLC. MARIS
- $160,0002 bd2 ba1.1k sqft440 Prairie Ln, Greenville, IL 62246For SaleMLS ID #26042038, Crystal Grove, Bond County Realtors. MARIS
- $174,9003 bd2 ba1.1k sqft706 Main St, Keyesport, IL 62253For SaleMLS ID #26044607, Ed Kleber, Equity Realty Group, LLC. MARIS
- $232,0003 bd2 ba1.1k sqft10 Burr Oak Dr, Highland, IL 62249For Sale
 MLS ID #CA1044650, Debra Sarsany, The Real Estate Group, Inc.. RMLS Alliance as distributed by MLS GRID
 - $210,0003 bd1 ba1.3k sqft1516 Ash St, Highland, IL 62249For SaleMLS ID #26031883, Jean Lewis, Keller Williams Pinnacle. MARIS
- $219,0003 bd2 ba1.5k sqft2204 Brian St, Vandalia, IL 62471For SaleMLS ID #26041293, Kristine Nalley, Fayette County Real Estate. MARIS
