North East facing updated townhouse located in the desirable Society Hill community , featuring 2 bedrooms and 2.5 bathrooms. This move-in ready home offers wood flooring throughout, recessed lighting, smart switches, and abundant natural sunlight. One bedroom features a Walkin closet and private full bath, while the other bedroom offers two spacious closets and its own private full bath, providing comfort and privacy for everyone. The backyard faces open space, creating a bright and airy setting with added privacy. The second-floor laundry area is conveniently located near both bedrooms. Recent updates include newer windows (2022), newer roof(2025), and a newly paved private patio(2022). Community amenities include outdoor pool, tennis courts, and clubhouse. Excellent location for NYC commuters, close to shopping, dining, entertainment, and highly rated East Brunswick schools.
Under contract
$415,000
404 McDowell Dr, East Brunswick, NJ 08816
2beds
1,466sqft
:
Get pre-qualified$2,700/mo
Townhouse
Built in 1984
4,268 Square Feet Lot
$490,600 Zestimate®
$283/sqft
$-- HOA
What's special
Outdoor poolTennis courtsRecessed lightingTwo spacious closetsAbundant natural sunlightSecond-floor laundry areaBackyard faces open space
- 67 days |
- 109 |
- 3 |
Likely to sell faster than
Zillow last checked:
Listing updated:
Listed by:
TULIKA BHANU,
KELLER WILLIAMS CORNERSTONE 908-359-0893
Source: All Jersey MLS,MLS#: 2616241R
Facts & features
Interior
Bedrooms & bathrooms
- Bedrooms: 2
- Bathrooms: 3
- Full bathrooms: 2
- 1/2 bathrooms: 1
Primary bedroom
- Features: Full Bath, Walk-In Closet(s)
Bathroom
- Features: Stall Shower
Dining room
- Features: Formal Dining Room
Kitchen
- Features: Granite/Corian Countertops, Kitchen Exhaust Fan, Pantry
Basement
- Area: 0
Heating
- Forced Air
Cooling
- Central Air, Ceiling Fan(s)
Appliances
- Included: Dishwasher, Dryer, Gas Range/Oven, Microwave, Refrigerator, Range, Washer, Kitchen Exhaust Fan, Gas Water Heater
Features
- Blinds, Drapes-See Remarks, Entrance Foyer, Kitchen, Bath Half, Living Room, Dining Room, Utility Room, Florida Room, 2 Bedrooms, Laundry Room, Bath Full, Bath Main, None
- Flooring: Ceramic Tile, Wood
- Windows: Blinds, Drapes
- Has basement: No
- Has fireplace: No
Interior area
- Total structure area: 1,466
- Total interior livable area: 1,466 sqft
Video & virtual tour
Property
Parking
- Parking features: None
Features
- Levels: Two
- Stories: 2
- Patio & porch: Porch, Patio, Enclosed
- Exterior features: Barbecue, Open Porch(es), Patio, Door(s)-Storm/Screen, Enclosed Porch(es), Sidewalk
Lot
- Size: 4,268 Square Feet
- Dimensions: 1.00 x 1.00
- Features: See Remarks
Details
- Parcel number: 040032280000010000C0404
- Zoning: VG3
Construction
Type & style
- Home type: Townhouse
- Architectural style: Middle Unit, Townhouse, Two Story
- Property subtype: Townhouse
Materials
- Roof: Asphalt
Condition
- Year built: 1984
Utilities & green energy
- Gas: Natural Gas
- Sewer: Public Sewer
- Water: Public
- Utilities for property: See Remarks
Community & HOA
Community
- Features: Sidewalks
HOA
- Services included: Common Area Maintenance, Snow Removal, Trash, Maintenance Grounds, Maintenance Fee
- Additional fee info: Maintenance Expense: $343 Monthly
Location
- Region: East Brunswick
Financial & listing details
- Price per square foot: $283/sqft
- Tax assessed value: $63,000
- Annual tax amount: $7,682
- Date on market: 5/27/2026
- Ownership: Condominium
Estimated market value
$490,600
$461,000 - $525,000
$2,962/mo
Price history
| Date | Event | Price |
|---|---|---|
| 6/12/2026 | Contingent | $415,000$283/sqft |
Source:  All Jersey MLS #2616241R Report a problem All Jersey MLS #2616241R Report a problem | ||
| 5/27/2026 | Listed for sale | $415,000+45.6%$283/sqft |
Source: All Jersey MLS #2616241R Report a problem | ||
| 2/25/2021 | Listing removed | -- |
Source: Owner Report a problem | ||
| 10/17/2020 | Listing removed | $285,000$194/sqft |
Source: Owner Report a problem | ||
| 10/14/2020 | Price change | $285,000-1.7%$194/sqft |
Source: Owner Report a problem | ||
| 9/22/2020 | Price change | $290,000-3%$198/sqft |
Source: Owner Report a problem | ||
| 7/24/2020 | Listed for sale | $299,000+3.1%$204/sqft |
Source: Owner Report a problem | ||
| 5/5/2005 | Sold | $290,000+153.3%$198/sqft |
Source: Public Record Report a problem | ||
| 10/27/1993 | Sold | $114,500$78/sqft |
Source: Public Record Report a problem | ||
Public tax history
| Year | Property taxes | Tax assessment |
|---|---|---|
| 2025 | $7,448 | $63,000 |
| 2024 | $7,448 +2.8% | $63,000 |
| 2023 | $7,246 +0.3% | $63,000 |
| 2022 | $7,222 +2.9% | $63,000 |
| 2021 | $7,016 -2.6% | $63,000 |
| 2020 | $7,202 +2.8% | $63,000 |
| 2019 | $7,004 | $63,000 |
| 2018 | $7,004 +3.7% | $63,000 |
| 2017 | $6,752 +2.4% | $63,000 |
| 2016 | $6,593 +2.2% | $63,000 |
| 2015 | $6,451 +3.8% | $63,000 |
| 2014 | $6,216 +3.3% | $63,000 |
| 2013 | $6,018 +2.1% | $63,000 |
| 2012 | $5,896 +5.2% | $63,000 |
| 2011 | $5,603 +0.7% | $63,000 |
| 2010 | $5,562 +3.4% | $63,000 |
| 2009 | $5,380 | $63,000 |
| 2008 | -- | $63,000 |
| 2007 | -- | $63,000 |
| 2006 | -- | $63,000 |
| 2005 | -- | $63,000 |
| 2004 | -- | $63,000 |
| 2003 | -- | $63,000 |
| 2002 | -- | $63,000 |
| 2001 | -- | $63,000 |
Find assessor info on the county website
Monthly payment
Est. payment
Payment breakdown
Explore the cost of this home by adjusting the details. Changes won't be saved.Climate risks
Neighborhood: 08816
Nearby schools
GreatSchools rating
- 7/10Frost Elementary SchoolGrades: PK-4Distance: 0.6 mi
- 6/10Churchill Junior High SchoolGrades: 7-9Distance: 3.4 mi
- 9/10East Brunswick High SchoolGrades: 10-12Distance: 1.7 mi
- $452,0002 bd2 ba1.4k sqft404 McDowell Dr #404, East Brunswick, NJ 08816Off Market

- $524,4003 bd3 ba1.5k sqft405 McDowell Dr, East Brunswick, NJ 08816Off Market
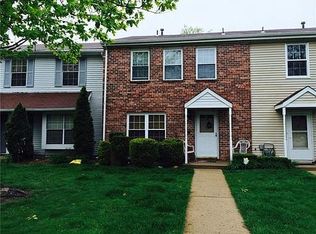
- $489,1002 bd3 ba1.4k sqft403 McDowell Dr, East Brunswick, NJ 08816Off Market
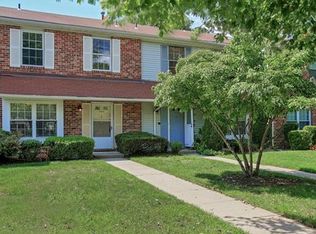
- $450,100-- bd-- ba1.6k sqft406 McDowell Dr, East Brunswick, NJ 08816Off Market
- $546,8003 bd3 ba1.5k sqft402 McDowell Dr, East Brunswick, NJ 08816Off Market
- $496,3003 bd2 ba1.5k sqft401 McDowell Dr, East Brunswick, NJ 08816Off Market
- $440,0002 bd3 ba1.4k sqft400 McDowell Dr, East Brunswick, NJ 08816Sold
- $477,1002 bd3 ba1.4k sqft399 McDowell Dr, East Brunswick, NJ 08816Off Market
A local agent can set up tours, give advice and negotiate with sellers.
A local lender can help you make sure your offer is ready when you are.
Similar homes
- $449,9002 bd3 ba1.2k sqft12 Anderson Ct, East Brunswick, NJ 08816For Sale

 MLS ID #2618441R, MARA FELIX. All Jersey MLS
 - $455,0003 bd3 ba1.2k sqft31 Dallenbach Ln, East Brunswick, NJ 08816For Sale
 MLS ID #2617281R, MATTHEW T. CURIALE. All Jersey MLS
 - $375,0002 bd3 ba1.3k sqft13 Lake Ave APT 1A, East Brunswick, NJ 08816For Sale
 MLS ID #2701369R, MICHAEL GALINDEZ. All Jersey MLS
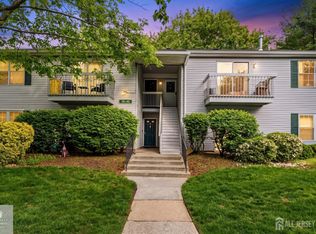
 - $375,0002 bd2 ba1.1k sqft37 Morgan Pl, East Brunswick, NJ 08816For Sale
 MLS ID #2701079R, PETER HUNT. All Jersey MLS
 - $490,0003 bd3 ba1.6k sqft293 Bromley Pl, East Brunswick, NJ 08816For SaleMLS ID #2700499R, ROSALINE SHAU. All Jersey MLS
- $425,0003 bd2 ba1.4k sqft1608 Cypress Ln #8, East Brunswick, NJ 08816For SaleMLS ID #2616133R, JACQUELINE GRECO. All Jersey MLS
- $439,0002 bd3 ba1.4k sqft810 Plymouth Rd, North Brunswick, NJ 08902For SaleMLS ID #2617496R, TANVINI Y. GOGRI. All Jersey MLS
- $597,0003 bd2 ba1.5k sqft8 Bradford Road, East Brunswick, NJ 08816For Sale
 MLS ID #22623401, Daniel Karbownik, Keller Williams Realty Monmouth/Ocean. MoreMLS
 - $615,0003 bd3 ba1.3k sqft3 Dorchester Dr, East Brunswick, NJ 08816For SaleMLS ID #2616929R, PALLAVI GANDHI. All Jersey MLS
- $429,9002 bd3 ba1.4k sqft216 Copeley Way, North Brunswick, NJ 08902For SaleMLS ID #2701058R, DEEPAK BANSAL. All Jersey MLS
- $445,0002 bd3 ba1.2k sqft734 Darlington Dr, Old Bridge, NJ 08857For SaleMLS ID #2701290R, CYNDA KLIEWE. All Jersey MLS
- $400,0002 bd3 ba1.8k sqft53 Winthrop Rd, Monroe, NJ 08831For SaleMLS ID #2770069M, KAREN SCARPA. All Jersey MLS
- $440,0002 bd3 ba1.3k sqft775 Darlington Dr, Old Bridge, NJ 08857For SaleMLS ID #2618262R, STACEY DIGRANDE. All Jersey MLS
- $415,0002 bd2 ba1.4k sqft85 Almond Dr, Somerset, NJ 08873For SaleMLS ID #2618049R, JANE MUELLER. All Jersey MLS
- $429,9003 bd2 ba1.6k sqft316B Jutland Dr, Monroe Township, NJ 08831For SaleMLS ID #2701774R, BOBBI LEBBING. All Jersey MLS
- $394,9002 bd2 ba1.3k sqft952 Cranbury Cross Rd, North Brunswick, NJ 08902For SaleMLS ID #2701273R, MARK J. SCHMIDT. All Jersey MLS
- $399,9992 bd2 ba1.5k sqft2 Ethan Allen Dr, Monroe Township, NJ 08831For SaleMLS ID #2618318R, SUSAN MARCRIE. All Jersey MLS
- $359,9992 bd2 ba1.1k sqft7243 Elm Ct, Monmouth Junction, NJ 08852For SaleMLS ID #2701815R, EDUARD STULAK. All Jersey MLS
- $454,9003 bd3 ba1.6k sqft885 Jamestown Rd, Hightstown, NJ 08520For Sale
 MLS ID #NJME2081024, Maria Garcia-Herreros, BHHS Fox & Roach - Robbinsville. Bright MLS
 - $450,0002 bd3 ba1.4k sqft38 Cherrywood Dr, Somerset, NJ 08873For SaleMLS ID #2616034R, HEENABEN K. PATEL. All Jersey MLS
