Miamisburg two-story beauty — your dream home awaits! This charming home blends timeless character with modern updates, creating a warm and inviting space from the moment you walk in.
Step inside to a spacious living room that flows effortlessly into the dining area, making it perfect for both everyday living and entertaining. The fully renovated kitchen is sure to impress, featuring brand-new countertops, built-in microwave, sleek stainless-steel appliances, including a range, refrigerator, dishwasher, along with stylish finishes throughout.
The first floor also offers a convenient half bath for both you and your guests. Upstairs, you’ll find a beautifully remodeled full bathroom with an eye-catching tiled shower that brings a touch of luxury to your daily routine. Two generously sized bedrooms provide comfort, space, and plenty of natural light.
Fresh paint, new flooring, and plush carpeting throughout give the home a clean, updated feel while maintaining its cozy charm.
Outside, enjoy the side porch, a private backyard, and an oversized two-car garage with entrances on both sides. With its impressive size and added versatility, the garage is a standout feature that offers endless possibilities for storage, hobbies, or workspace.
This home is more than just a place to live — it’s a place to make memories.
For sale
Price cut: $5K (6/19)
$179,900
404 Mound Ave, Miamisburg, OH 45342
2beds
--sqft
:
Get pre-qualified$1,392/mo
Single Family Residence
Built in 1897
4,200 Square Feet Lot
$177,100 Zestimate®
$--/sqft
$-- HOA
What's special
Brand-new countertopsPlenty of natural lightStylish finishes throughoutFresh paintConvenient half bathFully renovated kitchenSleek stainless-steel appliances
- 99 days |
- 387 |
- 44 |
Zillow last checked:
Listing updated:
Listed by:
Kal Mughrabi (937)748-5500,
Coldwell Banker Heritage
Source: DABR MLS,MLS#: 957047 Originating MLS: Dayton Area Board of REALTORS
Originating MLS: Dayton Area Board of REALTORSFacts & features
Interior
Bedrooms & bathrooms
- Bedrooms: 2
- Bathrooms: 2
- Full bathrooms: 1
- 1/2 bathrooms: 1
- Main level bathrooms: 1
Primary bedroom
- Level: Main
- Dimensions: 13 x 13
Bedroom
- Level: Second
- Dimensions: 12 x 11
Dining room
- Level: Main
- Dimensions: 12 x 12
Kitchen
- Level: Main
- Dimensions: 13 x 13
Living room
- Level: Main
- Dimensions: 12 x 12
Heating
- Forced Air, Natural Gas
Cooling
- None
Appliances
- Included: Dishwasher, Range, Refrigerator, Gas Water Heater
Features
- Basement: Crawl Space
Property
Parking
- Total spaces: 2
- Parking features: Detached, Garage, Two Car Garage
- Garage spaces: 2
Features
- Levels: Two
- Stories: 2
Lot
- Size: 4,200 Square Feet
- Dimensions: 30 x 140
Details
- Parcel number: K46003340007
- Zoning: Residential
- Zoning description: Residential
Construction
Type & style
- Home type: SingleFamily
- Property subtype: Single Family Residence
Materials
- Aluminum Siding
Condition
- Year built: 1897
Utilities & green energy
- Water: Public
- Utilities for property: Natural Gas Available, Sewer Available, Water Available
Community & HOA
HOA
- Has HOA: No
Location
- Region: Miamisburg
Financial & listing details
- Tax assessed value: $108,590
- Annual tax amount: $2,579
- Date on market: 4/20/2026
Estimated market value
$177,100
$168,000 - $186,000
$1,367/mo
Price history
| Date | Event | Price |
|---|---|---|
| 7/20/2026 | Listed for sale | $179,900 |
Source:  DABR MLS #957047 Report a problem DABR MLS #957047 Report a problem | ||
| 7/9/2026 | Pending sale | $179,900 |
Source: DABR MLS #957047 Report a problem | ||
| 6/19/2026 | Price change | $179,900-2.7% |
Source: DABR MLS #957047 Report a problem | ||
| 5/19/2026 | Price change | $184,900-2.6% |
Source: DABR MLS #957047 Report a problem | ||
| 4/20/2026 | Listed for sale | $189,900+108.7% |
Source: DABR MLS #957047 Report a problem | ||
| 10/6/2025 | Sold | $91,000+30% |
Source: Public Record Report a problem | ||
| 8/28/2025 | Sold | $70,000+16.7% |
Source: Public Record Report a problem | ||
| 9/10/1996 | Sold | $60,000 |
Source: Public Record Report a problem | ||
Public tax history
| Year | Property taxes | Tax assessment |
|---|---|---|
| 2025 | $2,579 +3.8% | $38,000 |
| 2024 | $2,485 -4.2% | $38,000 |
| 2023 | $2,594 +29.7% | $38,000 +43.9% |
| 2022 | $2,001 +13% | $26,400 |
| 2021 | $1,771 +0.2% | $26,400 |
| 2020 | $1,767 -39.7% | $26,400 +19.1% |
| 2019 | $2,928 +80.2% | $22,170 |
| 2018 | $1,624 +0.7% | $22,170 |
| 2017 | $1,613 -2.1% | $22,170 +1.8% |
| 2016 | $1,648 +66% | $21,780 |
| 2015 | $993 +2% | $21,780 |
| 2014 | $973 | $21,780 |
Find assessor info on the county website
Monthly payment
Est. payment
Payment breakdown
Explore the cost of this home by adjusting the details. Changes won't be saved.Climate risks
Neighborhood: 45342
Nearby schools
GreatSchools rating
- 6/10Mound Elementary SchoolGrades: 3-5Distance: 0.5 mi
- 6/10Miamisburg Middle SchoolGrades: 6-8Distance: 1.2 mi
- 7/10Miamisburg High SchoolGrades: 9-12Distance: 1.6 mi
Schools provided by the listing agent
- District: Miamisburg
Source: DABR MLS. This data may not be complete. We recommend contacting the local school district to confirm school assignments for this home.
- $139,1002 bd1 ba1.1k sqft402 Mound Ave, Miamisburg, OH 45342Off Market
- $184,1003 bd2 ba1.5k sqft410 Mound Ave, Miamisburg, OH 45342Off Market
- $100,0002 bd1 ba1.1k sqft332 Mound Ave, Miamisburg, OH 45342Sold

- $162,3003 bd1 ba1k sqft416 Mound Ave, Miamisburg, OH 45342Off Market
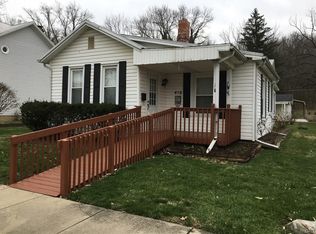
- $157,0002 bd1 ba1.5k sqft326 Mound Ave, Miamisburg, OH 45342Off Market
- $138,4002 bd1 ba1.3k sqft422 Mound Ave, Miamisburg, OH 45342Off Market
- $175,1003 bd2 ba1.3k sqft322 Mound Ave, Miamisburg, OH 45342Off Market
- $207,4003 bd2 ba1.2k sqft437 S 4th St, Miamisburg, OH 45342Off Market
A local agent can set up tours, give advice and negotiate with sellers.
A local lender can help you make sure your offer is ready when you are.
Similar homes
- $209,9004 bd2 ba2.4k sqft517 Buckeye St, Miamisburg, OH 45342For Sale

 MLS ID #961418, Jonathan H Murray, Howard Hanna Real Estate Serv. DABR MLS
 - $265,0003 bd2 ba1.6k sqft1220 N 11th St, Miamisburg, OH 45342For Sale

 MLS ID #1887457, Rebecca Ann Hamilton, Comey & Shepherd. Cincy MLS
 - $189,9003 bd2 ba1k sqft620 S Elm St, Dayton, OH 45449For Sale
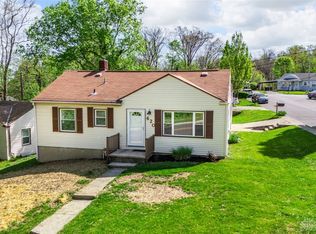 MLS ID #957035, Darrell E Lovin, Mall Realty Inc.. DABR MLS
 - $239,9003 bd1 ba1k sqft6065 5th Ave, Miamisburg, OH 45342For Sale
 MLS ID #961646, Robert C Rait, Comey & Shepherd REALTORS. DABR MLS
 - $184,9003 bd1 ba864 sqft6305 S Dixie Hwy, Franklin, OH 45005For SaleMLS ID #960917, Kal Mughrabi, Coldwell Banker Heritage. DABR MLS
- $180,0003 bd2 ba1.1k sqft419 Scarborough Ct, New Lebanon, OH 45345For Sale By Owner
- $219,9003 bd1 ba1.1k sqft258 E Center St, Germantown, OH 45327For SaleMLS ID #963835, Samantha Howard, Howard Hanna Real Estate Serv. DABR MLS
- $177,9003 bd2 ba1.5k sqft154 Church St, Dayton, OH 45410For SaleMLS ID #961692, Tan N Gray, Glasshouse Realty Group. DABR MLS
- $265,0005 bd2 ba2.2k sqft5908 Verdi Dr, Dayton, OH 45449For SaleMLS ID #961943, Emily Skardon, Glasshouse Realty Group. DABR MLS
- $199,9002 bd1 ba840 sqft3737 Saranac Dr, Dayton, OH 45429For SaleMLS ID #964730, Rachel Masters, Streetlight Realty LLC. DABR MLS
- $139,9752 bd1 ba762 sqft1432 Melrose Ave, Dayton, OH 45409For SaleMLS ID #964870, Ryan Ingram, Proper Management LLC. DABR MLS
- $154,0003 bd2 ba1.3k sqft365 Bolander Ave, Dayton, OH 45417For SaleMLS ID #963395, Tanza Everding, Howard Hanna Real Estate Serv. DABR MLS
- $239,0003 bd2 ba1.7k sqft138 E Main St, West Carrollton, OH 45449For SaleMLS ID #957282, John Pawelski Jr, Plum Tree Realty. DABR MLS
- $180,0003 bd2 ba1.2k sqft76 Cranston Ct, Dayton, OH 45458For SaleMLS ID #959873, Simo Wadah, Howard Hanna Real Estate Serv. DABR MLS
- $189,9002 bd1 ba852 sqft3405 Cleveland Ave, Dayton, OH 45410For SaleMLS ID #963370, Michelle L Collins, Collins Real Estate Services. DABR MLS
- $190,0004 bd3 ba1.3k sqft5107 Elyria Ln, Dayton, OH 45406For SaleMLS ID #963410, Aundrey Carter, Keller Williams Advisors Rlty. DABR MLS
- $156,0003 bd2 ba960 sqft2721 Holman St, Dayton, OH 45439For SaleMLS ID #962244, Viridiana Rodriguez Ruiz, Keller Williams Advisors Rlty. DABR MLS
- $139,9003 bd1 ba945 sqft5193 Fortman Dr, Dayton, OH 45417For SaleMLS ID #964731, Cory Allen, Keynote Realty. DABR MLS
- $175,0003 bd2 ba1.8k sqft1010 Wyoming St, Dayton, OH 45410For SaleMLS ID #959318, Kal Mughrabi, Coldwell Banker Heritage. DABR MLS
- $158,9002 bd2 ba987 sqft6620 Green Branch Dr, Dayton, OH 45459For SaleMLS ID #965192, Paolina T Quafisi, RE/MAX Alliance Realty. DABR MLS
