Move right into this charming Craftsman-style home offering comfort, character, and a flexible floor plan! Featuring 2 bedrooms, 1 full bathroom, and approximately 1,812 square feet of living space, this well-maintained home provides plenty of room to make your own. Wall-to-wall carpeting adds warmth throughout most of the home, while the versatile layout offers endless possibilities for today's lifestyle.A spacious rear family room is the perfect place to gather with family and friends, whether you're hosting holidays, game nights, or casual get-togethers.Step outside to your own backyard retreat featuring an inground swimming pool with a new cover, ready for seasons of outdoor fun and relaxation. The detached garage has been thoughtfully used as a pool house over the years, offering additional space to entertain, relax, or store your pool essentials.Whether you're looking for your first home, downsizing, or simply seeking a property with great indoor and outdoor living spaces, this Craftsman gem is ready for its next chapter. Don't miss the opportunity to make this wonderful home your own!
Under contract
Price cut: $15K (8/31)
$524,900
404 Park St, Stoughton, MA 02072
2beds
1,812sqft
Single Family Residence
Built in 1926
7,492 Square Feet Lot
$511,600 Zestimate®
$290/sqft
$-- HOA
What's special
Backyard retreatSpacious rear family room
- 56 days
- 223
- 10
Zillow last checked:
Listing updated:
Listed by:
Sue Spendley 617-699-1544,
Conway - Walpole 508-660-2077
Source: MLS PIN,MLS#: 73560439
Facts & features
Interior
Bedrooms & bathrooms
- Bedrooms: 2
- Bathrooms: 1
- Full bathrooms: 1
Primary bedroom
- Features: Closet, Flooring - Wall to Wall Carpet, Window(s) - Bay/Bow/Box
- Level: Second
- Area: 252
- Dimensions: 18 x 14
Bedroom 2
- Features: Closet, Flooring - Hardwood, Window(s) - Bay/Bow/Box, Deck - Exterior
- Level: Second
- Area: 140
- Dimensions: 10 x 14
Primary bathroom
- Features: No
Bathroom 1
- Features: Bathroom - Full, Bathroom - With Tub & Shower, Closet - Linen, Flooring - Vinyl
- Level: Second
Kitchen
- Features: Flooring - Vinyl, Window(s) - Bay/Bow/Box, Dining Area, Country Kitchen, Gas Stove
- Level: First
- Area: 144
- Dimensions: 12 x 12
Living room
- Features: Flooring - Wall to Wall Carpet, Window(s) - Bay/Bow/Box, Cable Hookup
- Level: First
- Area: 260
- Dimensions: 13 x 20
Office
- Features: Flooring - Wall to Wall Carpet, Window(s) - Bay/Bow/Box, Exterior Access, Pocket Door
- Level: First
- Area: 96
- Dimensions: 12 x 8
Heating
- Forced Air, Natural Gas
Cooling
- Window Unit(s)
Appliances
- Included: Gas Water Heater, Range, Dishwasher, Trash Compactor, Microwave, Refrigerator, Washer, Dryer, Plumbed For Ice Maker
- Laundry: Gas Dryer Hookup, Washer Hookup, In Basement
Features
- Closet, Entrance Foyer, Home Office
- Flooring: Vinyl, Carpet, Flooring - Wall to Wall Carpet
- Doors: Pocket Door
- Windows: Bay/Bow/Box, Insulated Windows
- Basement: Full,Partially Finished,Interior Entry,Bulkhead
- Has fireplace: No
Interior area
- Total structure area: 1,812
- Total interior livable area: 1,812 sqft
- Finished area above ground: 1,812
Property
Parking
- Total spaces: 5
- Parking features: Detached, Storage, Workshop in Garage, Paved Drive, Off Street, Tandem, Driveway
- Garage spaces: 1
- Uncovered spaces: 4
Features
- Patio & porch: Porch - Enclosed, Deck - Composite
- Exterior features: Porch - Enclosed, Deck - Composite, Pool - Inground, Storage
- Has private pool: Yes
- Pool features: In Ground
Lot
- Size: 7,492 Square Feet
- Features: Gentle Sloping
Details
- Parcel number: 236196
- Zoning: RU
Construction
Type & style
- Home type: SingleFamily
- Architectural style: Craftsman
- Property subtype: Single Family Residence
Materials
- Frame
- Foundation: Stone
- Roof: Shingle
Condition
- Year built: 1926
Utilities & green energy
- Electric: 100 Amp Service
- Sewer: Private Sewer
- Water: Public
- Utilities for property: for Gas Range, for Gas Oven, for Gas Dryer, Washer Hookup, Icemaker Connection
Community & HOA
Community
- Features: Public Transportation, Shopping, Park, Medical Facility, Laundromat, Highway Access, House of Worship, Public School
HOA
- Has HOA: No
Location
- Region: Stoughton
Financial & listing details
- Price per square foot: $290/sqft
- Tax assessed value: $458,800
- Annual tax amount: $5,680
- Date on market: 8/22/2026
- Listing terms: Contract
Estimated market value
$511,600
$486,000 - $537,000
$2,671/mo
Price history
| Date | Event | Price |
|---|---|---|
| 10/14/2026 | Contingent | $524,900$290/sqft |
Source: MLS PIN #73560439 Report a problem | ||
| 10/8/2026 | Listed for sale | $524,900$290/sqft |
Source: MLS PIN #73560439 Report a problem | ||
| 9/22/2026 | Pending sale | $524,900$290/sqft |
Source: MLS PIN #73560439 Report a problem | ||
| 9/8/2026 | Contingent | $524,900$290/sqft |
Source: MLS PIN #73560439 Report a problem | ||
| 8/31/2026 | Price change | $524,900-2.8%$290/sqft |
Source: MLS PIN #73560439 Report a problem | ||
| 8/6/2026 | Listed for sale | $539,900$298/sqft |
Source: MLS PIN #73560439 Report a problem | ||
Public tax history
| Year | Property taxes | Tax assessment |
|---|---|---|
| 2025 | $5,680 +0.9% | $458,800 +3.7% |
| 2024 | $5,632 +3.9% | $442,400 +10.6% |
| 2023 | $5,419 +3.5% | $399,900 +10% |
| 2022 | $5,238 +8% | $363,500 +13.1% |
| 2021 | $4,852 +3% | $321,300 +1.6% |
| 2020 | $4,710 +3.3% | $316,300 +6.4% |
| 2019 | $4,561 +7.5% | $297,300 +3.8% |
| 2018 | $4,242 +14.4% | $286,400 +11.9% |
| 2017 | $3,708 -0.1% | $255,900 +3.2% |
| 2016 | $3,711 +3.4% | $247,900 +4.5% |
| 2015 | $3,590 +1.9% | $237,300 +6% |
| 2014 | $3,523 +4.4% | $223,800 |
| 2013 | $3,373 +6.6% | $223,800 +2.6% |
| 2012 | $3,164 +2.3% | $218,200 -4.3% |
| 2011 | $3,094 +6.1% | $228,000 -2.6% |
| 2010 | $2,916 +7.9% | $234,000 -4.6% |
| 2009 | $2,702 -0.4% | $245,400 -11.4% |
| 2008 | $2,713 -7.5% | $277,100 -8.4% |
| 2007 | $2,934 +2.7% | $302,500 +5.7% |
| 2006 | $2,858 +3.4% | $286,100 +10.9% |
| 2005 | $2,765 +2.9% | $257,900 +21.4% |
| 2004 | $2,688 +7% | $212,500 +8% |
| 2003 | $2,512 +5.4% | $196,700 +11.6% |
| 2002 | $2,384 +32.9% | $176,200 +61.2% |
| 1996 | $1,794 | $109,300 |
Find assessor info on the county website
Monthly payment
Est. payment
Payment breakdown
Explore the cost of this home by adjusting the details. Changes won't be saved.Climate risks
Neighborhood: 02072
Nearby schools
Schools provided by the listing agent
- Elementary: South Elementary
- Middle: O'donnell Middle School
- High: Shs
Source: MLS PIN. This data may not be complete. We recommend contacting the local school district to confirm school assignments for this home.
Similar homes

- $509,9003 bd1 ba1.3k sqft118 Brickel Rd, Stoughton, MA 02072For Sale
 MLS ID #73565759, Adina Colangelo, Keller Williams Realty Boston South West. MLS PIN
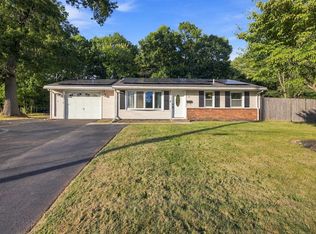
 - $559,9004 bd2 ba1.8k sqft19 Waleco Rd, Brockton, MA 02302For Sale
 MLS ID #73579374, The Broadway Group, Engel & Volkers Boston. MLS PIN
 - $499,9004 bd3 ba1.6k sqft2 Clarendon St, Taunton, MA 02780For Sale
 MLS ID #73591872, Alex Rocher, Century 21 Limitless. MLS PIN
 - $575,0003 bd2 ba1.5k sqft104 Highland St, Brockton, MA 02301For Sale
 MLS ID #73558182, Nina Nasiff, Keller Williams South Watuppa. MLS PIN
