Beautifully Updated Home on a Spacious Lot in Heath! Welcome to 404 Scenic Drive, a beautifully remodeled 3-bedroom, 2-bath home offering 1,920 square feet of comfortable living space on a generous 90' x 126' lot. Thoughtful updates throughout give this home a fresh, modern feel while maintaining its warmth and charm. The updated kitchen features new cabinetry, gorgeous quartz countertops, and a clean, contemporary look. New windows add to the home's appeal and energy efficiency. Outside, the expansive backyard offers plenty of room for entertaining, gardening, pets, or simply enjoying the outdoors. A well-built 10' x 12' stick-built storage shed provides additional space for tools, lawn equipment, or hobbies. Located in the desirable community of Heath, this move-in-ready home offers a fantastic combination of modern updates, generous living space, and a large yard that's increasingly hard to find. Come see all that 404 Scenic Drive has to offer!
For sale
$369,000
404 Scenic Dr, Heath, TX 75032
3beds
1,920sqft
Single Family Residence
Built in 1980
0.26 Acres Lot
$357,900 Zestimate®
$192/sqft
$6/mo HOA
What's special
- 7 days
- 182
- 18
Likely to sell faster than
Zillow last checked:
Listing updated:
Listed by:
Jason Pardue 0502598 972-772-7000,
Keller Williams Rockwall 972-772-7000
Source: NTREIS,MLS#: 21435727
Facts & features
Interior
Bedrooms & bathrooms
- Bedrooms: 3
- Bathrooms: 2
- Full bathrooms: 2
Primary bedroom
- Features: Dual Sinks, En Suite Bathroom
- Level: First
- Dimensions: 15 x 14
Bedroom
- Level: First
- Dimensions: 11 x 10
Bedroom
- Level: First
- Dimensions: 11 x 10
Breakfast room nook
- Level: First
- Dimensions: 10 x 9
Dining room
- Level: First
- Dimensions: 18 x 11
Living room
- Level: First
- Dimensions: 18 x 14
Utility room
- Level: First
- Dimensions: 6 x 6
Heating
- Central
Cooling
- Central Air, Electric
Appliances
- Included: Dishwasher, Electric Cooktop, Disposal
- Laundry: Washer Hookup, Dryer Hookup
Features
- Double Vanity, Eat-in Kitchen, Granite Counters, High Speed Internet, Cable TV
- Windows: Window Coverings
- Has basement: No
- Number of fireplaces: 1
- Fireplace features: Den
Interior area
- Total interior livable area: 1,920 sqft
Video & virtual tour
Property
Parking
- Total spaces: 2
- Parking features: Garage Faces Front, Garage, Garage Door Opener
- Attached garage spaces: 2
Features
- Levels: One
- Stories: 1
- Patio & porch: Covered
- Exterior features: Rain Gutters
- Pool features: None
- Fencing: Chain Link
Lot
- Size: 0.26 Acres
- Dimensions: 90 x 126
- Features: Back Yard, Interior Lot, Lawn, Landscaped
Details
- Additional structures: Outbuilding, Storage
- Parcel number: 000000014112
Construction
Type & style
- Home type: SingleFamily
- Architectural style: Ranch,Detached
- Property subtype: Single Family Residence
- Attached to another structure: Yes
Materials
- Brick
- Foundation: Slab
- Roof: Composition
Condition
- Resale
- Year built: 1980
Utilities & green energy
- Sewer: Public Sewer
- Water: Public
- Utilities for property: Sewer Available, Water Available, Cable Available
Community & HOA
Community
- Subdivision: Antigua Bay
HOA
- Has HOA: Yes
- Services included: Association Management
- HOA fee: $75 annually
- HOA name: Antigua Bay HOA
- HOA phone: 972-771-0373
Location
- Region: Heath
Financial & listing details
- Price per square foot: $192/sqft
- Tax assessed value: $361,445
- Annual tax amount: $5,270
- Date on market: 11/13/2026
Estimated market value
$357,900
$340,000 - $376,000
$2,271/mo
Price history
| Date | Event | Price |
|---|---|---|
| 11/13/2026 | Listed for sale | $369,000+64.4%$192/sqft |
Source: NTREIS #21435727 Report a problem | ||
| 5/8/2018 | Sold | -- |
Source: Agent Provided Report a problem | ||
| 4/13/2018 | Price change | $224,500-0.2%$117/sqft |
Source: Dealmaker Realty #13796040 Report a problem | ||
| 4/11/2018 | Price change | $224,897-2.2%$117/sqft |
Source: Dealmaker Realty #13796040 Report a problem | ||
| 4/5/2018 | Price change | $229,997-1.9%$120/sqft |
Source: Dealmaker Realty #13796040 Report a problem | ||
| 3/30/2018 | Listed for sale | $234,500$122/sqft |
Source: Dealmaker Realty #13796040 Report a problem | ||
Public tax history
| Year | Property taxes | Tax assessment |
|---|---|---|
| 2026 | -- | $327,240 +10% |
| 2025 | $3,247 -5.3% | $297,491 +10% |
| 2024 | $3,429 +20.4% | $270,446 +10% |
| 2023 | $2,847 -19.4% | $245,860 +10% |
| 2022 | $3,533 -1.7% | $223,509 +10% |
| 2021 | $3,595 -9.5% | $203,190 +2.2% |
| 2020 | $3,974 | $198,740 -1.5% |
| 2019 | -- | $201,680 +25.6% |
| 2018 | $3,447 +33.9% | $160,530 +4.1% |
| 2017 | $2,575 +11.7% | $154,240 +10.3% |
| 2016 | $2,305 | $139,890 +27.3% |
| 2015 | $2,305 | $109,910 -1.4% |
| 2014 | $2,305 | $111,430 -1.3% |
| 2013 | -- | $112,850 -2.2% |
| 2012 | -- | $115,420 -1.1% |
| 2011 | -- | $116,710 -2.2% |
| 2010 | -- | $119,280 -1.1% |
| 2009 | -- | $120,560 -1.1% |
| 2008 | -- | $121,850 +2.6% |
| 2007 | -- | $118,790 +2.8% |
| 2006 | -- | $115,550 +0% |
| 2005 | -- | $115,540 +3.6% |
| 2004 | -- | $111,550 +13.2% |
| 2003 | -- | $98,580 |
| 2002 | -- | $98,580 +9.4% |
| 2001 | -- | $90,130 |
Find assessor info on the county website
Monthly payment
Est. payment
Payment breakdown
Explore the cost of this home by adjusting the details. Changes won't be saved.Climate risks
Neighborhood: 75032
Nearby schools
Schools provided by the listing agent
- Elementary: Linda Lyon
- Middle: Cain
- High: Rockwall-Heath
- District: Rockwall ISD
Source: NTREIS. This data may not be complete. We recommend contacting the local school district to confirm school assignments for this home.
Similar homes
- $345,0003 bd2 ba1.6k sqft120 Darrell Dr, Heath, TX 75032For Sale
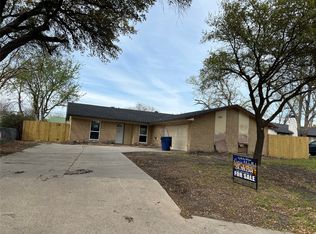 MLS ID #21214973, Caprice Michelle. NTREIS
- $289,0004 bd3 ba2.5k sqft107 Scenic Dr, Heath, TX 75032For Sale
 MLS ID #21390871, Dennis Gullion. NTREIS
- $345,0003 bd2 ba1.6k sqft110 Gregory Dr, Heath, TX 75032For Sale
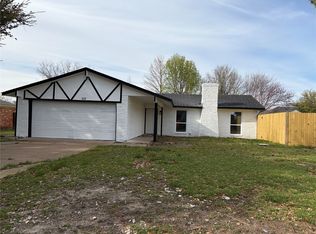 MLS ID #21214977, Caprice Michelle. NTREIS
- $345,0003 bd2 ba1.3k sqft116 Darrell Dr, Heath, TX 75032For Sale
 MLS ID #21214975, Caprice Michelle. NTREIS
