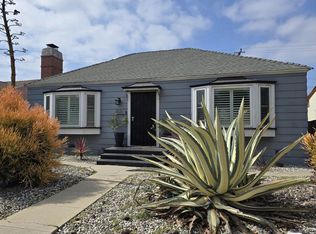
Charming newly remodeled 4-bedroom, 2-bath single-story home situated on a spacious lot in desirable North Inglewood. Offering approximately 1,450 sq. ft. of living space, this residence features a functional layout with endless potential. The attached two-car garage includes a basement, providing valuable additional storage or flexible-use space.
Conveniently located just minutes from SoFi Stadium, Intuit Dome, Hollywood Park, LAX, shopping, dining, and major transportation routes, this home offers both comfort and accessibility. A rare opportunity to own in one of Inglewood’s most sought-after neighborhoods.
For sale
Listed by: MHC Properties • Candace Vick • Contact: 310-213-1405
$1,100,000
404 W Hillsdale St, Inglewood, CA 90302
4beds
1,450sqft
:
Get pre-qualified$7,128/mo
Single Family Residence
Built in 1938
5,407 Square Feet Lot
$1,098,100 Zestimate®
$759/sqft
$-- HOA
What's special
- 62 days |
- 273 |
- 15 |
Zillow last checked:
Listing updated:
Listed by:
Candace Vick DRE #02008134 310-213-1405,
MHC Properties
Source: CRMLS,MLS#: IN26120226 Originating MLS: California Regional MLS
Originating MLS: California Regional MLSFacts & features
Interior
Bedrooms & bathrooms
- Bedrooms: 4
- Bathrooms: 2
- Full bathrooms: 1
- 3/4 bathrooms: 1
- Main level bathrooms: 2
- Main level bedrooms: 4
Rooms
- Room types: Bedroom, Basement, Den, Kitchen, Laundry, Living Room, Primary Bedroom, Dining Room
Primary bedroom
- Features: Main Level Primary
Bedroom
- Features: All Bedrooms Down
Bathroom
- Features: Bathtub, Remodeled
Kitchen
- Features: Granite Counters, Remodeled, Updated Kitchen
Heating
- Wall Furnace
Cooling
- Central Air, Gas
Appliances
- Laundry: Inside
Features
- Ceiling Fan(s), Separate/Formal Dining Room, Granite Counters, Recessed Lighting, Unfurnished, All Bedrooms Down, Main Level Primary
- Flooring: Laminate
- Basement: Unfinished
- Has fireplace: Yes
- Fireplace features: Den, Living Room, Wood Burning
- Common walls with other units/homes: No Common Walls
Interior area
- Total interior livable area: 1,450 sqft
Property
Parking
- Total spaces: 2
- Parking features: Garage, Garage Door Opener, Garage Faces Rear
- Attached garage spaces: 2
Features
- Levels: One
- Stories: 1
- Entry location: Front
- Pool features: None
- Has view: Yes
- View description: Neighborhood
Lot
- Size: 5,407 Square Feet
- Features: Front Yard, Sprinklers In Front, Lawn, Walkstreet
Details
- Parcel number: 4001021016
- Special conditions: Standard
Construction
Type & style
- Home type: SingleFamily
- Property subtype: Single Family Residence
Condition
- New construction: No
- Year built: 1938
Utilities & green energy
- Electric: Electricity - On Property, 220 Volts in Kitchen, 220 Volts in Laundry
- Sewer: Public Sewer
- Water: Public
- Utilities for property: Cable Available, Electricity Connected, Natural Gas Connected, Water Connected
Community & HOA
Community
- Features: Street Lights, Suburban, Sidewalks
Location
- Region: Inglewood
Financial & listing details
- Price per square foot: $759/sqft
- Tax assessed value: $134,267
- Annual tax amount: $2,278
- Date on market: 6/5/2026
- Cumulative days on market: 62 days
- Listing terms: Cash,Cash to New Loan,FHA
Estimated market value
$1,098,100
$1.04M - $1.15M
$5,079/mo
Price history
| Date | Event | Price |
|---|---|---|
| 6/5/2026 | Listed for sale | $1,100,000$759/sqft |
Source:  CRMLS #IN26120226 Report a problem CRMLS #IN26120226 Report a problem | ||
Public tax history
| Year | Property taxes | Tax assessment |
|---|---|---|
| 2025 | $2,278 +11.6% | $134,267 +2% |
| 2024 | $2,042 +0.9% | $131,635 +2% |
| 2023 | $2,023 -1.3% | $129,055 +2% |
| 2022 | $2,049 +1.2% | $126,526 +2% |
| 2021 | $2,025 +3.9% | $124,046 +1% |
| 2020 | $1,948 | $122,775 +2% |
| 2019 | $1,948 +5% | $120,368 +2% |
| 2018 | $1,855 | $118,009 +2% |
| 2017 | $1,855 +2.8% | $115,696 +2% |
| 2016 | $1,804 +3.2% | $113,429 +1.5% |
| 2015 | $1,748 +0.9% | $111,726 +2% |
| 2014 | $1,732 | $109,538 +2.5% |
| 2012 | -- | $106,907 +2% |
| 2011 | -- | $104,812 +0.8% |
| 2010 | -- | $104,030 -0.2% |
| 2009 | -- | $104,278 +2% |
| 2008 | -- | $102,234 +2% |
| 2007 | -- | $100,230 +2% |
| 2006 | -- | $98,265 |
| 2005 | -- | $98,265 +4% |
| 2004 | -- | $94,451 +1.9% |
| 2003 | -- | $92,721 +2% |
| 2002 | -- | $90,904 +4% |
| 2000 | -- | $87,376 |
Find assessor info on the county website
Monthly payment
Est. payment
Payment breakdown
Explore the cost of this home by adjusting the details. Changes won't be saved.Climate risks
Neighborhood: 90302
Nearby schools
GreatSchools rating
- 3/10Parent (Frank D.) Elementary SchoolGrades: K-8Distance: 0.7 mi
- 3/10Inglewood High SchoolGrades: 9-12Distance: 1.2 mi
- $779,0002 bd1 ba913 sqft408 W Hillsdale St, Inglewood, CA 90302Sold
- $946,3002 bd2 ba1.2k sqft400 W Hillsdale St, Inglewood, CA 90302Off Market
- $1,178,7003 bd3 ba1.8k sqft412 W Hillsdale St, Inglewood, CA 90302Off Market
- $848,3002 bd1 ba900 sqft416 W Hillsdale St, Inglewood, CA 90302Off Market

- $3,138,500-- bd-- ba8.8k sqft1400 Centinela Ave, Inglewood, CA 90302Off Market
- $2,500,00012 bd14 ba8.8k sqft1412 Centinela Ave, Inglewood, CA 90302For Sale
- $--1 bd1 ba675 sqft1412 Centinela Ave APT 4, Inglewood, CA 90302Off Market
- $--1 bd1 ba-- sqft1412 Centinela Ave APT 3, Inglewood, CA 90302Off Market
A local agent can set up tours, give advice and negotiate with sellers.
Similar homes
- $599,9003 bd2 ba1k sqft313 E Hyde Park Blvd APT 5, Inglewood, CA 90302For Sale
 MLS ID #OC26126822, Chip McAllister, First Team Real Estate. CRMLS
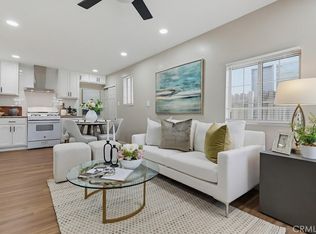
 - $1,100,0004 bd3 ba1.6k sqft5435 Smiley Dr, Los Angeles, CA 90016For Sale
 MLS ID #PW26121161, Stephen Jeong, Keller Williams Realty Irvine. CRMLS
 - $1,299,0004 bd4 ba1.8k sqft5738 S Mullen Ave, Los Angeles, CA 90043For Sale
 MLS ID #OC26144842, Thea Hernandez, Real Estate Ebroker Inc. CRMLS
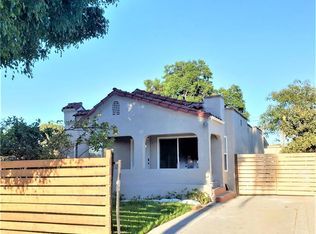
 - $869,9004 bd3 ba1.5k sqft7040 3rd Ave, Los Angeles, CA 90043For Sale
 MLS ID #CV26155023, MIGUEL GARCIA, RE/MAX MASTERS REALTY. CRMLS
 - $999,9993 bd2 ba1.6k sqft1839 W 35th Pl, Los Angeles, CA 90018For SaleMLS ID #DW26160761, Tony Reynoso, 1ST Equity. CRMLS
- $1,299,9005 bd4 ba2.1k sqft11018 Chanera Ave, Inglewood, CA 90303For SaleMLS ID #SW26121731, Hector Del Gaiso, Reliable Realty Inc.. CRMLS
- $999,0004 bd3 ba1.7k sqft4207 S Van Ness Ave, Los Angeles, CA 90062For SaleMLS ID #CV26138448, Jaime Ruiz, OPTION ONE REALTY & INVESTMENT. CRMLS
- $1,099,7774 bd2 ba1.5k sqft7446 Dempsey Ave, Van Nuys, CA 91406For SaleMLS ID #SR26161956, Angel Nova, LPT Realty, Inc. CRMLS
- $1,175,0003 bd1 ba1k sqft5157 Inglewood Blvd, Los Angeles, CA 90230For SaleMLS ID #OC26137527, Kathy Taherian, Coldwell Banker Realty. CRMLS
- $925,0004 bd3 ba1.8k sqft1558 W 105th St, Los Angeles, CA 90047For SaleMLS ID #DW26171260, Mercedes De La Cruz, Century 21 Allstars. CRMLS
- $879,9994 bd2 ba1.5k sqft5340 6th Ave, Los Angeles, CA 90043For SaleMLS ID #DW26144122, Juan Carrera Jr, eXp Realty of Greater L.A. CRMLS
- $949,9993 bd2 ba1.5k sqft725 W 111th St, Los Angeles, CA 90044For SaleMLS ID #CV26097952, Griselda Aguilar, Venetia's Estate Properties. CRMLS
- $899,0002 bd2 ba1.1k sqft2432 Exposition Pl, Los Angeles, CA 90018For SaleMLS ID #IG26163320, Emily Griffin, Griffin Real Estate, Inc.. CRMLS
- $1,199,0003 bd3 ba1.7k sqft10770 National Blvd, Los Angeles, CA 90064For SaleMLS ID #PW26165971, Amit Prasad, Moovden. CRMLS
- $899,0003 bd2 ba1.2k sqft1836 N Rowan Ave, Los Angeles, CA 90032For SaleMLS ID #BB26165185, Christopher Hertz, Media West Realty,Inc.. CRMLS
- $768,0003 bd2 ba1.3k sqft8725 S Gramercy Pl, Los Angeles, CA 90047For SaleMLS ID #TR26126347, Kim Yung, Coldwell Banker Tri-Counties R. CRMLS
- $1,190,0003 bd2 ba1.5k sqft3730 W 173rd St, Torrance, CA 90504For SaleMLS ID #OC26141300, Preston Amarillo, Redfin. CRMLS
- $1,250,0003 bd3 ba1.2k sqft8417 Columbus Ave, North Hills, CA 91343For SaleMLS ID #26005973, Nancy C Uribe. GAVAR
- $1,099,0005 bd3 ba1.9k sqft19722 Tajauta Ave, Carson, CA 90746For SaleMLS ID #SR26126517, Key Darabi, Procomm Properties. CRMLS
- $1,399,8003 bd4 ba1.6k sqft3806 Cherrywood Ave, Los Angeles, CA 90008For SaleMLS ID #CV26133087, Cesar Haro, SKYLINE GLOBAL. CRMLS
Local buyer's agents are ready to help
