Priced to sell! Exceptional value and listed below market value for this Craftsman style beauty. Step into your dream home! Fully remodeled and completely renovated. This beautifully reimagined Craftsman blends timeless character with modern sophistication. This thoughtfully remodeled 4-bedroom, 3-bathroom home features 3 bedrooms, 2 baths in front and a 1-bedroom, 1-bath in the back. The 1 bedroom could be connected with the front and turn it into a 4 bedroom home or could be left the way it is, ideal for guests, a home office, or potential rental income with its own private entrance. Step inside and experience the “wow” factor—an expansive open floor plan with soaring ceilings that create an airy, inviting atmosphere. The spacious dining area easily accommodates a large table, perfect for hosting elegant dinners and gatherings. Just off the entry, the living room offers a warm and inviting space to relax. At the heart of the home is a stunning gourmet kitchen with a large center island, featuring generous counter space, stainless steel appliances, and a striking 36-inch stove set against a pristine backsplash—perfect for those who love to cook and entertain. Elegant brushed gold accents, including a statement gold sink, add a refined and luxurious touch. The well-designed layout includes generously sized bedrooms. The primary suite offers a beautifully appointed bathroom with a herringbone design and sophisticated brushed gold finishes. A second large bathroom, positioned between the additional bedrooms, showcases a sleek, modern aesthetic with upscale finishes. Enjoy peace of mind with major system upgrades, including updated electrical, plumbing, and a new central HVAC. A washer and dryer are conveniently located inside the home and included. Outside, a long driveway leads to a fully enclosed backyard with new fencing, creating a private and serene setting perfect for relaxing or entertaining. Ideally located in Leimert Park and West Adams—two of LA’s most vibrant and welcoming communities. You’ll enjoy easy access to DTLA, Culver City, Santa Monica, Inglewood, and LAX, along with nearby destinations like USC, BMO Stadium, SoFi Stadium, and world-class museums. This home is nestled in one of Los Angeles’ most desirable and community-driven neighborhoods—known for its quiet and welcoming neighbors. Your dream home is here to make it yours!
For sale
Listed by: OPTION ONE REALTY & INVESTMENT • Jaime Ruiz • Contact: 626-825-7325
Price cut: $900 (7/29)
$999,000
4207 S Van Ness Ave, Los Angeles, CA 90062
4beds
1,708sqft
:
Get pre-qualified$6,699/mo
Single Family Residence
Built in 1916
5,180 Square Feet Lot
$-- Zestimate®
$585/sqft
$-- HOA
What's special
- 102 days |
- 448 |
- 35 |
Zillow last checked:
Listing updated:
Listed by:
Jaime Ruiz DRE #01415230 626-825-7325,
OPTION ONE REALTY & INVESTMENT
Source: CRMLS,MLS#: CV26138448 Originating MLS: California Regional MLS
Originating MLS: California Regional MLSFacts & features
Interior
Bedrooms & bathrooms
- Bedrooms: 4
- Bathrooms: 3
- Full bathrooms: 3
- Main level bathrooms: 1
- Main level bedrooms: 1
Rooms
- Room types: Bonus Room, Kitchen, Laundry, Living Room, Other
Bathroom
- Features: Quartz Counters, Tub Shower, Upgraded
Kitchen
- Features: Quartz Counters
Other
- Features: Walk-In Closet(s)
Heating
- Central
Cooling
- Central Air
Appliances
- Included: 6 Burner Stove, Dishwasher, Gas Oven, Gas Range, Refrigerator
- Laundry: Stacked
Features
- Quartz Counters, Walk-In Closet(s)
- Flooring: Laminate
- Has fireplace: No
- Fireplace features: None
- Common walls with other units/homes: No Common Walls
Interior area
- Total interior livable area: 1,708 sqft
Property
Parking
- Parking features: Driveway
Features
- Levels: One
- Stories: 1
- Entry location: front
- Pool features: None
- Fencing: Wood,Wrought Iron
- Has view: Yes
- View description: City Lights
Lot
- Size: 5,180 Square Feet
- Features: Back Yard, Front Yard, Rectangular Lot, Sprinkler System
Details
- Parcel number: 5022019012
- Special conditions: Standard
Construction
Type & style
- Home type: SingleFamily
- Architectural style: Craftsman
- Property subtype: Single Family Residence
Condition
- Building Permit
- New construction: No
- Year built: 1916
Utilities & green energy
- Sewer: Private Sewer
- Water: Public
- Utilities for property: Electricity Connected, Sewer Connected, Water Connected
Community & HOA
Community
- Features: Curbs, Street Lights, Sidewalks
Location
- Region: Los Angeles
Financial & listing details
- Price per square foot: $585/sqft
- Tax assessed value: $110,090
- Annual tax amount: $1,573
- Date on market: 6/25/2026
- Cumulative days on market: 103 days
- Listing terms: Cash,Cash to New Loan,Conventional,FHA,VA Loan
- Road surface type: Paved
Estimated market value
Not available
Estimated sales range
Not available
$4,340/mo
Price history
| Date | Event | Price |
|---|---|---|
| 7/29/2026 | Price change | $999,000-0.1%$585/sqft |
Source:  CRMLS #CV26138448 Report a problem CRMLS #CV26138448 Report a problem | ||
| 6/25/2026 | Listed for sale | $999,900+75.4%$585/sqft |
Source: CRMLS #CV26138448 Report a problem | ||
| 9/19/2025 | Sold | $570,000-18.5%$334/sqft |
Source:  CLAW #25565559 Report a problem CLAW #25565559 Report a problem | ||
| 7/29/2025 | Pending sale | $699,000$409/sqft |
Source: CLAW #25565559 Report a problem | ||
| 7/15/2025 | Listed for sale | $699,000$409/sqft |
Source: CLAW #25565559 Report a problem | ||
Public tax history
| Year | Property taxes | Tax assessment |
|---|---|---|
| 2025 | $1,573 +4.2% | $110,090 +2% |
| 2024 | $1,510 +1.5% | $107,933 +2% |
| 2023 | $1,488 +4.1% | $105,818 +2% |
| 2022 | $1,429 +2.2% | $103,744 +2% |
| 2021 | $1,398 -0.6% | $101,711 +1% |
| 2020 | $1,407 | $100,669 +2% |
| 2019 | $1,407 +8.7% | $98,696 +2% |
| 2018 | $1,294 | $96,762 +2% |
| 2017 | $1,294 +2% | $94,866 +2% |
| 2016 | $1,269 +4% | $93,007 +1.5% |
| 2015 | $1,220 +0.2% | $91,611 +2% |
| 2014 | $1,217 | $89,817 +2.5% |
| 2012 | -- | $87,660 +2% |
| 2011 | -- | $85,942 +0.8% |
| 2010 | -- | $85,301 -0.2% |
| 2009 | -- | $85,504 +2% |
| 2008 | -- | $83,829 +2% |
| 2007 | -- | $82,187 +2% |
| 2006 | -- | $80,577 |
| 2005 | -- | $80,577 +4% |
| 2004 | -- | $77,450 +1.9% |
| 2003 | -- | $76,032 +2% |
| 2002 | -- | $74,542 +4% |
| 2000 | -- | $71,650 |
Find assessor info on the county website
Monthly payment
Est. payment
Payment breakdown
Explore the cost of this home by adjusting the details. Changes won't be saved.Climate risks
Neighborhood: South Los Angeles
Nearby schools
GreatSchools rating
- 6/10Forty-Second Street Elementary SchoolGrades: K-5Distance: 0.3 mi
- 3/10Audubon Middle SchoolGrades: 6-8Distance: 0.6 mi
- 3/10Crenshaw Science, Technology, Engineering, Math And Medicine MagnetGrades: 9-12Distance: 1 mi
- $608,1002 bd1 ba1.2k sqft4201 S Van Ness Ave, Los Angeles, CA 90062Off Market
- $654,2003 bd2 ba1.3k sqft4211 S Van Ness Ave, Los Angeles, CA 90062Off Market
- $573,4002 bd1 ba1.2k sqft4215 S Van Ness Ave, Los Angeles, CA 90062Off Market
- $732,1001 bd1 ba889 sqft4219 S Van Ness Ave, Los Angeles, CA 90062Off Market
- $632,5003 bd1 ba1k sqft2042 W 42nd St, Los Angeles, CA 90062Off Market
- $787,0005 bd2 ba1.4k sqft4210 Arlington Ave, Los Angeles, CA 90008Off Market
- $862,2005 bd4 ba2.7k sqft2202 W 42nd St, Los Angeles, CA 90008Off Market
- $849,2003 bd2 ba1.2k sqft4187 S Van Ness Ave, Los Angeles, CA 90062Off Market
A local agent can set up tours, give advice and negotiate with sellers.
Similar homes
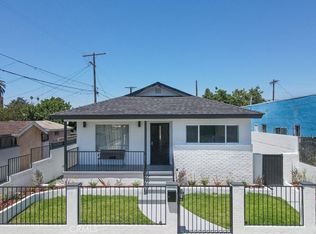
- $1,079,0003 bd2 ba1.4k sqft1844 W 39th St, Los Angeles, CA 90062For Sale
 MLS ID #SB26114376, Jeff Mosleh, Keller Williams Realty. CRMLS
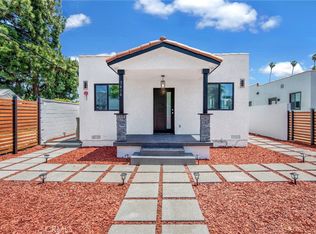
 - $999,9993 bd2 ba1.6k sqft1839 W 35th Pl, Los Angeles, CA 90018For Sale
 MLS ID #DW26160761, Tony Reynoso, 1ST Equity. CRMLS
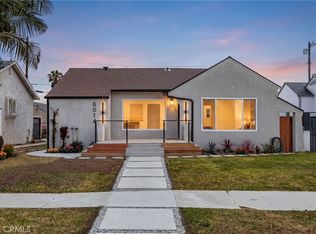
 - $1,132,9994 bd3 ba1.6k sqft3416 11th Ave, Los Angeles, CA 90018For Sale
 MLS ID #SR26042300, Jamal Khawaja, JFK Realty & Loan Depot Inc.. CRMLS
 - $1,149,0003 bd2 ba1.3k sqft6014 Alviso Ave, Los Angeles, CA 90043For Sale
 MLS ID #IG26087191, Kerry Thomson, eXp Realty of California Inc.. CRMLS
 - $998,0004 bd3 ba2k sqft3754 Mercury Ave, Los Angeles, CA 90031For SaleMLS ID #SB26081983, Jacquelyn Hu, Real Brokerage Technologies, Inc.. CRMLS
- $1,135,0003 bd2 ba1.7k sqft3630 W 61st St, Los Angeles, CA 90043For SaleMLS ID #OC26135606, Bryant Velez, Maxximum Realty Inc. CRMLS
- $1,164,9993 bd3 ba1.2k sqft2330 W 29th Pl, Los Angeles, CA 90018For SaleMLS ID #SR26094902, Jed Castaneda, Equity Union. CRMLS
- $1,175,0003 bd2 ba1.2k sqft3641 Virginia Rd, Los Angeles, CA 90016For SaleMLS ID #TR26138493, Peter Aguilar, Top Producers Realty Partners. CRMLS
- $848,8882 bd3 ba1k sqft3515 S Norton Ave, Los Angeles, CA 90018For SaleMLS ID #CV26133485, Selvin Herrera, GOOD LIFE REALTORS. CRMLS
- $949,0003 bd2 ba1.8k sqft11016 Spinning Ave, Inglewood, CA 90303For SaleMLS ID #DW26143297, Fulvia Garcia, Century 21 LOTUS. CRMLS
- $1,100,0004 bd2 ba1.4k sqft404 W Hillsdale St, Inglewood, CA 90302For SaleMLS ID #IN26120226, Candace Vick, MHC Properties. CRMLS
- $975,0004 bd3 ba1.2k sqft1247 N Neptune Ave, Wilmington, CA 90744For SaleMLS ID #SB26156104, Rosemaria Vejar, Circle Real Estate. CRMLS
- $1,289,0003 bd3 ba1.7k sqft3861 S Norton Ave, Los Angeles, CA 90008For SaleMLS ID #IG26156293, Emily Griffin, Griffin Real Estate, Inc.. CRMLS
- $1,420,0003 bd2 ba1.5k sqft5309 Maymont Dr, Los Angeles, CA 90043For SaleMLS ID #DW26166177, Mimi Lee, Realty One Group United. CRMLS
- $1,299,0004 bd4 ba1.8k sqft5738 S Mullen Ave, Los Angeles, CA 90043For SaleMLS ID #OC26144842, Thea Hernandez, Real Estate Ebroker Inc. CRMLS
- $1,399,8003 bd4 ba1.6k sqft3806 Cherrywood Ave, Los Angeles, CA 90008For SaleMLS ID #CV26133087, Cesar Haro, SKYLINE GLOBAL. CRMLS
- $949,9973 bd2 ba1.5k sqft8166 Borson St, Downey, CA 90242For SaleMLS ID #DW26159478, Gus Guzman, Century 21 Realty Masters. CRMLS
- $1,030,0004 bd2 ba1.8k sqft7042 Morse Ave, North Hollywood, CA 91605For SaleMLS ID #GD26035732, Marine Janikyan, JohnHart Real Estate. CRMLS
- $799,0003 bd2 ba1.1k sqft3207 Garnet St, Los Angeles, CA 90023For SaleMLS ID #DW26150174, Joe Vivanco, Keller Williams SELA. CRMLS
- $1,075,0003 bd2 ba1.1k sqft4523 Lexington Ave, Los Angeles, CA 90029For SaleMLS ID #PW26101159, Robert Choi, Robert Choi, Broker. CRMLS
Local buyer's agents are ready to help
